This is a carousel with tiles that activate property listing cards. Use the previous and next buttons to navigate.
1/62
$595,000
This is a carousel with tiles that activate property listing cards. Use the previous and next buttons to navigate.
1/62
Property Description
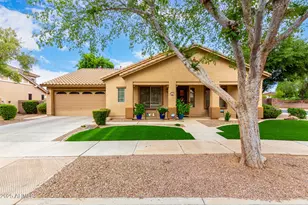
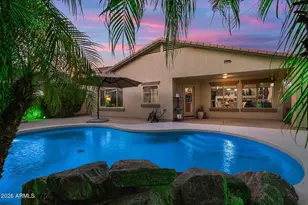
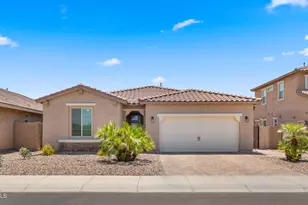
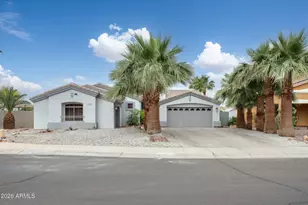
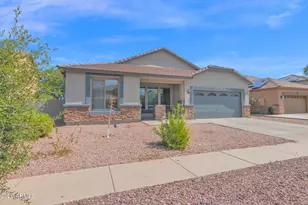
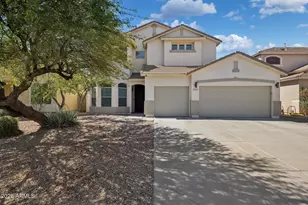
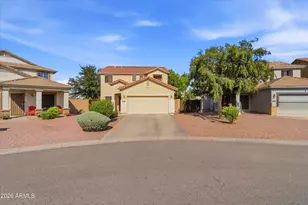
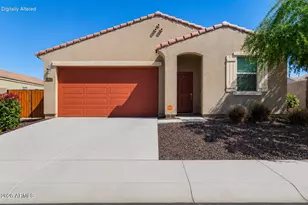
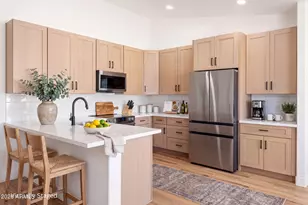
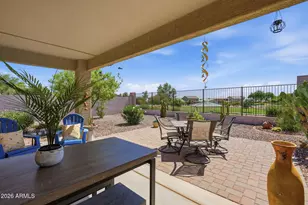
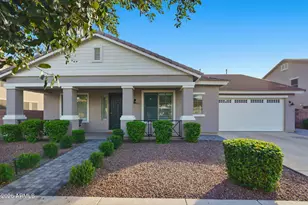
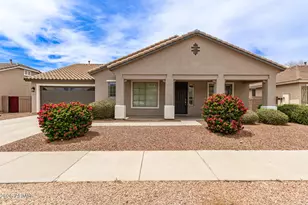
Rare 4-Car Garage + Fully Remodeled Single-Level on a Corner Lot! This beautifully updated 4-bedroom, 2-bath home checks every box: single-level living, a rare 4-car garage (new opener, springs & cables), a stunning remodeled kitchen, two fully remodeled baths, and an entertainer's backyard on a corner lot with room for a pool! Curb appeal starts strong with low-maintenance turf, desert landscaping, and a covered, inviting front porch. Step inside to two flexible front rooms -- perfect for formal living/dining, an office, or playroom. The open-concept kitchen shines with vaulted ceilings, crisp white cabinetry with crown molding, granite counters, a tile backsplash, and stainless steel appliances (2023), plus a large island and pantry that flow into the vaulted great room with backyard views. Fresh neutral paint, and 8-foot doors add a modern, elevated feel throughout. The primary suite offers a spacious retreat with a fully remodeled bath -- dual vanities, soaker tub, tiled walk-in shower, and a huge walk-in closet. Three additional bedrooms sit on the opposite wing, sharing a second fully remodeled bath with new floor-to-ceiling tile, dual-sink vanity, and a tiled tub/shower combo. Out back, enjoy a covered patio, lush grass, a built-in BBQ, and a cozy fireplace -- plus two generous side yards for year-round entertaining. Don't miss this move-in-ready gem!
Full Property Details
Full Property Details for 18582 E Swan Dr
General
- Price: $595,000
- HOA FEE: $110/month
- HOA FEE FREQ.: Quarterly
- Taxes: $2,145 (2024)
- Status: Active
- Type: Single Family
- Source: ARMLS_Arizona_MLS_Phoenix_Area
- MLS ID: 6992647
- Updated: 7/20/2026
- Added to Site: 138 day(s) ago
Interior
- Interior Features: Non-laminate Counter, Granite Counters, Double Vanity, Eat-in Kitchen, 9+ Flat Ceilings, No Interior Steps, Vaulted Ceiling(s), Kitchen Island, Pantry, Full Bth Master Bdrm, Separate Shwr & Tub
- Fireplace: Yes
- Fireplace(s): Fire Pit
- Appliances: Dryer, Washer, Refrigerator, Built-in Microwave, Dishwasher, Disposal, Gas Range, Gas Oven
- Flooring: Carpet, Tile
Rooms
Bathrooms
- Total Bathrooms: 2
- Full Bathrooms: 2
Bedrooms
- Total Bedrooms: 4
Exterior
- Exterior Features: Built-in Barbecue
Parking
- Garage: Yes
- Garage Spaces: 4
- Parking Features: Tandem Garage
Location
- County: Maricopa
- Township: 2S
- Subdivision: Cortina
- Cross Streets: Power/Germann
Community
- Association: Yes
- Assoc. Name: Cortina
- Assoc. Fees Include: Maintenance Grounds
Heating & Cooling
- Central air: Yes
- Air Conditioning: Yes
- Cooling Type: Central Air
- Heating Type: Electric
Utilities
- Water: City Water
Structural Information
- Architectural Style: Ranch,
- Builder: Fulton
- Exterior Const.: Stucco, Wood Frame, Painted
- Roof: Tile
- Sq. Ft. Source: Builder
- Year Built: 2004
Lot Features
- Lot Size (Acres): 0.2
- Lot Size (Sq. Ft.): 8,697
- Lot Size Source: Assessor
- Lot Features: Sprinklers In Front, Corner Lot, Desert Back, Desert Front, Synthetic Grass Frnt, Auto Timer H2O Back
Financial Considerations
- Association Fee: $330
- Assoc Fee Freq.: Quarterly
- Tax Amount: $2,145
- Tax Year: 2024
- Terms: Cash, Conventional, FHA, VA Loan
Disclosures and Reports
- Ownership: Fee Simple
- Legal Description: CORTINA PARCEL 2
- Property ID: 304-61-287
- Range: 7E
- Section: 7
- Lot Number: 32
Listed by ProSmart Realty
Get Pre-Approved Today
Schools
Schools serving 18582 E Swan Dr
School District:Higley Unified District
| Name | Grades | Distance |
|---|---|---|
Cortina Elementary School 19680 South 188th Street, Queen Creek, AZ 85142 | K-6 | 0.5 mi |
Sossaman Middle School 18655 E Jacaranda Blvd, Queen Creek, AZ 85142 | 7-8 | 1.3 mi |
Higley High School 4068 East Pecos Road, Gilbert, AZ 85295 | 9-12 | 1.6 mi |
Disclaimer:
School attendance boundaries provided by ATTOM Data Solutions and are for reference only. Contact the school directly to verify enrollment eligibility.
Price & Sales History for 18582 E Swan Dr
Date
Details
Price
Change
Source
6/23/2026
Price Increased
$595,000
0.85%
MLS
6/21/2026
Price Reduced
$590,000
-1.17%
MLS
6/18/2026
Price Reduced
$597,000
-0.08%
MLS
5/28/2026
Price Reduced
$597,500
-0.4%
MLS
5/08/2026
Price Reduced
$599,900
-3.63%
MLS
4/21/2026
Price Reduced
$622,500
-0.4%
MLS
4/08/2026
Price Reduced
$625,000
-2.72%
MLS
3/23/2026
Price Reduced
$642,500
-1.15%
MLS
3/05/2026
Listed
$650,000
68.83%
MLS
2/02/2020
Sold
$385,000
—
Public Record
Disclaimer: Historical sales information is derived from public records provided by the county offices. Information is not guaranteed and should be independently verified.
Tax History
Tax History for 18582 E Swan Dr
Year
Property Taxes
Change
Tax Assessment
Change
2025
$2,048
—
$26,998
-46%
2025
$2,048
-12%
$49,800
-2%
2023
$2,327
1%
$50,750
16%
2022
$2,302
—
$43,920
34%
2022
$2,302
—
$32,700
9%
2021
$2,295
-1%
$30,030
6%
2020
$2,328
-15%
$28,320
10%
2019
$2,734
-13%
$25,630
6%
2018
$3,136
34%
$24,110
8%
2017
$2,346
-2%
$22,330
1%
2016
$2,396
31%
$22,100
4%
2015
$1,833
1%
$21,300
26%
2014
$1,812
-6%
$16,900
18%
2013
$1,922
—
$14,350
—
Disclaimer: Historical tax information is derived from public records provided by the county offices. Information is not guaranteed and should be independently verified.
Estimate the Cost
Estimate the Cost for 18582 E Swan Dr
18582 E Swan Drive, Queen Creek, AZ 85142 (MLS# 6992647) is a Single Family property with 4 bedrooms and 2 full bathrooms. 18582 E Swan Drive is currently listed for $595,000 and was received on March 05, 2026. Want to learn more about 18582 E Swan Drive? Do you have questions about finding other Single Family real estate for sale in Queen Creek? You can browse all Queen Creek real estate or contact a Coldwell Banker agent to request more information.