This is a carousel with tiles that activate property listing cards. Use the previous and next buttons to navigate.
1/4
$1,995,000
This is a carousel with tiles that activate property listing cards. Use the previous and next buttons to navigate.
1/4
Property Description
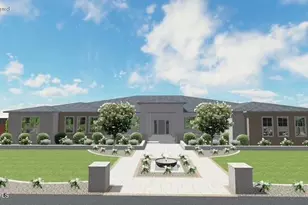
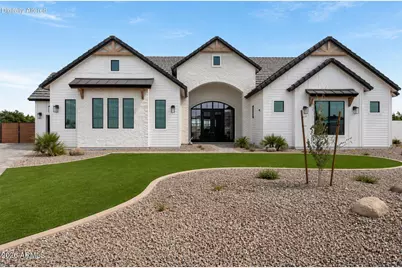
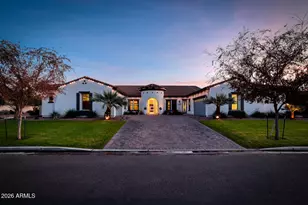
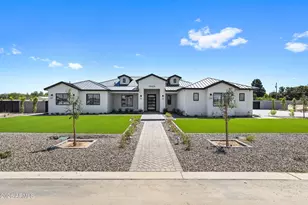
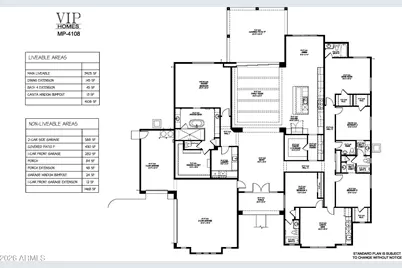
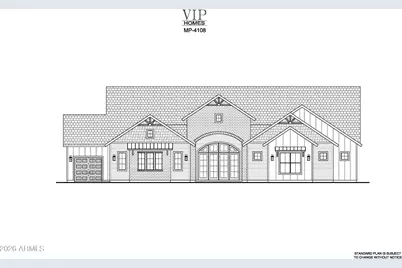
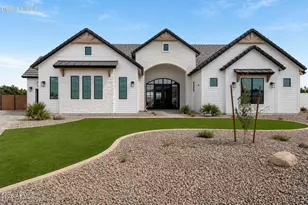
To Be Built VIP Custom Estate Home situated on a 1-acre homesite, offering over 4,000 square feet of luxurious living space with 5 bedrooms, 4.5 bathrooms, a casita suite, and a 3-car garage. Blending modern design with country-inspired charm, this stunning home features a grand iron and glass entry, soaring 15-foot coffered ceilings in the expansive great room and an open-concept layout designed for comfortable living and entertaining. The chef's kitchen is a true centerpiece, featuring a large island, premium cabinetry with abundant storage, designer quartz or granite countertops, a built-in refrigerator/freezer, built-in oven and microwave, cooktop, hood, dishwasher, appliance allowance, and an adjoining butler's area. The private casita suite includes a separate hall entrance bedroom, and full kitchen, while each additional bedroom enjoys en-suite bath access, complemented by a convenient powder bath for guests. The luxurious primary suite includes an oversized designer tile shower with 3/8-inch glass surround, a freestanding soaking tub with deck-mounted faucet, and upgraded quartz or granite countertops. Throughout the home, designer-level finishes include tile flooring in all living areas (excluding bedrooms and closets), designer-level carpet in designated spaces, upgraded plumbing fixtures, and numerous additional enhancements. Additional features include a large pocket sliding glass door at the family room, a well-appointed laundry room with built-in cabinetry, drop-in sink, and granite or quartz countertops, plus many more thoughtful upgrades throughout. Build your dream home with VIP Homes. As a premier custom builder, VIP Homes can design and construct a home tailored to your unique lifestyle on this lot or any lot you choose.
Full Property Details
Full Property Details for 18812 E Via Park St
General
- Price: $1,995,000
- HOA FEE: $194/month
- Taxes: $2,322 (2025)
- Status: Active
- Type: Single Family
- Source: ARMLS_Arizona_MLS_Phoenix_Area
- MLS ID: 7049575
- Updated: 7/9/2026
- Added to Site: 46 day(s) ago
Interior
- Interior Features: Walk-in Pantry, Quartz Countertops, High Speed Internet, Smart Home, Granite Counters, Double Vanity, Vaulted Ceiling(s), Kitchen Island, Pantry, Separate Shwr & Tub
- Appliances: Gas Stub for Range, Reverse Osmosis, Refrigerator, Built-in Microwave, Dishwasher, Disposal, Gas Range, Electric Cooktop, Built-In Electric Oven
- Flooring: Carpet, Tile
Rooms
Bathrooms
- Total Bathrooms: 5
- Full Bathrooms: 4
- Half Bathrooms: 1
Bedrooms
- Total Bedrooms: 5
Other Rooms
- Laundry: Inside, Gas Dryer Hookup, Engy Star (See Rmks), Wshr/Dry HookUp Only
Additional Information
- Security/Safety: Security System Owned
Parking
- Garage: Yes
- Garage Spaces: 3
- Parking Features: Attached Garage, RV Access/Parking, RV Gate, Direct Access, Addtn'l Purchasable, Side Vehicle Entry, Electric Vehicle Charging Station(s)
Location
- County: Maricopa
- Township: 2S
- Subdivision: PICKET POST
- Cross Streets: Riggs & Power Rd
- Dist. to Street: 40' min front setbacks on lot.
Community
- Association: Yes
- Assoc. Name: Picket Post
- Assoc. Fees Include: Maintenance Grounds
Heating & Cooling
- Air Conditioning: Yes
- Cooling Type: Gas, ENERGY STAR Qualified Equipment, Programmable Thermostat
- Heating Type: ENERGY STAR Qualified Equipment
Utilities
- Water: City Water
- Utility Description: Phone Available
Structural Information
- Architectural Style: Ranch,
- Builder: VIP HOMES
- Exterior Const.: Spray Foam Insulation, Synthetic Stucco, Wood Frame, Blown Cellulose, Ducts Professionally Air-Sealed
- Roof: Tile, Concrete
- Common Walls: No Common Walls
- Windows: Dual Pane, ENERGY STAR Qualified Windows
- Sq. Ft. Source: Builder
- Year Built: 2027
- Property Condition: To Be Built, New Construction
Manufactured Home
- Model: MP-4108
Lot Features
- Property View: Mountain(s)
- Mountain views: Yes
- Lot Size (Acres): 1
- Lot Size (Sq. Ft.): 43,742
- Lot Size Source: Assessor
- Frontage: Asphalt
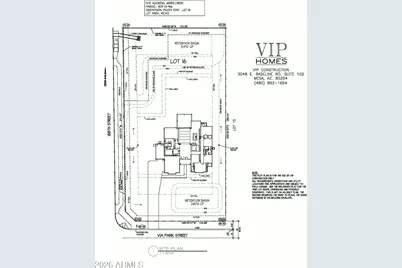
- Lot Features: None, Rural, North/South Exposure, Corner Lot
Horse Property
- Horse Property: Yes
- Horse Facility Desc.: Bridle Path Access
Green Features
- Energy Efficient: Energy Audit
Financial Considerations
- Association Fee: $194
- Assoc Fee Freq.: Monthly
- Tax Amount: $2,322
- Tax Year: 2025
- Terms: Cash, Conventional, VA Loan
Disclosures and Reports
- Ownership: Fee Simple
- Legal Description: LOT 16 PICKET POST MCR 165150
- Property ID: 305-01-966
- Range: 7E
- Section: 30
- Lot Number: 16
Listed by Network Realty
Get Pre-Approved Today
Schools
Schools serving 18812 E Via Park St
School District:Queen Creek Unified District
| Name | Grades | Distance |
|---|---|---|
Queen Creek Elementary School 23636 South 204th Street, Queen Creek, AZ 85142 | PK-6 | 2 mi |
Crismon High School 21942 East Riggs Road, Queen Creek, AZ 85142 | 7-12 | 4.5 mi |
Disclaimer:
School attendance boundaries provided by ATTOM Data Solutions and are for reference only. Contact the school directly to verify enrollment eligibility.
Price & Sales History for 18812 E Via Park St
Date
Details
Price
Change
Source
7/09/2026
Listed
$1,995,000
—
MLS
Disclaimer: Historical sales information is derived from public records provided by the county offices. Information is not guaranteed and should be independently verified.

Tax History
Tax History for 18812 E Via Park St
Year
Property Taxes
Change
Tax Assessment
Change
2025
$2,322
—
$22,642
-70%
2025
$2,322
-6%
$74,730
52%
2023
$2,468
143%
$49,290
100%
2022
$1,014
—
—
Disclaimer: Historical tax information is derived from public records provided by the county offices. Information is not guaranteed and should be independently verified.
Estimate the Cost
Estimate the Cost for 18812 E Via Park St
18812 E Via Park Street, Queen Creek, AZ 85142 (MLS# 7049575) is a Single Family property with 5 bedrooms and 4 full bathrooms. 18812 E Via Park Street is currently listed for $1,995,000 and was received on July 09, 2026. Want to learn more about 18812 E Via Park Street? Do you have questions about finding other Single Family real estate for sale in Queen Creek? You can browse all Queen Creek real estate or contact a Coldwell Banker agent to request more information.