This is a carousel with tiles that activate property listing cards. Use the previous and next buttons to navigate.
1/87
$1,150,000 Just Listed
This is a carousel with tiles that activate property listing cards. Use the previous and next buttons to navigate.
1/87
Property Description
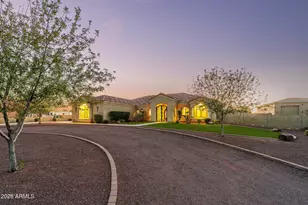
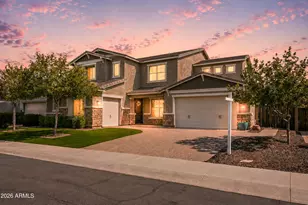
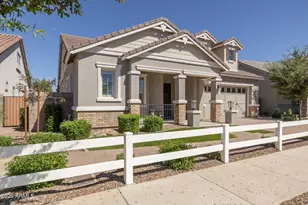
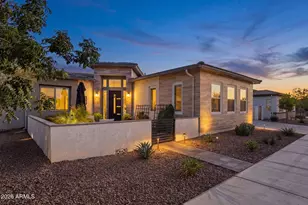
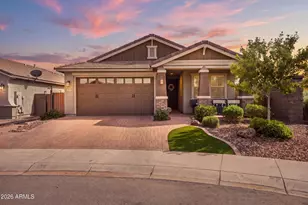
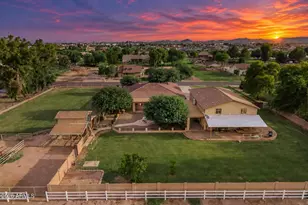
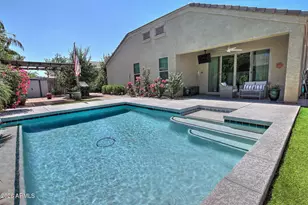
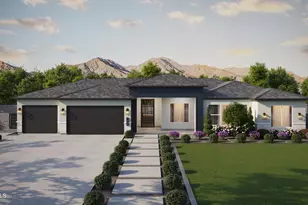
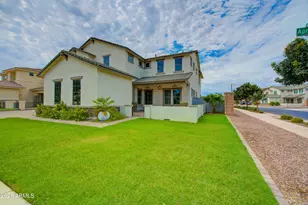
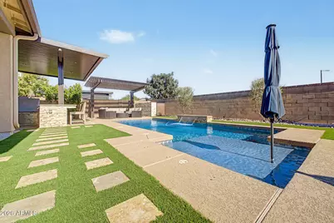
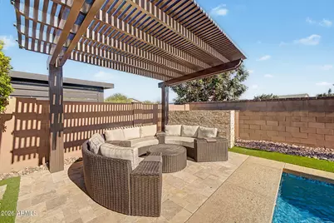
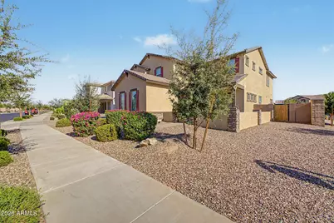
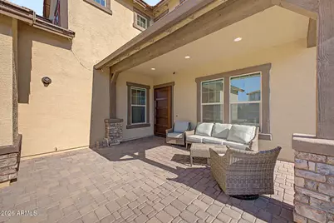
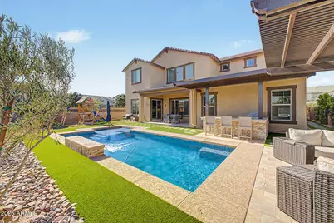
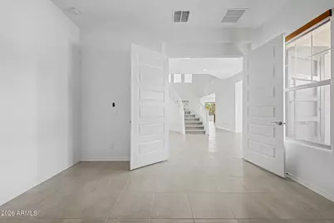
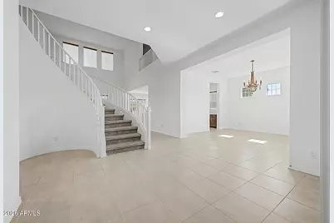
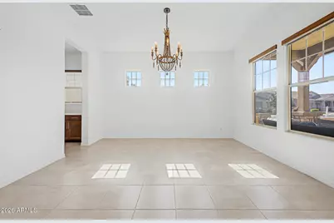
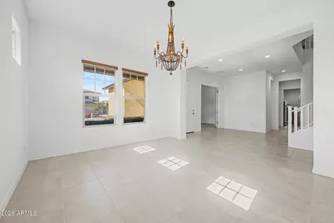
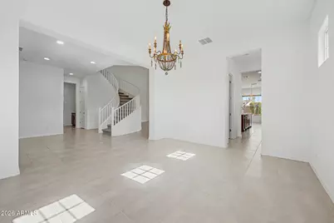
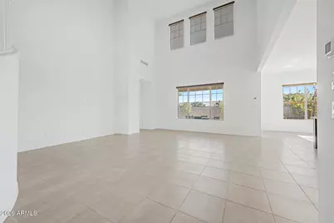
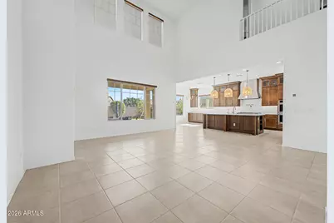
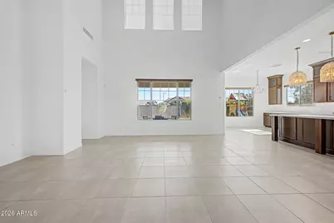
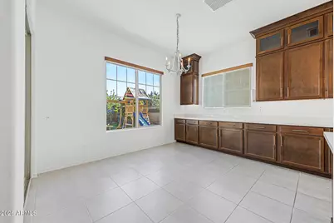
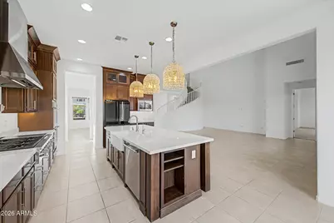
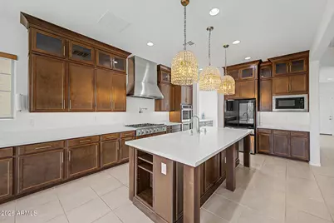
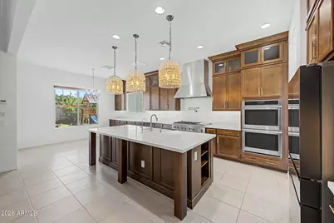
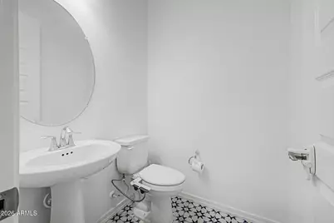
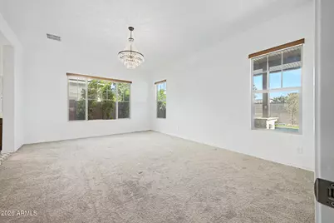
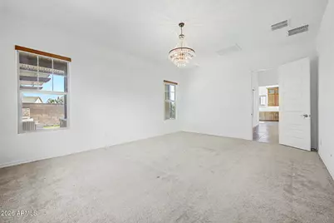
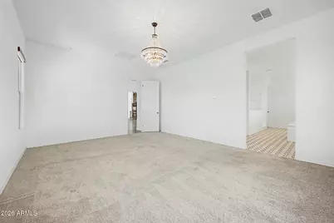
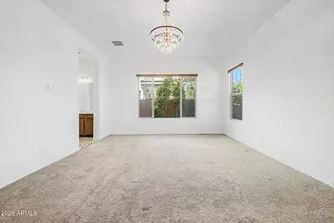
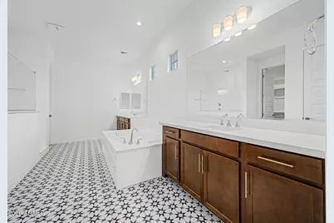
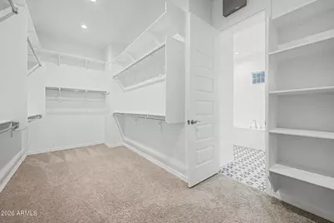
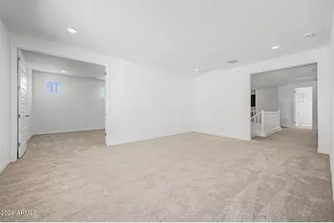
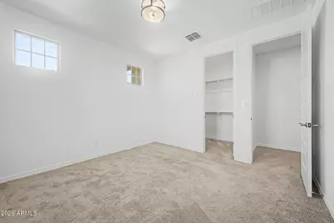
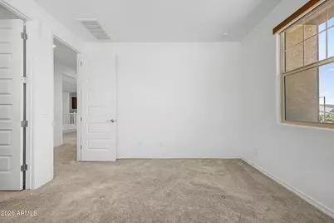
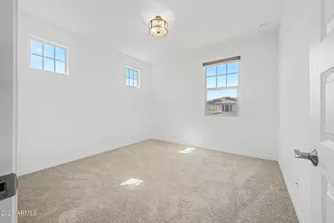
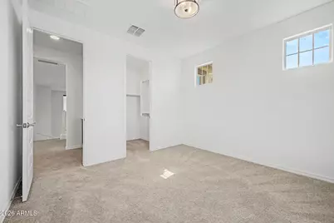
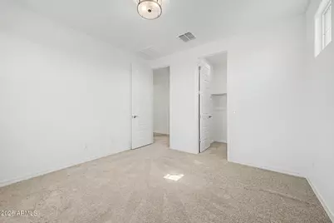
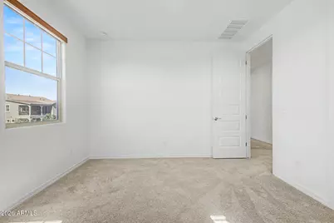
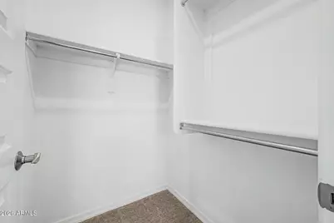
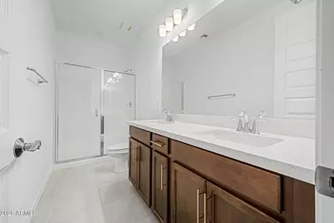
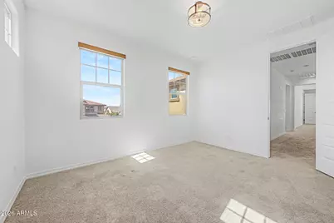
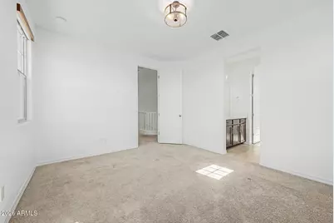
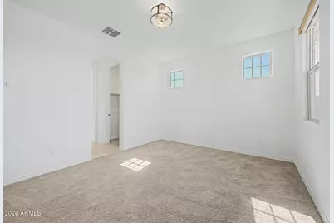
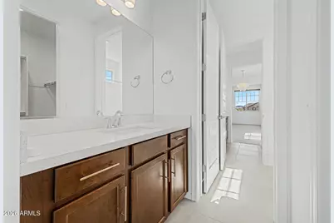
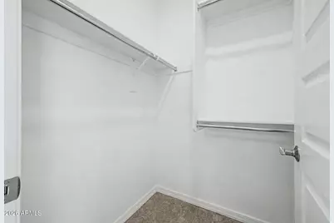
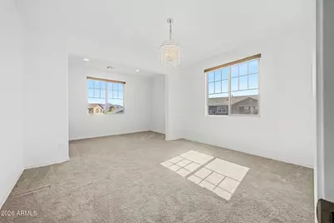
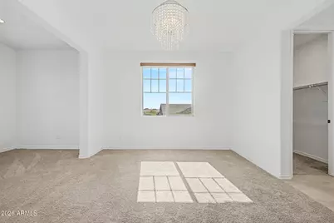
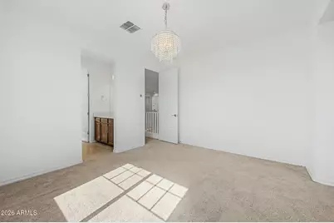
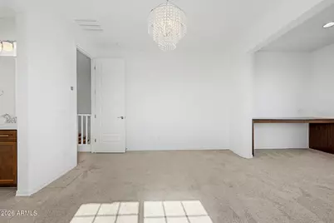
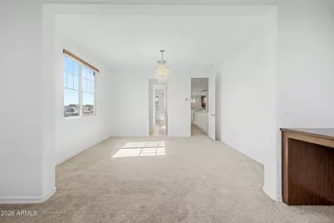
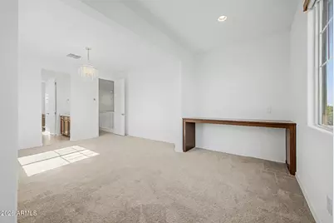
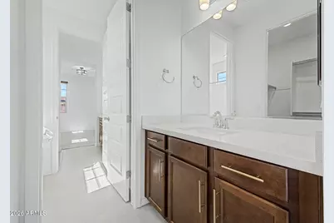
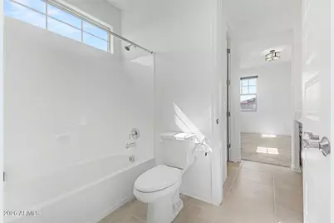
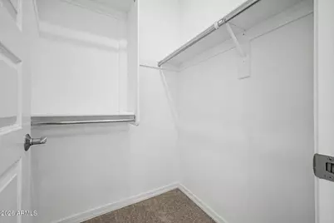
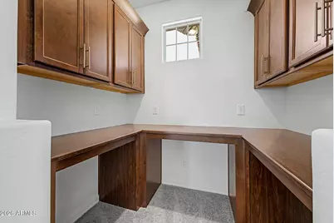
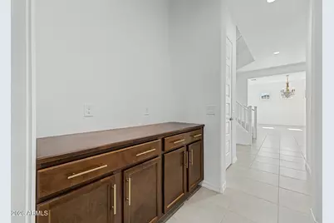
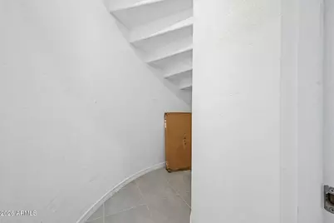
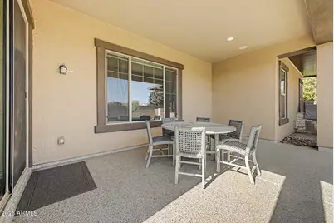
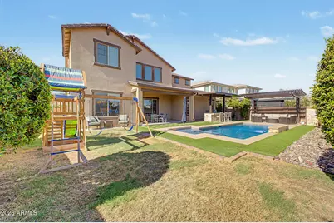
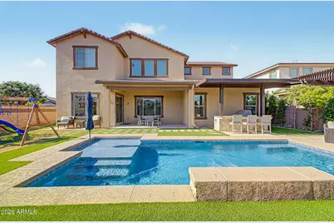
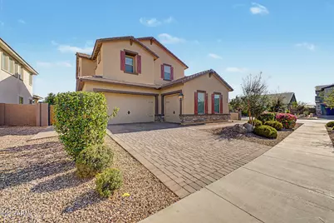
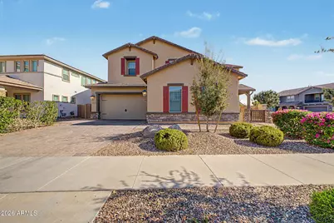
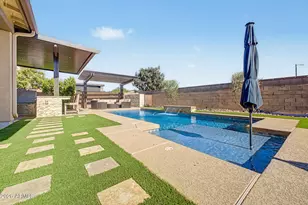
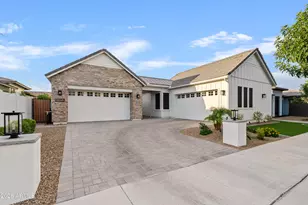
Welcome to Luxury Living on a Premier Corner Lot! **Prepare to be wowed!** Impressive details shine throughout this luxurious, two-story, 5-bedroom, 3.5-bath home. From the moment you arrive, the grand entry welcomes you with a beautiful spiral staircase and expansive square footage, setting the stage for a truly remarkable layout with open living spaces. Designed with both entertainment and relaxation in mind, the main floor features the owner's suite--complete with a huge walk-in closet--thoughtfully positioned for ultimate privacy at the back of the home.Upstairs, the excitement continues with a private theater room perfect for movie nights! and 4 additional generously sized bedrooms, one with an additional office/study space. A three-car garage provides ample storage and parking ### Your Personal Backyard Resort ### Step outside into your own private oasis! The covered outdoor living space expands into a entertainer's dream, featuring: * **Sparkling Pool & Gazebo:** Perfect for cooling off or lounging in the shade. * **Outdoor Bar & Grill:** Ready for weekend BBQs and hosting guests. * **Low-Maintenance Luxury:** Premium turf backyard paired with a dedicated play area. Situated on a highly desirable **corner lot**, this home truly has it all. From the grand staircase to the resort-style backyard, this property is an absolute must see!
Full Property Details
Full Property Details for 18989 E Walnut Ct
General
- Price: $1,150,000
- HOA FEE: $149/month
- Taxes: $3,324 (2025)
- Status: Active
- Type: Single Family
- Source: ARMLS_Arizona_MLS_Phoenix_Area
- MLS ID: 7048389
- Updated: Today (7/24/2026)
- Added to Site: Today
Interior
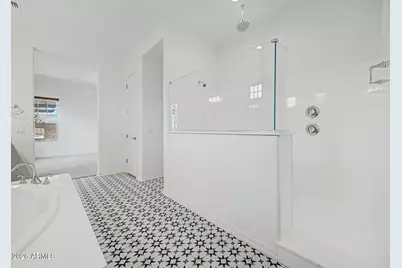
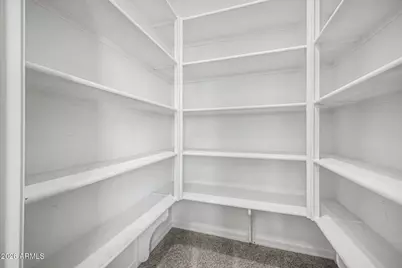
- Interior Features: Walk-in Pantry, Granite Counters, Double Vanity, Master Downstairs, Eat-in Kitchen, Vaulted Ceiling(s), Kitchen Island, Full Bth Master Bdrm, Separate Shwr & Tub
- Appliances: Dryer, Washer, Reverse Osmosis, Built-in Microwave, Disposal, Gas Cooktop
- Flooring: Carpet, Tile
Rooms
Bathrooms
- Total Bathrooms: 4
- Full Bathrooms: 3
- Half Bathrooms: 1
Bedrooms
- Total Bedrooms: 5
Other Rooms
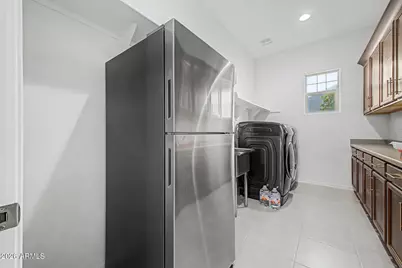
- Laundry: Inside, Engy Star (See Rmks)
Additional Information
- Pool: Yes
- Pool Description: Variable Speed Pump, Outdoor
Exterior
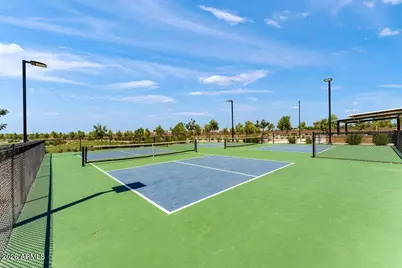
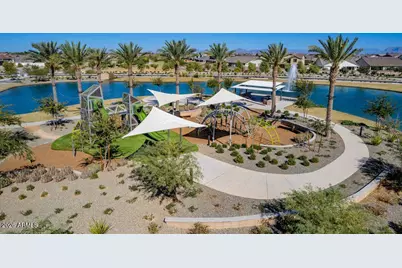
- Exterior Features: Playground, Built-in Barbecue
Parking
- Garage: Yes
- Garage Spaces: 3
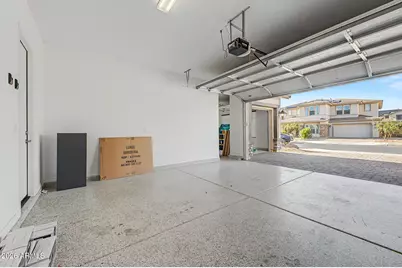
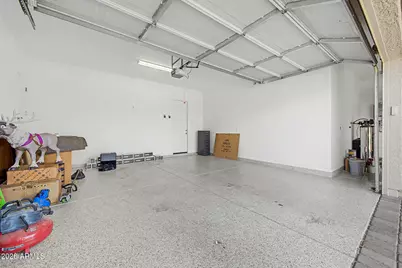
- Parking Features: Attached Garage, Garage Door Opener, Direct Access, Over Height Garage, Side Vehicle Entry, Electric Vehicle Charging Station(s)
Location
- County: Maricopa
- Township: 2S
- Subdivision: LEGADO PARCEL B
- Cross Streets: Sossaman and Queen Creek Road
Community
- Association: Yes
- Assoc. Name: AAM, LLC
- Assoc. Fees Include: Maintenance Grounds
Heating & Cooling
- Central air: Yes
- Air Conditioning: Yes
- Cooling Type: Central Air, Programmable Thermostat
- Heating Type: Natural Gas
Utilities
- Water: City Water
Structural Information
- Architectural Style: Ranch,
- Builder: Taylor Morrison
- Exterior Const.: Stucco, Wood Frame, Low VOC Paint, Painted, Stone
- Roof: Tile
- Windows: Screens, Dual Pane
- Sq. Ft. Source: Assessor
- Year Built: 2022
Manufactured Home
- Model: Acadia
Additional Structures
- Other Structures: Gazebo
Lot Features
- Lot Size (Acres): 0.25
- Lot Size (Sq. Ft.): 10,992
- Lot Size Source: Assessor
- Frontage: Asphalt
- Lot Features: North/South Exposure, Sprinklers In Rear, Sprinklers In Front, Corner Lot, Desert Front, Synthetic Grass Back, Auto Timer H2O Front, Auto Timer H2O Back
Financial Considerations
- Association Fee: $149
- Assoc Fee Freq.: Monthly
- Tax Amount: $3,324
- Tax Year: 2025
- Terms: Cash, Conventional, FHA, VA Loan
Disclosures and Reports
- Ownership: Fee Simple
- Legal Description: LOT 56 LEGADO PARCEL B MCR 149906
- Property ID: 314-14-832
- Range: 7E
- Section: 18
- Lot Number: 56
Listed by NextHome Alliance
Get Pre-Approved Today
Schools
Schools serving 18989 E Walnut Ct
School District:Higley Unified District
| Name | Grades | Distance |
|---|---|---|
Cortina Elementary School 19680 South 188th Street, Queen Creek, AZ 85142 | K-6 | 0.8 mi |
Sossaman Middle School 18655 E Jacaranda Blvd, Queen Creek, AZ 85142 | 7-8 | 0.5 mi |
Higley High School 4068 East Pecos Road, Gilbert, AZ 85295 | 9-12 | 2.8 mi |
Disclaimer:
School attendance boundaries provided by ATTOM Data Solutions and are for reference only. Contact the school directly to verify enrollment eligibility.
Price & Sales History for 18989 E Walnut Ct
Date
Details
Price
Change
Source
7/24/2026
Listed
$1,150,000
15.64%
MLS
5/18/2023
Sold
$994,431
—
Public Record
Disclaimer: Historical sales information is derived from public records provided by the county offices. Information is not guaranteed and should be independently verified.
Tax History
Tax History for 18989 E Walnut Ct
Year
Property Taxes
Change
Tax Assessment
Change
2025
$3,324
-4%
$74,300
-4%
2024
$3,474
16%
$77,800
7%
2023
$3,007
675%
$72,760
564%
2022
$388
—
$10,960
-21%
2022
$388
1%
$13,860
162%
2021
$383
—
$5,280
—
Disclaimer: Historical tax information is derived from public records provided by the county offices. Information is not guaranteed and should be independently verified.
Estimate the Cost
Estimate the Cost for 18989 E Walnut Ct
18989 E Walnut Court, Queen Creek, AZ 85142 (MLS# 7048389) is a Single Family property with 5 bedrooms and 3 full bathrooms. 18989 E Walnut Court is currently listed for $1,150,000 and was received on July 24, 2026. Want to learn more about 18989 E Walnut Court? Do you have questions about finding other Single Family real estate for sale in Queen Creek? You can browse all Queen Creek real estate or contact a Coldwell Banker agent to request more information.