This is a carousel with tiles that activate property listing cards. Use the previous and next buttons to navigate.
1/69
$849,900 Just Listed
This is a carousel with tiles that activate property listing cards. Use the previous and next buttons to navigate.
1/69
Property Description
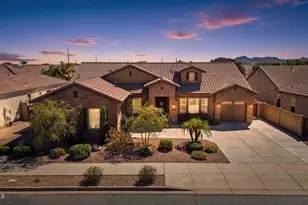
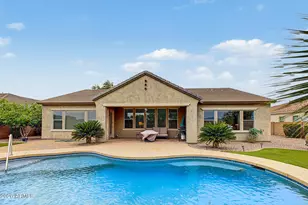
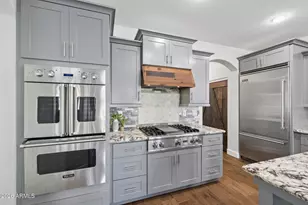
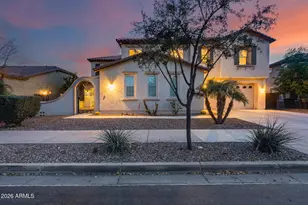
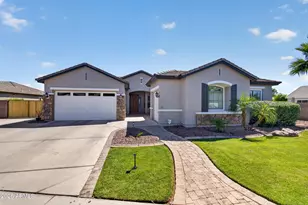
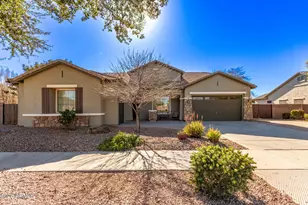
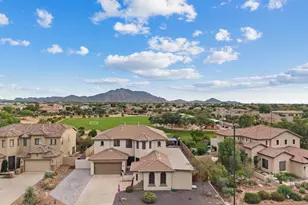
From the moment you enter the courtyard, you are welcomed by a striking custom fountain feature and freshly repainted exterior, an elegant first impression setting the tone for the level of detail found throughout this home. Welcome to this beautifully upgraded 4-bedroom, 4-bathroom Modern Farmhouse in Sossaman Estates, thoughtfully designed for both everyday living and entertaining. The open floor plan offers two versatile flex spaces--a downstairs room ideal for a playroom, office, or dining area, plus an upstairs loft. The downstairs primary suite features a stunning $12K custom closet with beautiful built-ins, along with a custom wall built-in and integrated lighting totaling $14K. The living room is anchored by an impressive $35K custom brick fireplace/media wall, complete with designer built-ins on both sides and custom lighting. Bespoke details continue throughout with an upgraded pantry and laundry, oversized baseboards that enhance the home's modern aesthetic, and high-end plantation shutters throughout. The backyard is designed for exceptional Arizona outdoor living, featuring a custom pool, built-in BBQ, covered patio, and fire pit. The yard backs to a grassy open area, creating a picturesque backdrop and an expansive feel while enjoying the outdoor spaces. The garage has ample room to store cars, toys and more with added custom cabinetry. From the distinctive craftsmanship and thoughtful storage to the resort-style backyard, this home combines Modern Farmhouse style, luxury finishes, functionality, and effortless indoor-outdoor living in one exceptional Sossaman Estates property.
Full Property Details
Full Property Details for 19052 E Reins Rd
General
- Price: $849,900
- HOA FEE: $160/month
- Taxes: $3,338 (2025)
- Status: Active
- Type: Single Family
- Source: ARMLS_Arizona_MLS_Phoenix_Area
- MLS ID: 7073611
- Updated: Today (8/31/2026)
- Added to Site: Today
Interior
- Interior Features: Walk-in Pantry, High Speed Internet, Granite Counters, Double Vanity, Master Downstairs, Eat-in Kitchen, 9+ Flat Ceilings, Vaulted Ceiling(s), Kitchen Island, Pantry, Full Bth Master Bdrm
- Fireplace: Yes
- Number of Fireplaces: 1
- Fireplace(s): Living Room, Gas
- Appliances: Dryer, Washer, Water Softener Owned, Refrigerator, Dishwasher, Disposal, Gas Cooktop, Built-In Gas Oven
- Flooring: Carpet, Laminate, Tile
Rooms
Bathrooms
- Total Bathrooms: 4
- Full Bathrooms: 4
Bedrooms
- Total Bedrooms: 4
Other Rooms
- Laundry: Upstairs Laundry
Additional Information
- Pool: Yes
- Pool Description: Outdoor
- Security/Safety: Security System Leased
Exterior
- Exterior Features: Built-in Barbecue
Parking
- Garage: Yes
- Garage Spaces: 3
- Parking Features: Attached Garage, Garage Door Opener
Location
- County: Maricopa
- Township: 2S
- Subdivision: SOSSAMAN ESTATES 3 PHASE A
- Cross Streets: Queen Creek and 191st St
Community
- Association: Yes
- Assoc. Name: Sossaman Estates
- Assoc. Fees Include: Maintenance Grounds, Street Maint
Heating & Cooling
- Central air: Yes
- Air Conditioning: Yes
- Cooling Type: Central Air, ENERGY STAR Qualified Equipment, Programmable Thermostat
- Heating Type: Natural Gas, Ceiling
Utilities
- Water: City Water
Structural Information
- Architectural Style: Contemporary,
- Builder: Richmond American Homes
- Exterior Const.: ICAT Recessed Lighting, Spray Foam Insulation, Stucco, Wood Frame, Stone
- Roof: Tile
- Sq. Ft. Source: Assessor
- Year Built: 2017
Lot Features
- Lot Size (Acres): 0.25
- Lot Size (Sq. Ft.): 10,943
- Lot Size Source: Assessor
- Frontage: Asphalt
- Lot Features: Borders Common Area, North/South Exposure, Grass Front, Grass Back, Irrigation Front, Irrigation Back
Financial Considerations
- Association Fee: $160
- Assoc Fee Freq.: Monthly
- Tax Amount: $3,338
- Tax Year: 2025
- Terms: Cash, Conventional, 1031 Exchange
Disclosures and Reports
- Ownership: Fee Simple
- Legal Description: LOT 20 SOSSAMAN ESTATES 3 PHASE A MCR 092647
- Property ID: 304-93-292
- Range: 7E
- Section: 7
- Lot Number: 20
Listed by eXp Realty
Get Pre-Approved Today
Schools
Schools serving 19052 E Reins Rd
School District:Higley Unified District
| Name | Grades | Distance |
|---|---|---|
Cortina Elementary School 19680 South 188th Street, Queen Creek, AZ 85142 | K-6 | 0.4 mi |
Sossaman Middle School 18655 E Jacaranda Blvd, Queen Creek, AZ 85142 | 7-8 | 0.8 mi |
Higley High School 4068 East Pecos Road, Gilbert, AZ 85295 | 9-12 | 2.5 mi |
Disclaimer:
School attendance boundaries provided by ATTOM Data Solutions and are for reference only. Contact the school directly to verify enrollment eligibility.
Price & Sales History for 19052 E Reins Rd
Date
Details
Price
Change
Source
8/31/2026
Listed
$849,900
76.61%
MLS
4/10/2017
Sold
$481,218
—
Public Record
Disclaimer: Historical sales information is derived from public records provided by the county offices. Information is not guaranteed and should be independently verified.
Tax History
Tax History for 19052 E Reins Rd
Year
Property Taxes
Change
Tax Assessment
Change
2025
$3,338
-6%
$75,850
-5%
2024
$3,566
1%
$80,080
—
2023
$3,537
2%
$80,180
19%
2022
$3,467
—
$67,520
28%
2022
$3,467
-2%
$52,930
6%
2021
$3,552
-1%
$49,850
8%
2020
$3,604
7%
$46,000
15%
2019
$3,355
7%
$40,160
7%
2018
$3,146
1012%
$37,420
158%
2017
$283
2%
$14,490
8%
2016
$278
13%
$13,425
29%
2015
$245
-14%
$10,368
196%
2014
$285
16%
$3,504
15%
2013
$246
—
$3,040
—
Disclaimer: Historical tax information is derived from public records provided by the county offices. Information is not guaranteed and should be independently verified.
Estimate the Cost
Estimate the Cost for 19052 E Reins Rd
19052 E Reins Road, Queen Creek, AZ 85142 (MLS# 7073611) is a Single Family property with 4 bedrooms and 4 full bathrooms. 19052 E Reins Road is currently listed for $849,900 and was received on August 31, 2026. Want to learn more about 19052 E Reins Road? Do you have questions about finding other Single Family real estate for sale in Queen Creek? You can browse all Queen Creek real estate or contact a Coldwell Banker agent to request more information.