This is a carousel with tiles that activate property listing cards. Use the previous and next buttons to navigate.
1/1
$995,000
This is a carousel with tiles that activate property listing cards. Use the previous and next buttons to navigate.
1/1
Property Description
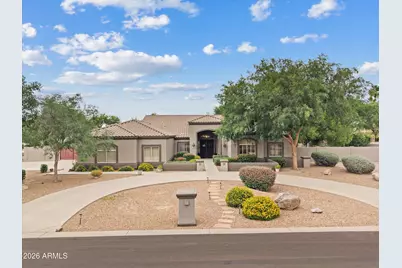
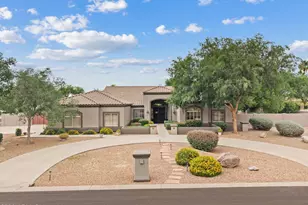
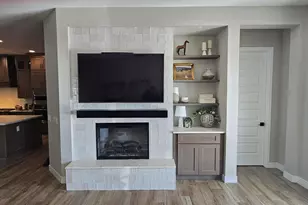
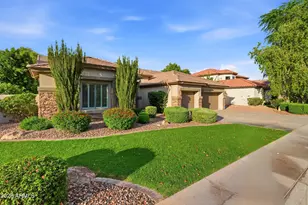
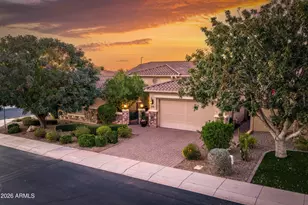
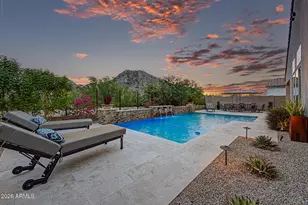
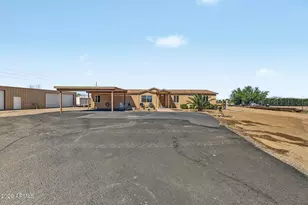
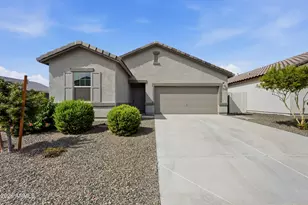
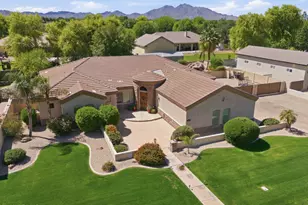
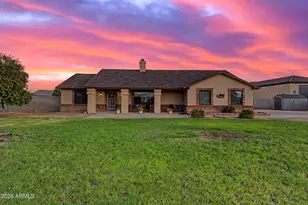
Tucked on a premium corner lot just shy of an acre, this custom home offers space, charm, citrus trees and endless possibilities. Featuring 4 bedrooms, 3 bathrooms and a den this thoughtfully designed layout with a family room, living room, and formal dining room blends comfort with functionality. The spacious primary suite is designed for relaxation with a walk-in shower, romantic jetted tub, and a generous walk-in closet. A 3-car extra-deep garage provides ample space for vehicles, storage, hobbies, or toys. Step outside to an entertainer's backyard complete with a sweeping staircase leading to a lush grassy area, built-in BBQ, outdoor fireplace, fire pit, and an extended concrete patio and driveway -- ideal for gatherings, play, or simply enjoying Arizona evenings under the stars. outdoor fireplace, fire pit, and an extended concrete patio and driveway -- ideal for gatherings, play, or simply enjoying Arizona evenings under the stars. Formal family room with relaxing fireplace, French door exit to backyard patio and vaulted ceilings. A 3-car extra-deep garage with corner lot access provides ample space for vehicles, storage, hobbies, or toys. Soft water and R/O system in place as well as central vac. Garage is 27 feet wide by 30 feet deep. A circular drive and an extended driveway with RV gate and plenty of room. Jenn Air double ovens, GE fridge, microwave and dishwasher as well as a smaller beverage fridge. Both HVAC systems have been replaced in the last 1-2 years. Endless possibilities.
Full Property Details
Full Property Details for 19404 E Via Del Rancho --
General
- Sold For: $995,000
- HOA FEE: $77/month
- HOA FEE FREQ.: Quarterly
- Taxes: $3,556 (2025)
- Status: Closed
- Type: Single Family
- Source: ARMLS_Arizona_MLS_Phoenix_Area
- MLS ID: 7025145
- Added to Site: 110 day(s) ago
Interior
- Interior Features: Double Vanity, Eat-in Kitchen, Central Vacuum, Vaulted Ceiling(s), Kitchen Island, Full Bth Master Bdrm, Separate Shwr & Tub, Tub with Jets
- Fireplace: Yes
- Number of Fireplaces: 2
- Fireplace(s): Fire Pit, Exterior Fireplace, Family Room, Master Bedroom, Gas
- Appliances: Water Softener Owned, Refrigerator, Dishwasher, Disposal
- Flooring: Carpet, Tile
Rooms
Bathrooms
- Total Bathrooms: 3
- Full Bathrooms: 3
Bedrooms
- Total Bedrooms: 4
Other Rooms
- Laundry: Inside
Additional Information
- Security/Safety: Security System Owned
Exterior
- Exterior Features: Built-in Barbecue
Parking
- Garage: Yes
- Garage Spaces: 3
- Parking Features: Attached Garage, RV Gate, Garage Door Opener, Extended Length Garage, Circular Driveway, Over Height Garage, Side Vehicle Entry
Location
- County: Maricopa
- Subdivision: QUEEN CREEK RANCHETTES
- Cross Streets: Ocotillo and Sossaman
Community
- Association: Yes
- Assoc. Name: QC Ranchettes HOA
- Assoc. Fees Include: Other (See Remarks)
Heating & Cooling
- Central air: Yes
- Air Conditioning: Yes
- Cooling Type: Central Air, Ceiling Fan(s)
- Heating Type: Natural Gas
Utilities
- Water: City Water
Structural Information
- Builder: Custom
- Exterior Const.: Stucco, Wood Frame, Painted
- Roof: Tile
- Windows: Skylight(s), Dual Pane
- Sq. Ft. Source: Builder
- Year Built: 1999
Lot Features
- Property View: Mountain(s)
- Mountain views: Yes
- Lot Size (Acres): 0.77
- Lot Size (Sq. Ft.): 33,392
- Lot Size Source: Assessor
- Lot Features: North/South Exposure, Sprinklers In Rear, Sprinklers In Front, Corner Lot, Cul-De-Sac, Grass Back
- Fencing (Description): Block
Green Features
- Energy Efficient: Multi-Zones
Financial Considerations
- Association Fee: $231
- Assoc Fee Freq.: Quarterly
- Tax Amount: $3,556
- Tax Year: 2025
- Terms: Cash, Conventional, FHA, VA Loan
Disclosures and Reports
- Ownership: Fee Simple
- Legal Description: LOT 35 QUEEN CREEK RANCHETTES 3 MCR 046003
- Property ID: 304-68-496
- Lot Number: 35
Listed by Serhant.
Sold by Compass

Get Pre-Approved Today
Schools
Schools serving 19404 E Via Del Rancho --
School District:Queen Creek Unified District
| Name | Grades | Distance |
|---|---|---|
Desert Mountain Elementary School 22301 South Hawes Road, Queen Creek, AZ 85142 | K-6 | 1 mi |
Crismon High School 21942 East Riggs Road, Queen Creek, AZ 85142 | 7-12 | 4.2 mi |
Disclaimer:
School attendance boundaries provided by ATTOM Data Solutions and are for reference only. Contact the school directly to verify enrollment eligibility.
Price & Sales History for 19404 E Via Del Rancho --
Date
Details
Price
Change
Source
7/31/2026
Sold
$995,000
-2.93%
MLS
5/07/2026
Listed
$1,025,000
—
MLS
Disclaimer: Historical sales information is derived from public records provided by the county offices. Information is not guaranteed and should be independently verified.
19404 E Via Del Rancho --, Queen Creek, AZ 85142 (MLS# 7025145) is a Single Family property that was sold at $995,000 on July 31, 2026. Want to learn more about 19404 E Via Del Rancho --? Do you have questions about finding other Single Family real estate for sale in Queen Creek? You can browse all Queen Creek real estate or contact a Coldwell Banker agent to request more information.