This is a carousel with tiles that activate property listing cards. Use the previous and next buttons to navigate.
1/150
$5,950,000
This is a carousel with tiles that activate property listing cards. Use the previous and next buttons to navigate.
1/150
Property Description
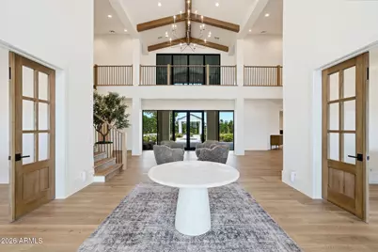
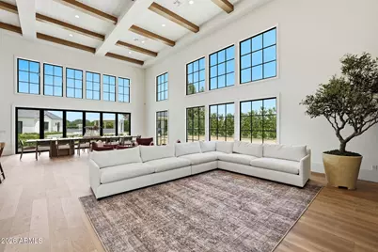
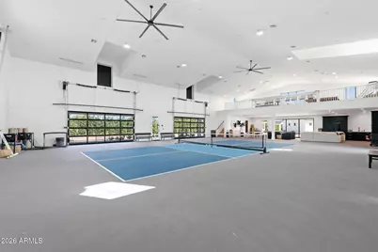
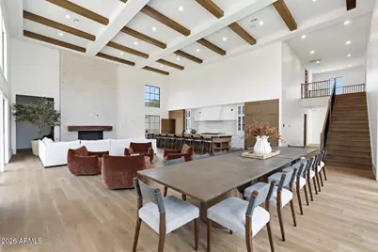
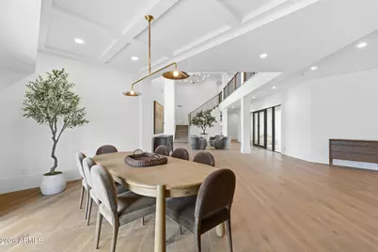
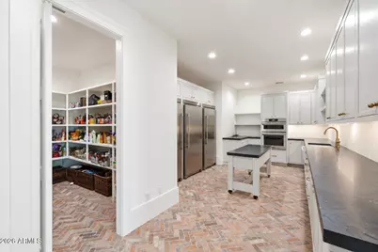
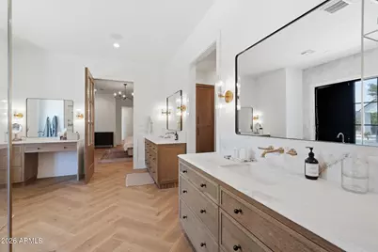
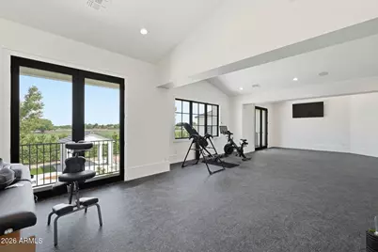
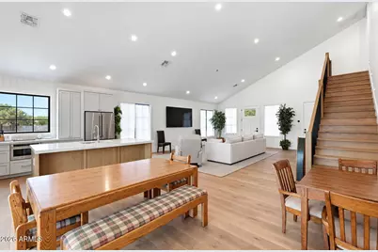
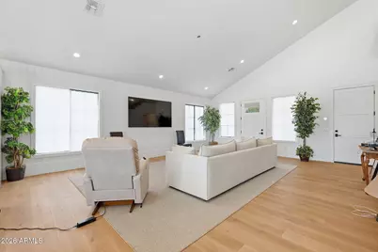
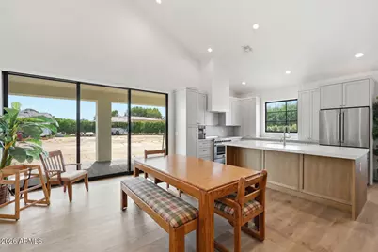
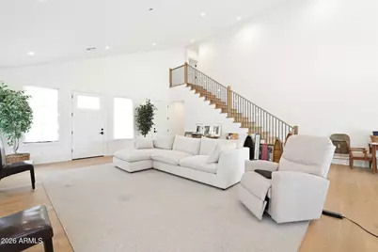
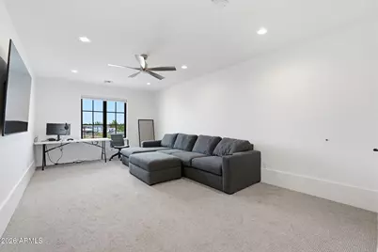
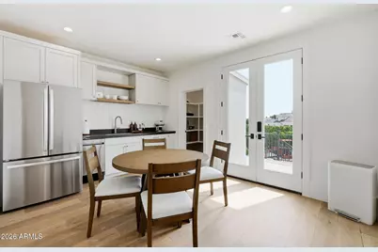
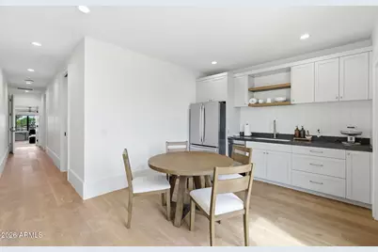
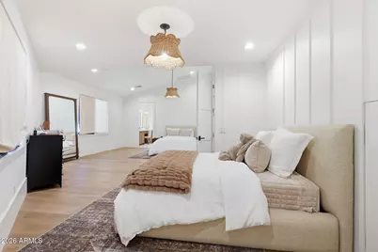
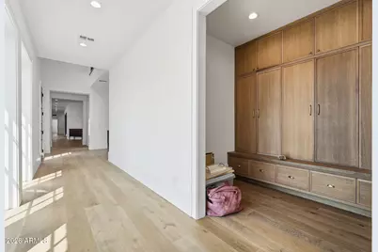
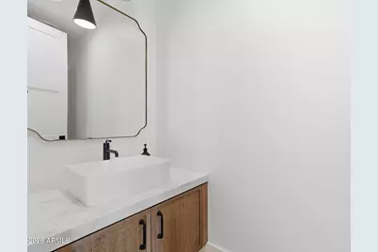
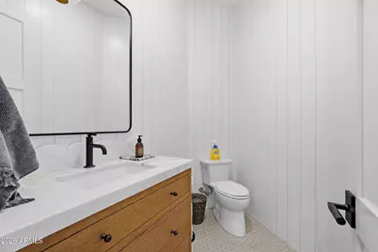
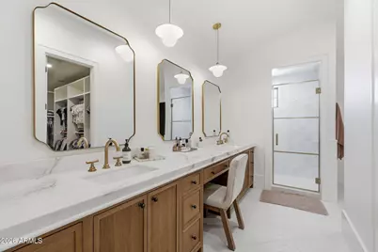
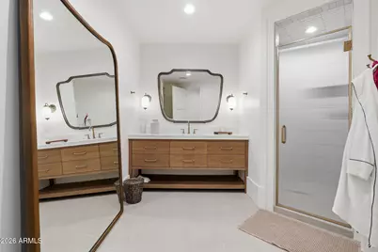
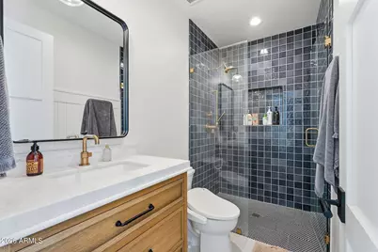
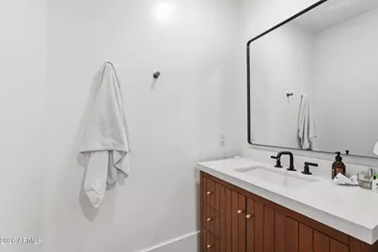
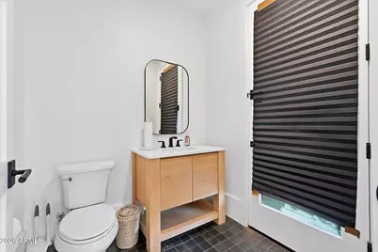
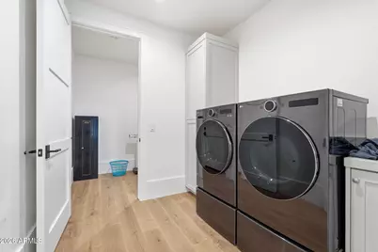
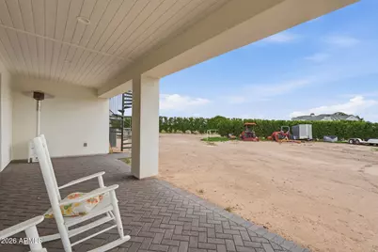
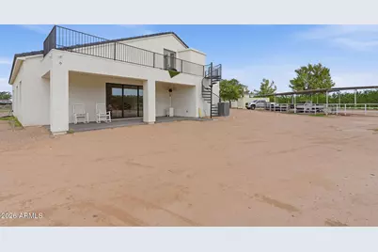
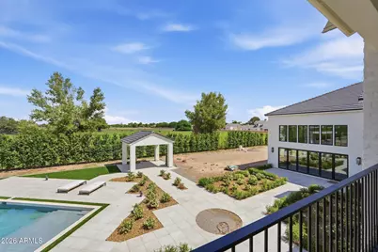
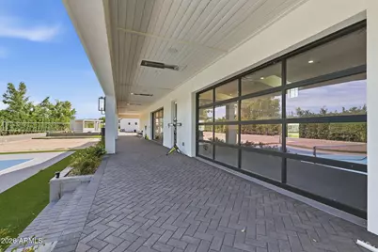
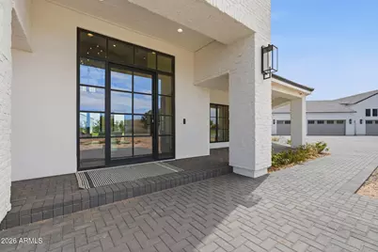
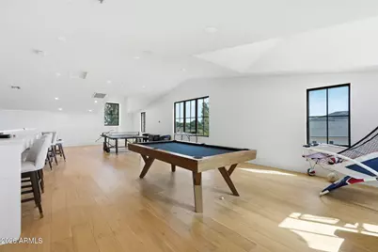
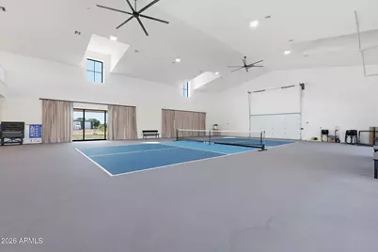
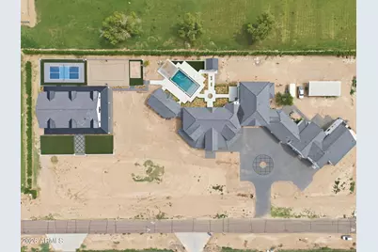
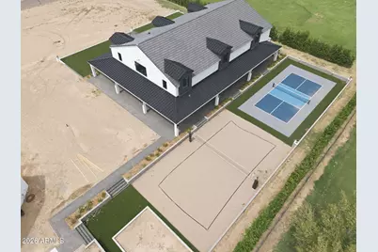
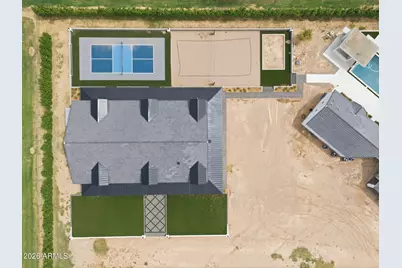
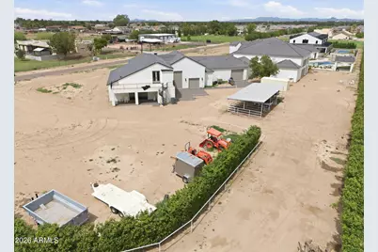
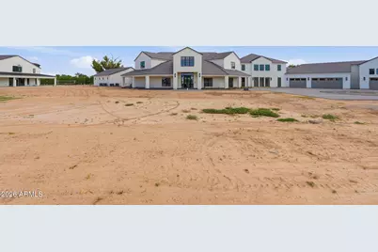
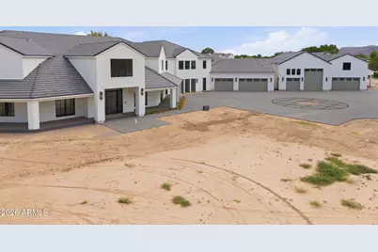
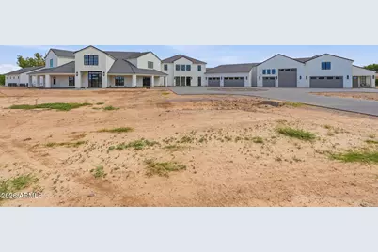
Introducing a truly remarkable 3.75-acre Queen Creek Estate where timeless architecture, exceptional craftsmanship, and modern livability come together to create a one-of-a-kind showpiece. Completely reimagined in 2026 by Riverwood Development, this extraordinary horse property offers approximately 12,000 square feet of livable space, a separate two-bedroom casita, an incredible 5,000-square-foot pickleball and sports barn totaling 17,000 livable sqft. Resort-style outdoor amenities, and an air-conditioned 10-car garage with RV accommodations--all surrounded by impressive grounds and a grand circular motor court. From the moment you arrive, the scale and presence of this estate are undeniable. Stunning curb appeal leads to a breathtaking entry foyer with soaring ceilings and dramatic sightlines into the home. Inside, an elevated design aesthetic blends beautiful white oak hardwood flooring, custom millwork, fluted cabinetry details, natural stone and brick accents, custom beams, designer lighting, ironwork, and thoughtfully curated finishes throughout. The massive great room is framed by soaring ceilings, custom beams, gorgeous windows providing an abundance of natural light, and a striking brick fireplace. Rich architectural details and white oak finishes create a warm yet sophisticated atmosphere, while the adjoining dining areas provide an exceptional setting for entertaining. Every space has been intentionally designed to balance elegance, comfort, and functionality while creating a seamless connection between indoor and outdoor living. At the heart of the home lies an extraordinary chef's kitchen that is both artful and highly functional. Designed for entertaining on any scale, the kitchen showcases a massive statement island, custom hood, rich wood-tone cabinetry with intricate fluted detailing and rounded edges, custom marble countertops and backsplash, polished gold accents, designer hardware and fixtures, professional-grade appliances, 60" Wolf stove, paneled refrigerator and freezer, gas range, dual Bosch dishwashers, and a Scotsman ice maker. Just beyond is an impressive butler's kitchen designed to make entertaining effortless, complete with custom cabinetry, prep sink, an additional dishwasher, two additional refrigerators, additional freezer, and adjoining oversized pantry. Thoughtfully designed for both everyday living and entertaining, the main residence offers six bedrooms, 5 full bathrooms, and 3 half baths along with an incredible collection of curated living spaces. Dual offices feature new custom white oak French doors, while additional spaces include a formal foyer, lounge and living areas, formal dining room, movie theater, private gym with sauna, salon, game room loft, craft room with custom cabinetry, dedicated pet area, custom built-in lockers, multiple laundry areas, and even a hidden Christmas tree and holiday décor room. Control 4 smart Home handles your Music, Security and pre-wire Window treatments. The private primary wing is a sanctuary of its own, offering exceptional privacy and beautifully curated spaces, including a private salon that can function as an intimate lounge or additional dressing room. The spa-inspired primary bathroom elevates the experience with luxurious materials, custom cabinetry, designer finishes, statement lighting, separate his-and-hers closets, and separate his-and-hers water closets. Upstairs, a massive second primary suite features an oversized walk-in closet and beautifully detailed private bathroom, while additional en-suite bedrooms provide privacy and comfort for family and guests. Every bathroom throughout the residence has been individually designed with purpose, showcasing custom cabinetry, detailed countertop edges, distinctive tilework, and carefully selected flooring and finishes. The 2026 transformation extends far beyond the finishes. The residence features a brand-new roof, new HVAC systems, new windows, new insulation and drywall, new baseboards
Full Property Details
Full Property Details for 19601 E Ocotillo Rd
General
- Price: $5,950,000
- Taxes: $7,635 (2025)
- Status: Active
- Type: Single Family
- Source: ARMLS_Arizona_MLS_Phoenix_Area
- MLS ID: 7074462
- Updated: 10/1/2026
- Added to Site: 55 day(s) ago
Interior
- Interior Features: Walk-in Pantry, High Speed Internet, Smart Home, Granite Counters, Double Vanity, Master Downstairs, Breakfast Bar, Vaulted Ceiling(s), Kitchen Island, Pantry, 2 Master Baths, Full Bth Master Bdrm, Separate Shwr & Tub
- Fireplace: Yes
- Number of Fireplaces: 2
- Fireplace(s): Wood Burning, Other, Family Room
- Appliances: Water Softener Owned, Gas Stub for Range, Reverse Osmosis, Refrigerator, Built-in Microwave, Dishwasher, Disposal, Gas Range, Gas Oven, Gas Cooktop, Built-In Gas Oven, Water Purifier
- Flooring: Tile, Wood
Rooms
Bathrooms
- Total Bathrooms: 12
- Full Bathrooms: 8
- Half Bathrooms: 4
Bedrooms
- Total Bedrooms: 8
Other Rooms
- Laundry: Inside
Additional Information
- Pool: Yes
- Pool Description: Outdoor, Diving Pool
- Security/Safety: Security System Owned
Exterior
- Exterior Features: Private Pickleball Court(s), Balcony, Private Yard, Sport Court(s), Storage, RV Hookup
Parking
- Garage: Yes
- Garage Spaces: 10
- Parking Features: RV Access/Parking, RV Gated, Garage Door Opener, Extended Length Garage, Circular Driveway, Over Height Garage, Rear Vehicle Entry, Separate Strge Area, Temp Controlled, RV Garage
Location
- County: Maricopa
- Township: 2S
- Subdivision: LA PRINCESSA RANCHITOS
- Cross Streets: Sossaman Rd & Ocotillo Rd
Community
- Assoc. Fees Include: No Fees
Heating & Cooling
- Central air: Yes
- Air Conditioning: Yes
- Cooling Type: Central Air, Ceiling Fan(s)
- Heating Type: Electric, Propane
Utilities
- Water: Public
Structural Information
- Builder: Riverwood Development
- Exterior Const.: Spray Foam Insulation, Stucco, Wood Frame, Stone
- Roof: Tile
- Windows: Dual Pane
- Year Built: 1995
Additional Structures
- Other Structures: Barn(s), Guest House, Gazebo
Lot Features
- Lot Size (Acres): 3.74
- Lot Size (Sq. Ft.): 162,893
- Lot Size Source: Assessor
- Lot Features: Desert Back, Dirt Front, Dirt Back, Gravel/Stone Back, Synthetic Grass Frnt, Irrigation Front, Irrigation Back
Horse Property
- Horse Property: Yes
- Horse Facility Desc.: Corral(s)
Green Features
- Water Conservation: Tankless Ht Wtr Heat
Financial Considerations
- Tax Amount: $7,635
- Tax Year: 2025
- Terms: VA Loan, Cash, Conventional, FHA
Disclosures and Reports
- Ownership: Fee Simple
- Legal Description: LA PRINCESSA RANCHITOS MCR 199/10 S2 LOT 13
- Property ID: 304-68-170-B
- Range: 7E
- Section: 20
- Lot Number: 13
Listed by Gentry Real Estate
Get Pre-Approved Today
Schools
Schools serving 19601 E Ocotillo Rd
School District:Queen Creek Unified District
| Name | Grades | Distance |
|---|---|---|
Desert Mountain Elementary School 22301 South Hawes Road, Queen Creek, AZ 85142 | K-6 | 0.5 mi |
Crismon High School 21942 East Riggs Road, Queen Creek, AZ 85142 | 7-12 | 4 mi |
Disclaimer:
School attendance boundaries provided by ATTOM Data Solutions and are for reference only. Contact the school directly to verify enrollment eligibility.
Price & Sales History for 19601 E Ocotillo Rd
Date
Details
Price
Change
Source
9/10/2026
Listed
$5,950,000
349.06%
MLS
1/27/2022
Sold
$1,325,000
—
Public Record
Disclaimer: Historical sales information is derived from public records provided by the county offices. Information is not guaranteed and should be independently verified.
Tax History
Tax History for 19601 E Ocotillo Rd
Year
Property Taxes
Change
Tax Assessment
Change
2025
$7,635
—
$71,454
-73%
2025
$7,635
2%
$269,010
109%
2023
$7,513
5%
$128,630
9%
2022
$7,147
—
$117,600
27%
2022
$7,147
-1%
$92,820
7%
2021
$7,242
3%
$87,050
45%
2020
$7,018
3%
$60,000
13%
2019
$6,806
-8%
$53,320
-16%
2018
$7,400
5%
$63,680
1%
2017
$7,070
1%
$63,300
-2%
2016
$6,982
30%
$64,910
-1%
2015
$5,389
2%
$65,470
32%
2014
$5,286
-3%
$49,450
12%
2013
$5,477
—
$44,270
—
Disclaimer: Historical tax information is derived from public records provided by the county offices. Information is not guaranteed and should be independently verified.
Estimate the Cost
Estimate the Cost for 19601 E Ocotillo Rd
19601 E Ocotillo Road, Queen Creek, AZ 85142 (MLS# 7074462) is a Single Family property with 8 bedrooms and 8 full bathrooms. 19601 E Ocotillo Road is currently listed for $5,950,000 and was received on September 10, 2026. Want to learn more about 19601 E Ocotillo Road? Do you have questions about finding other Single Family real estate for sale in Queen Creek? You can browse all Queen Creek real estate or contact a Coldwell Banker agent to request more information.