This is a carousel with tiles that activate property listing cards. Use the previous and next buttons to navigate.
1/70
$1,550,000
This is a carousel with tiles that activate property listing cards. Use the previous and next buttons to navigate.
1/70
Property Description
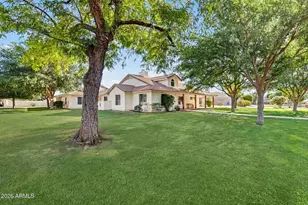
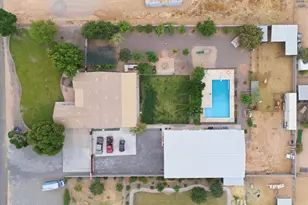
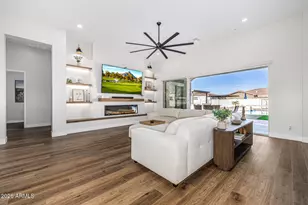
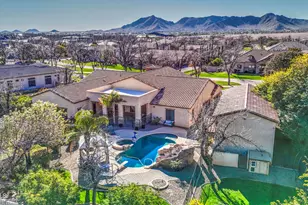
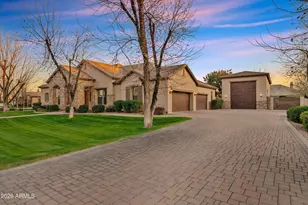
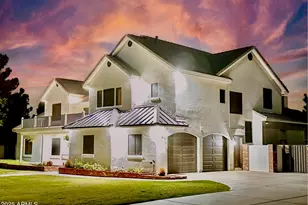
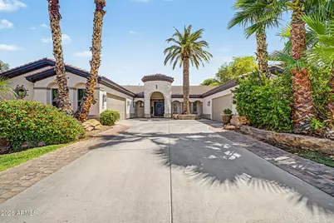
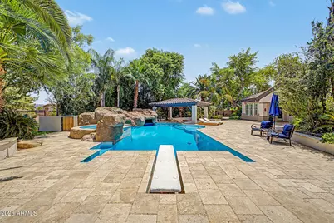
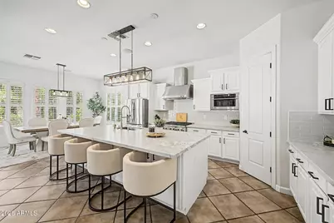
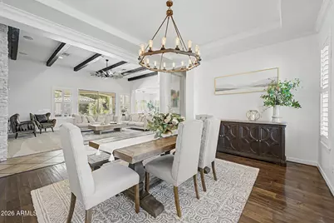
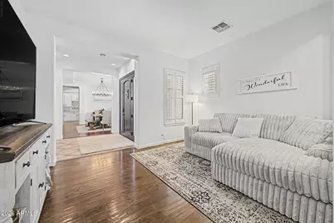
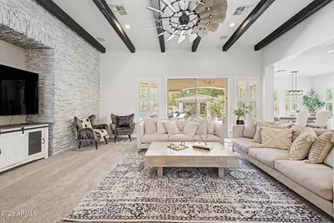
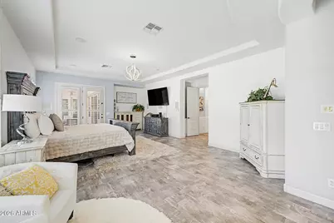
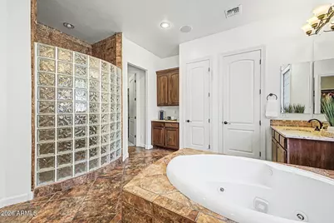
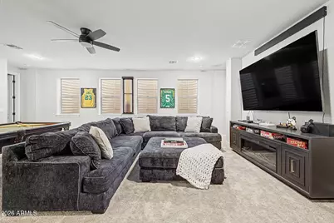
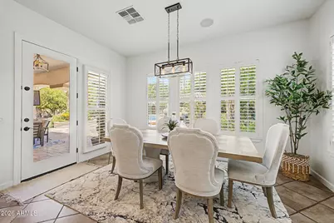
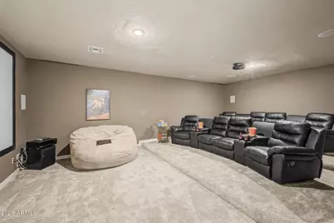
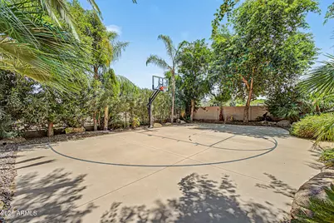
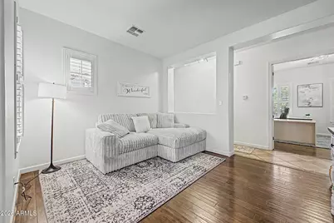
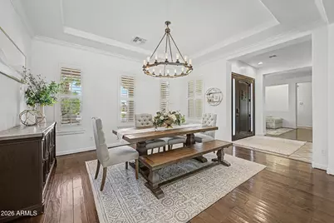
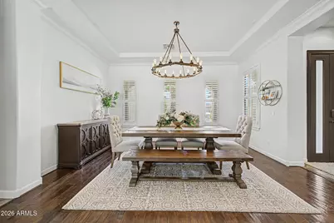
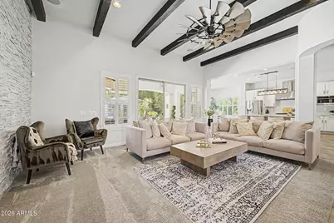
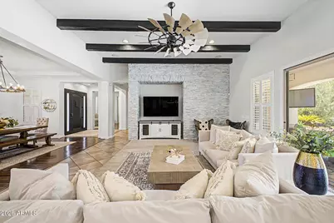
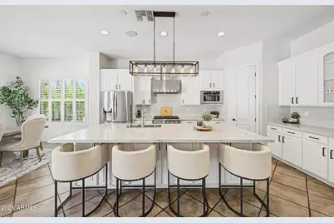
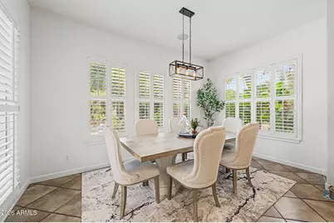
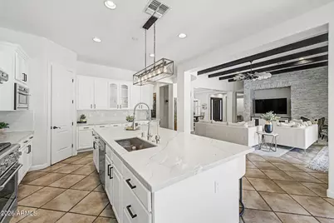
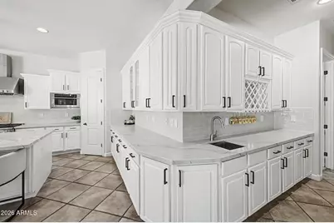
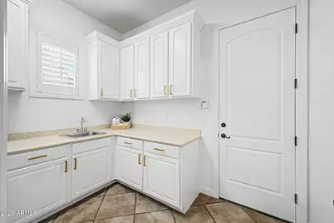
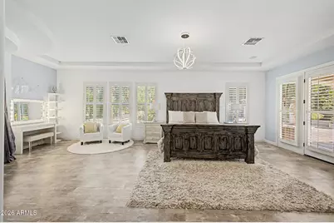
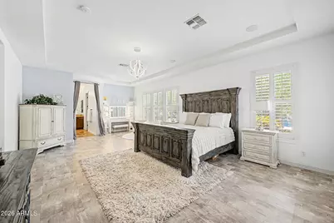
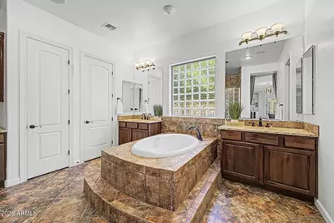
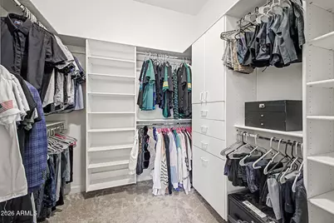
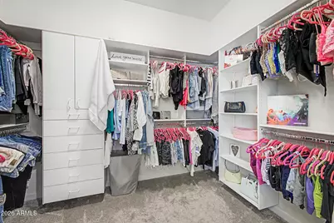
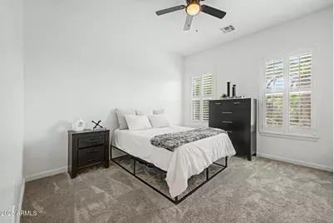
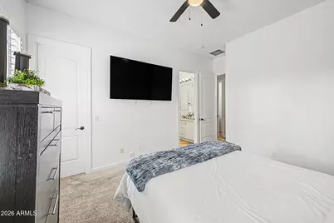
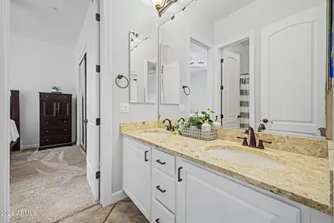
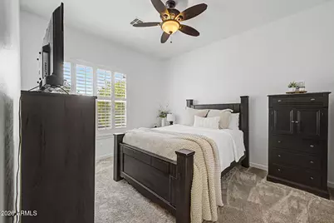
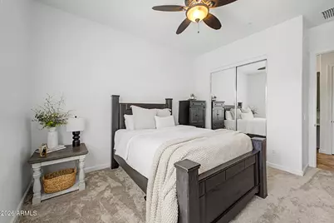
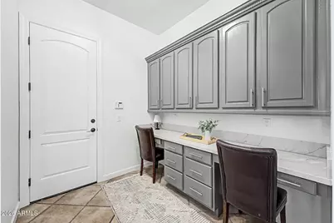
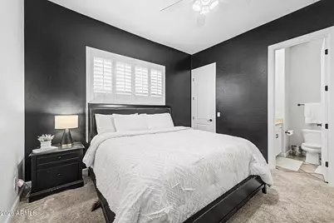
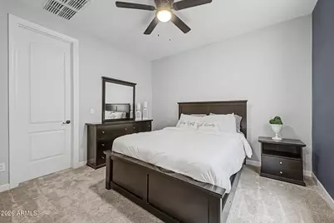
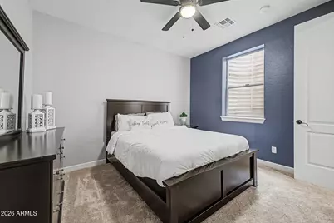
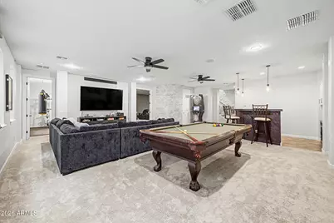
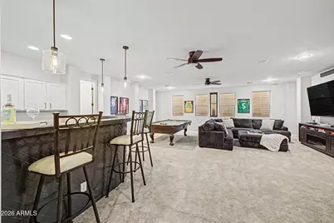
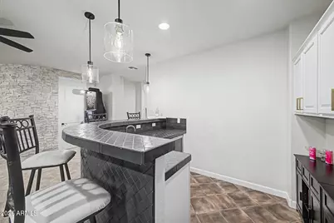
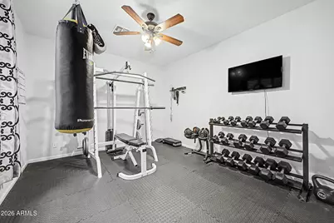
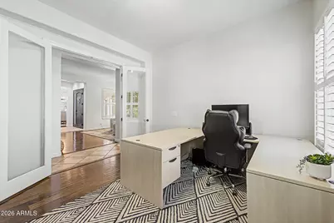
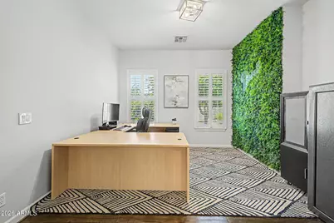
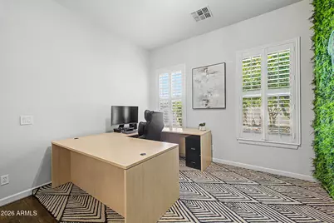
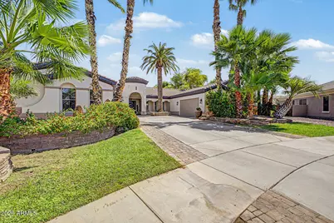
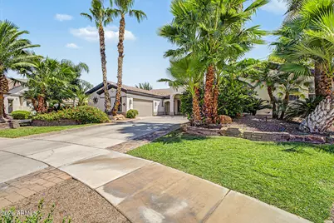
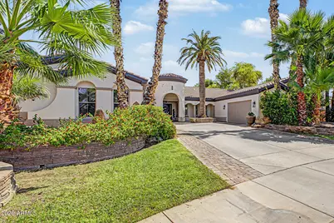
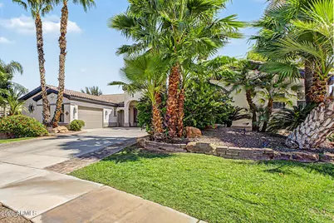
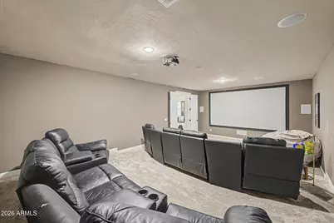
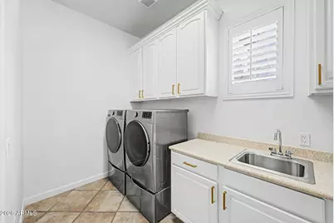
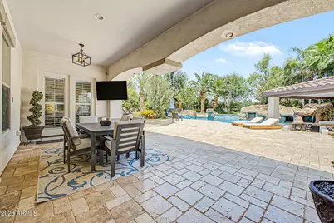
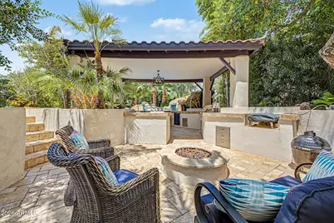
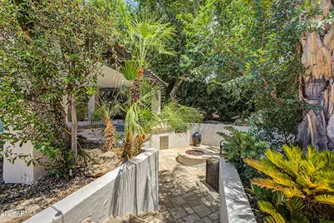
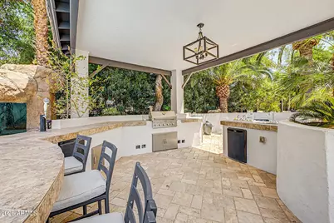
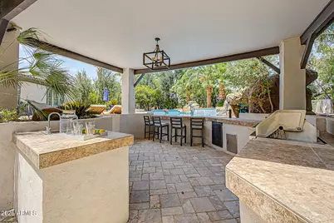
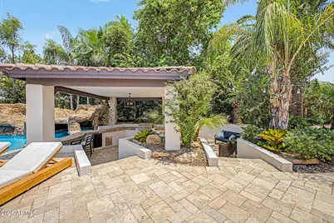
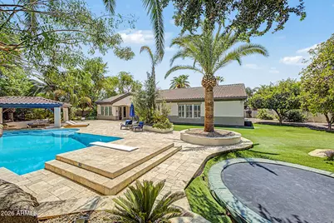
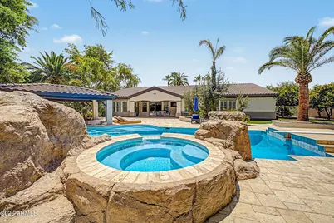
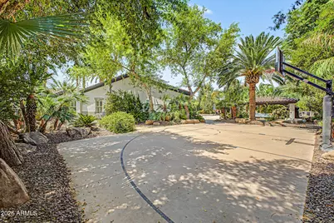
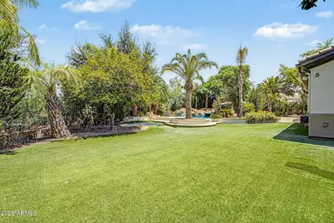
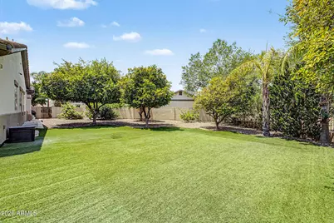
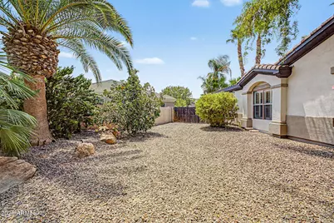
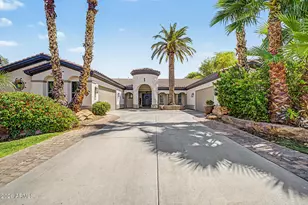
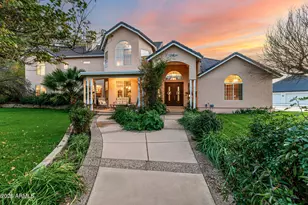
Don't Miss this OPPORTUNITY! You'll LOVE this well-crafted semi-custom home on over 1/2 acre offering private indoor/outdoor Arizona lifestyle w/no backyard neighbors. Impressive single-level design, this beautifully updated home features Living, Family, Game Rm & Theater. Elevated interior features with instant elegance & beautifully remodeled kitchen w/abundant cabinetry & spacious breakfast gathering area. Quiet 2Bd+1Bath basement offers flexibility w/built-in bar Game Rm, HUGE theater plus extra storage. Split 2X2 spacious 4car garages offer flexible parking & storage. Relax & entertain in expansive resort-style yard w/waterfall cave diving pool, spa, swim-up bar, Pergola cvd kitchen, sunken firepit, sport court, in-ground tramp, mature landscaping feels like a resort in your own yard! This exceptional semi-custom residence offers a rare combination of generous living space, thoughtful design and impressive indoor-outdoor amenities. The home features primarily single-level living with the added versatility of a finished basement, providing an ideal layout for a variety of needs. With 6 bedrooms, 4.5 bathrooms, a private den, dedicated media room and multiple gathering spaces, there is abundant room for everyday living, entertaining, working from home and hosting overnight guests. The inviting interior begins with a spacious living room and formal dining room, creating an elegant setting for special occasions and holiday gatherings. The comfortable family room serves as the heart of the home and is enhanced by a dramatic beamed ceiling and stacked-stone accented fireplace that adds warmth, texture and architectural character. Upgraded lighting fixtures, wood flooring and tile flooring continue throughout the home, creating a timeless and cohesive look. The remodeled kitchen is designed for both function and connection, offering generous cabinetry, plentiful preparation space and an eat-in dining area for casual meals. Its open relationship to the family room makes it easy to cook, gather and entertain while remaining connected to the main living areas. A convenient tech center provides a dedicated space for homework, household organization, remote work or managing daily appts. The oversized laundry room offers excellent workspace, storage and everyday convenience. The private den provides additional flexibility and may be used as a home office, library, study, quiet retreat or 7th bedroom by adding closet doors to the niche. A separate media room creates the perfect setting for movie nights, sporting events, gaming or relaxing with a favorite show. The expansive primary suite is a true retreat, with space for a sitting area and two walk-in closets offering exceptional storage. The primary bathroom features dual closets and dual vanities plus a separate tub and shower, providing comfort, privacy and room to prepare for the day. Five additional bedrooms and three & a half secondary bathrooms offer flexible accommodations for guests, hobbies, exercise, workspaces or multigenerational living. The finished basement adds another valuable dimension to the floor plan. This adaptable space can accommodate recreation, guest quarters, a game room, fitness area, creative studio or additional entertainment space. The home's 2-and-2 split four-car garage provides substantial parking and storage while allowing convenient access and separation for multiple vehicles, recreational equipment or workshop needs. Outside, the expansive yard has been thoughtfully designed as a private resort for entertaining, recreation and relaxation. The diving pool and spa are complemented by a sunken swim-up bar, creating a memorable setting for poolside refreshments and conversation. Nearby, the sunken firepit area offers an inviting place to gather on cool desert evenings. A private sport court & in-ground trampoline provide space for active recreation, while the large grassy areas offer even more room to enjoy the outdoors. Lush, mature landscaping
Full Property Details
Full Property Details for 20184 E Stonecrest Dr
General
- Price: $1,550,000
- HOA FEE: $89/month
- HOA FEE FREQ.: Quarterly
- Taxes: $5,874 (2025)
- Status: Active
- Type: Single Family
- Source: ARMLS_Arizona_MLS_Phoenix_Area
- MLS ID: 7062619
- Updated: 9/17/2026
- Added to Site: 45 day(s) ago
Interior
- Number of Rooms: 15
- Interior Features: Walk-in Pantry, High Speed Internet, Granite Counters, Double Vanity, Eat-in Kitchen, Breakfast Bar, 9+ Flat Ceilings, Wet Bar, Kitchen Island, Pantry, Full Bth Master Bdrm, Separate Shwr & Tub, Tub with Jets
- Appliances: Water Softener Owned, Reverse Osmosis, Built-in Microwave, Dishwasher, Disposal, Gas Oven, Gas Cooktop, Water Purifier
- Flooring: Carpet, Tile, Wood
Rooms
Bathrooms
- Total Bathrooms: 5
- Full Bathrooms: 4
- Half Bathrooms: 1
Bedrooms
- Total Bedrooms: 6
Other Rooms
- Laundry: Upstairs Laundry, Inside, Wshr/Dry HookUp Only
Additional Information
- Pool: Yes
- Pool Description: Outdoor, Diving Pool
- Security/Safety: Security System Owned
Exterior
- Exterior Features: Private Yard, Sport Court(s), Built-in Barbecue
Parking
- Garage: Yes
- Garage Spaces: 4
- Parking Features: RV Gated, Garage Door Opener, Extended Length Garage, Side Vehicle Entry
Location
- County: Maricopa
- Township: 2S
- Subdivision: MONTELENA
- Cross Streets: Hawes Rd and Ocotillo Rd
Community
- Association: Yes
- Assoc. Name: Montelena Master Com
- Assoc. Fees Include: Maintenance Grounds
Heating & Cooling
- Central air: Yes
- Air Conditioning: Yes
- Cooling Type: Central Air, Ceiling Fan(s), Programmable Thermostat
- Heating Type: Forced Air, Natural Gas
Utilities
- Water: Pvt Water Company
Structural Information
- Architectural Style: Spanish,
- Builder: Beazer
- Exterior Const.: Stucco, Wood Frame, Painted
- Roof: Tile
- Windows: Screens, Dual Pane, Tinted Windows
- Year Built: 2006
Manufactured Home
- Model: Ventana
Lot Features
- Property View: Panoramic, Mountain(s)
- Mountain views: Yes
- Lot Size (Acres): 0.56
- Lot Size (Sq. Ft.): 24,331
- Lot Size Source: Assessor
- Frontage: Asphalt
- Lot Features: Borders Common Area, Borders Preserve/Public Land, Sprinklers In Rear, Sprinklers In Front, Corner Lot, Grass Front, Grass Back, Synthetic Grass Back, Auto Timer H2O Front, Auto Timer H2O Back
Financial Considerations
- Association Fee: $267
- Assoc Fee Freq.: Quarterly
- Tax Amount: $5,874
- Tax Year: 2025
- Terms: Cash, Conventional, VA Loan
Disclosures and Reports
- Ownership: Fee Simple
- Legal Description: LOT 36 MONTELENA MCR 067144
- Property ID: 304-67-296
- Range: 7E
- Section: 21
- Lot Number: 36
Listed by HomeSmart
Get Pre-Approved Today
Schools
Schools serving 20184 E Stonecrest Dr
School District:Queen Creek Unified District
| Name | Grades | Distance |
|---|---|---|
Desert Mountain Elementary School 22301 South Hawes Road, Queen Creek, AZ 85142 | K-6 | 0.3 mi |
Crismon High School 21942 East Riggs Road, Queen Creek, AZ 85142 | 7-12 | 3.3 mi |
Disclaimer:
School attendance boundaries provided by ATTOM Data Solutions and are for reference only. Contact the school directly to verify enrollment eligibility.
Price & Sales History for 20184 E Stonecrest Dr
Date
Details
Price
Change
Source
9/11/2026
Price Reduced
$1,550,000
-1.59%
MLS
8/17/2026
Price Reduced
$1,575,000
-1.25%
MLS
8/05/2026
Listed
$1,595,000
159.35%
MLS
2/07/2008
Sold
$615,000
—
Public Record
Disclaimer: Historical sales information is derived from public records provided by the county offices. Information is not guaranteed and should be independently verified.
Tax History
Tax History for 20184 E Stonecrest Dr
Year
Property Taxes
Change
Tax Assessment
Change
2025
$5,874
—
$63,590
-37%
2025
$5,874
-7%
$100,620
-3%
2023
$6,283
3%
$104,080
15%
2022
$6,080
—
$90,700
29%
2022
$6,080
-1%
$70,050
8%
2021
$6,156
3%
$64,830
10%
2020
$5,959
2%
$58,820
3%
2019
$5,838
-2%
$56,950
1%
2018
$5,945
7%
$56,320
6%
2017
$5,567
-5%
$53,280
—
2016
$5,841
41%
$53,460
1%
2015
$4,152
-1%
$52,820
20%
2014
$4,213
-11%
$43,950
30%
2013
$4,753
—
$33,800
—
Disclaimer: Historical tax information is derived from public records provided by the county offices. Information is not guaranteed and should be independently verified.
Estimate the Cost
Estimate the Cost for 20184 E Stonecrest Dr
20184 E Stonecrest Drive, Queen Creek, AZ 85142 (MLS# 7062619) is a Single Family property with 6 bedrooms and 4 full bathrooms. 20184 E Stonecrest Drive is currently listed for $1,550,000 and was received on August 05, 2026. Want to learn more about 20184 E Stonecrest Drive? Do you have questions about finding other Single Family real estate for sale in Queen Creek? You can browse all Queen Creek real estate or contact a Coldwell Banker agent to request more information.