This is a carousel with tiles that activate property listing cards. Use the previous and next buttons to navigate.
1/1
$800,000
This is a carousel with tiles that activate property listing cards. Use the previous and next buttons to navigate.
1/1
Property Description
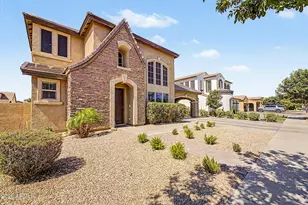
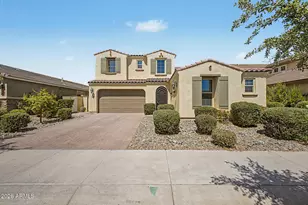
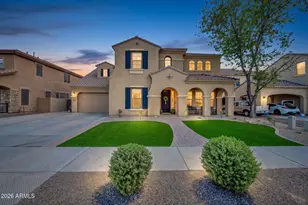
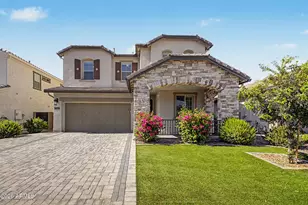
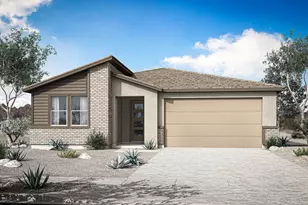
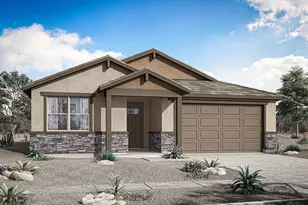
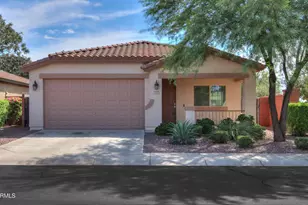
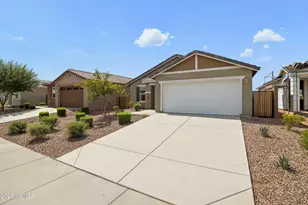
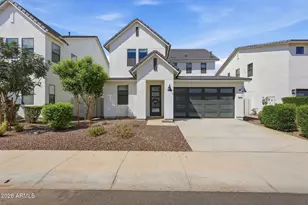
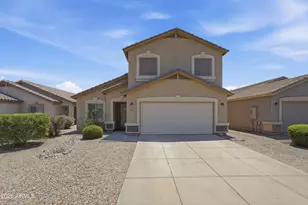
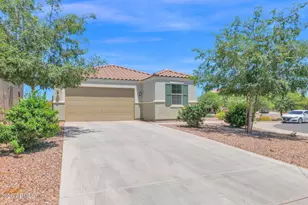
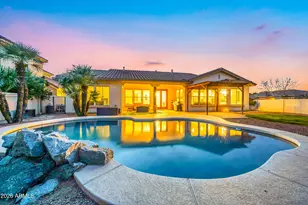
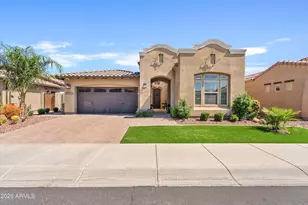
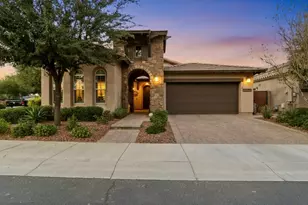
This home is beautiful from the time you pull up and see the wonderful desert landscape, stone pavers, and stone trim on the house. Step into one of the best kept homes around. There are five bedrooms, four of which have walk-in closets, plus a loft and 4.5 bathrooms. Once you walk inside the front door you will find large diagonal tile, plank flooring in all the right places and super soaring ceilings that make it very impressive. It has such a nice open bright feeling with tall windows to brighten up your life. There is a bedroom located in the front of the home with a full bath and its own entrance, making it perfect for guests. As you move forward you will find a formal living room to your left that looks out onto your own private patio located through the double doors, where you can sit and enjoy your morning coffee or simply unwind. Then to your right you have the dining area which is connected by a pass though serving area / dry bar and then into the kitchen. The family room is all open in the kitchen, which makes it great for big gatherings. Your kitchen has a large granite island, white cabinets, gas stove and double ovens, built in microwave all in graphite stainless steel. Beyond the kitchen is an eating area and the laundry room. The laundry room has a built-in desk so you can use it as an office. Upstairs has a large loft area looking down into the entrance area, four additional bedrooms, primary bedroom is super nice and has enough space for a sitting area, primary bathroom has double sinks, double walk-in closets, separate walk-in shower, and tub. Then go check out the other bedrooms, two have walk in closets. One has its own bathroom and the other two share a connected bathroom. Outside is the incredible backyard with a big, covered patio that looks out to a putting green, sand trap, lagoon pool with rock waterfall, additional seating areas and a firepit that has its own built-in seating area. All this surrounded by lush paradise landscaping. The 3-car garage has sealed epoxy flooring, overhead storage, access door, and the 2-bay garage has a walk through to the other third bay. Making it unique. There is an RV gate with extended pavers for an additional parking area.
Full Property Details
Full Property Details for 20264 S 186th Pl
General
- Sold For: $800,000
- HOA FEE: $150/month
- Taxes: $2,881 (2025)
- Status: Closed
- Type: Single Family
- Source: ARMLS_Arizona_MLS_Phoenix_Area
- MLS ID: 7023854
- Added to Site: 148 day(s) ago
Interior
- Interior Features: Walk-in Pantry, High Speed Internet, Granite Counters, Double Vanity, Upstairs, Eat-in Kitchen, Breakfast Bar, 9+ Flat Ceilings, Kitchen Island, Pantry, Full Bth Master Bdrm, Separate Shwr & Tub
- Fireplace: Yes
- Fireplace(s): Fire Pit
- Appliances: Dryer, Washer, Water Softener Owned, Refrigerator, Built-in Microwave, Dishwasher, Disposal, Gas Range, Electric Oven, Built-In Gas Oven
- Flooring: Carpet, Vinyl, Tile, Wood
Rooms
Bathrooms
- Total Bathrooms: 5
- Full Bathrooms: 4
- Half Bathrooms: 1
Bedrooms
- Total Bedrooms: 5
Other Rooms
- Laundry: Inside, Gas Dryer Hookup
Additional Information
- Pool: Yes
- Pool Description: Play Pool
Parking
- Garage: Yes
- Garage Spaces: 3
- Parking Features: Attached Garage, RV Gated, Garage Door Opener, Direct Access, Side Vehicle Entry
Location
- County: Maricopa
- Township: 2S
- Subdivision: SOSSAMAN ESTATES PARCEL A
- Cross Streets: Power Rd & Queen Creek Rd
Community
- Association: Yes
- Assoc. Name: Sossaman Estates
- Assoc. Fees Include: Maintenance Grounds
Heating & Cooling
- Air Conditioning: Yes
- Cooling Type: Heat Pump, Ceiling Fan(s)
- Heating Type: Natural Gas
Utilities
- Water: Public
Structural Information
- Builder: Greystone
- Exterior Const.: Stucco, Wood Frame, Painted
- Roof: Tile
- Windows: Dual Pane
- Year Built: 2003
Lot Features
- Lot Size (Acres): 0.23
- Lot Size (Sq. Ft.): 10,224
- Lot Size Source: Assessor
- Lot Features: Sprinklers In Rear, Sprinklers In Front, Desert Front, Synthetic Grass Back, Auto Timer H2O Front, Auto Timer H2O Back
- Fencing (Description): Back Yard, Block
Green Features
- Energy Efficient: Solar Panels
Financial Considerations
- Association Fee: $150
- Assoc Fee Freq.: Monthly
- Tax Amount: $2,881
- Tax Year: 2025
- Terms: Cash, Conventional, VA Loan
Disclosures and Reports
- Ownership: Fee Simple
- Legal Description: LOT 19 SOSSAMAN ESTATES PARCEL A MCR 057231
- Property ID: 314-02-019
- Range: 7E
- Section: 7
- Lot Number: 19
Listed by Locality Real Estate
Sold by JK Realty

Get Pre-Approved Today
Schools
Schools serving 20264 S 186th Pl
School District:Higley Unified District
| Name | Grades | Distance |
|---|---|---|
Cortina Elementary School 19680 South 188th Street, Queen Creek, AZ 85142 | K-6 | 0.4 mi |
Sossaman Middle School 18655 E Jacaranda Blvd, Queen Creek, AZ 85142 | 7-8 | 0.6 mi |
Higley High School 4068 East Pecos Road, Gilbert, AZ 85295 | 9-12 | 2.2 mi |
Disclaimer:
School attendance boundaries provided by ATTOM Data Solutions and are for reference only. Contact the school directly to verify enrollment eligibility.
Price & Sales History for 20264 S 186th Pl
Date
Details
Price
Change
Source
9/30/2026
Sold
$800,000
0.01%
MLS
6/23/2026
Price Reduced
$799,900
-1.12%
MLS
5/08/2026
Listed
$809,000
—
MLS
Disclaimer: Historical sales information is derived from public records provided by the county offices. Information is not guaranteed and should be independently verified.
20264 S 186th Place, Queen Creek, AZ 85142 (MLS# 7023854) is a Single Family property that was sold at $800,000 on September 30, 2026. Want to learn more about 20264 S 186th Place? Do you have questions about finding other Single Family real estate for sale in Queen Creek? You can browse all Queen Creek real estate or contact a Coldwell Banker agent to request more information.