This is a carousel with tiles that activate property listing cards. Use the previous and next buttons to navigate.
1/71
$3,200,000 Just Listed
This is a carousel with tiles that activate property listing cards. Use the previous and next buttons to navigate.
1/71
Property Description
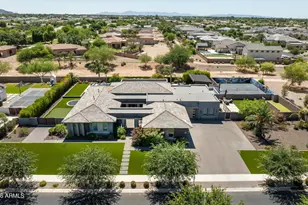
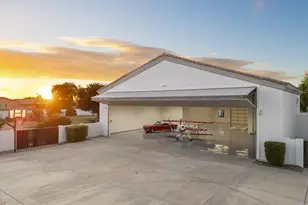
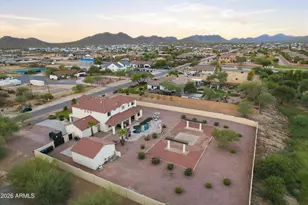
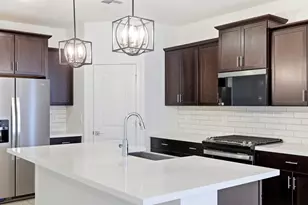
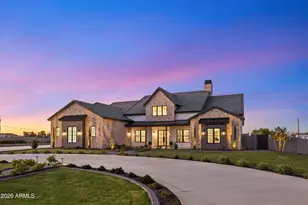
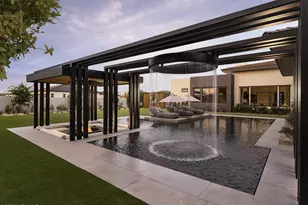
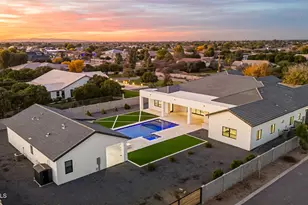
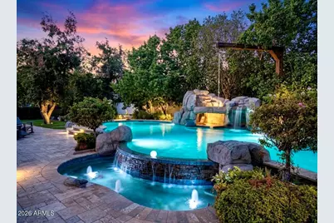
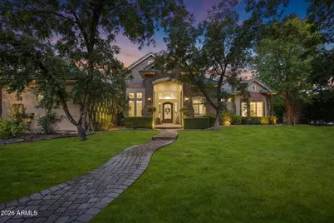
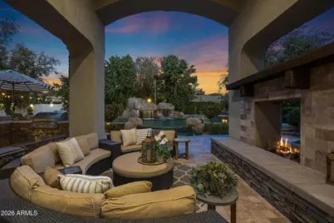
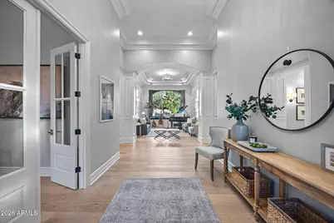
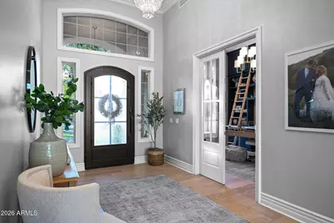
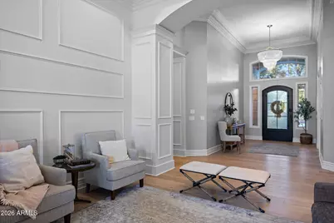
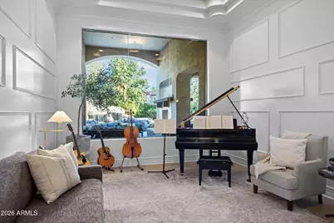
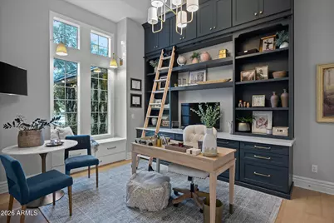
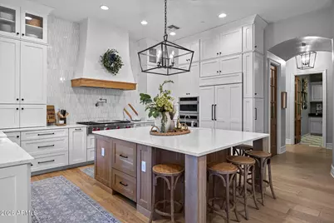
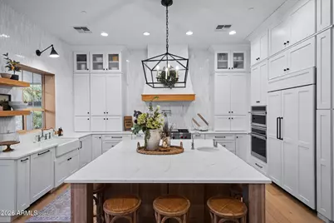
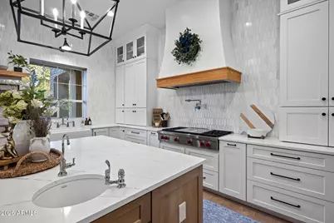
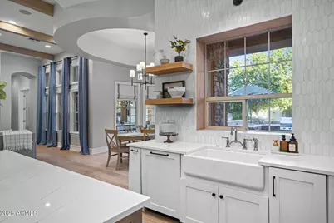
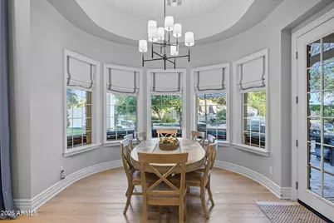
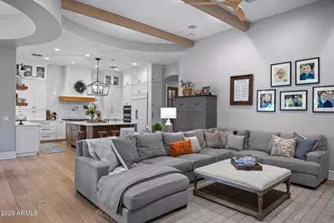
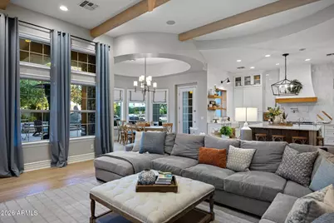
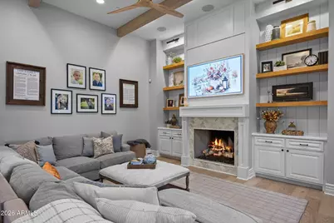
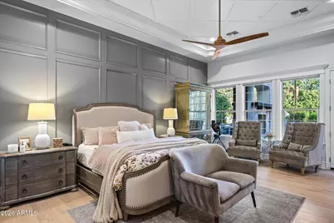
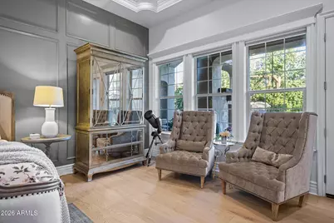
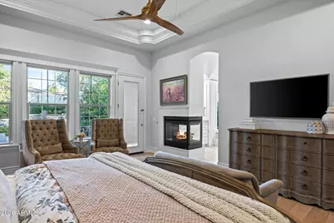
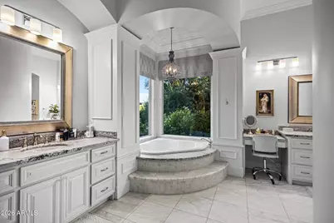
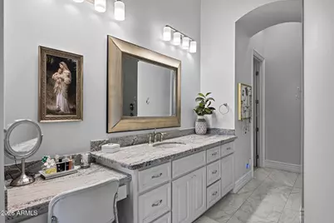
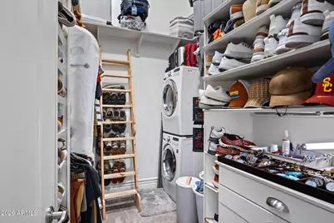
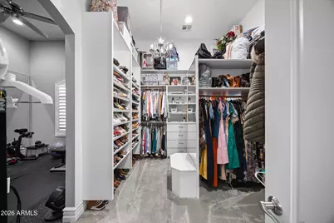
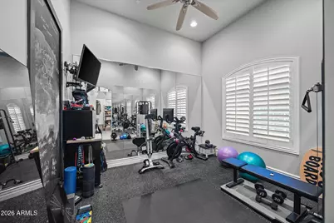
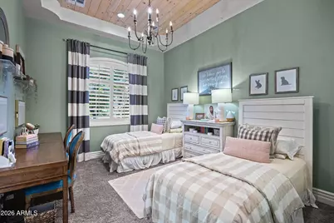
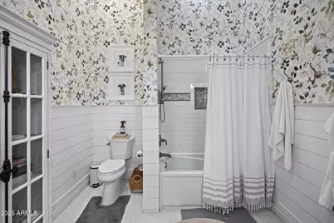
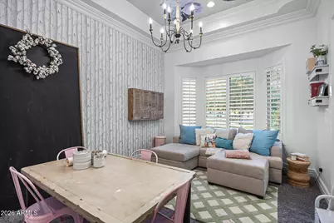
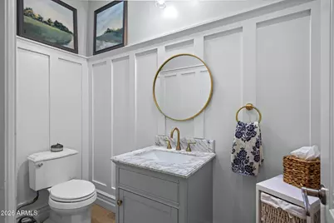
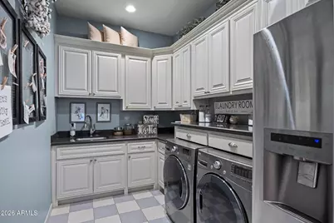
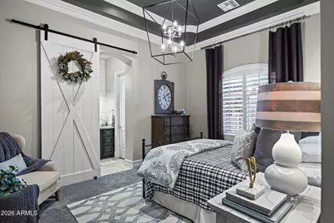
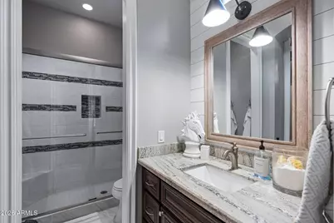
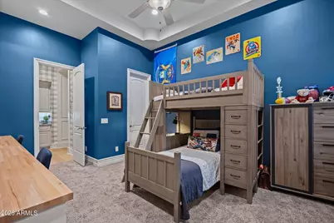
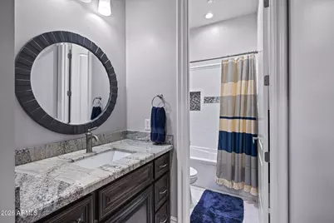
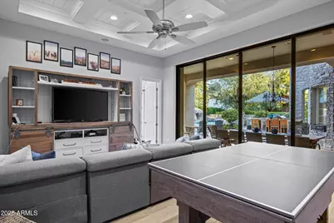
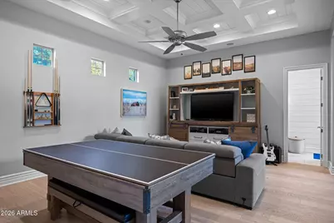
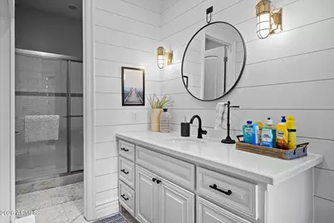
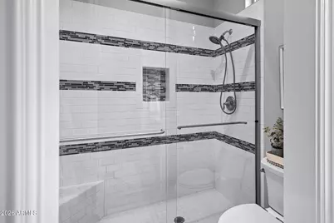
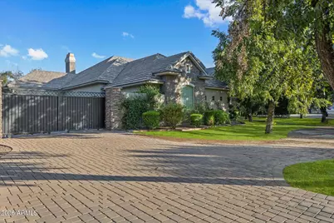
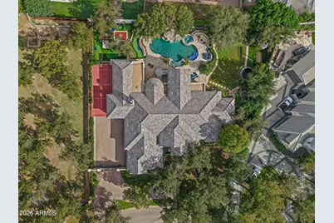
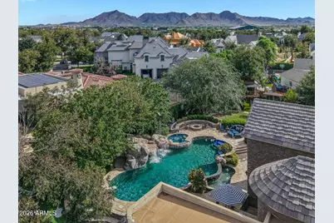
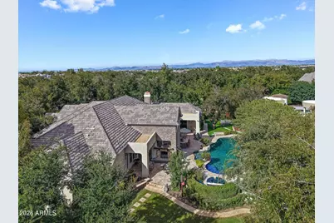
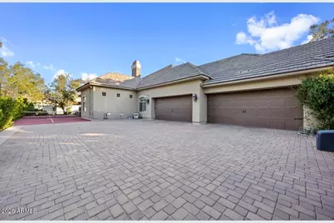
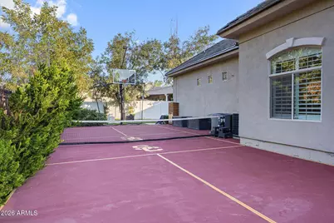
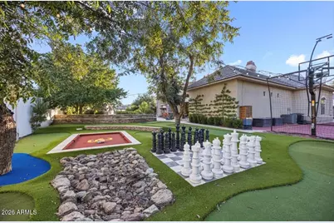
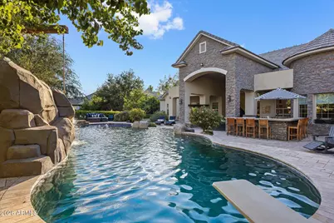
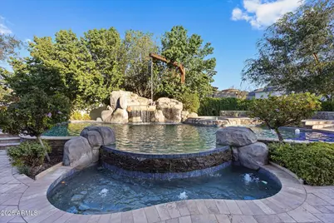
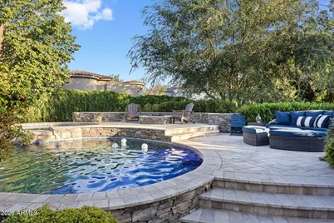
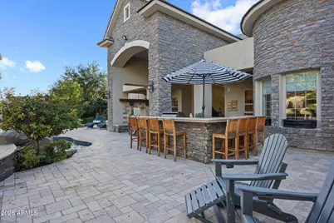
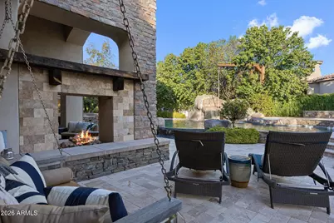
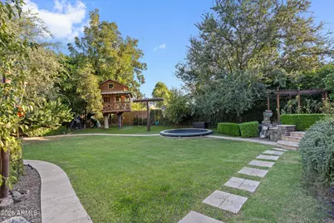
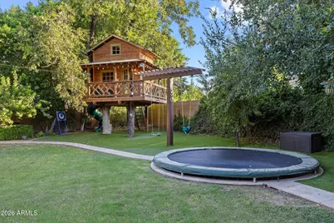
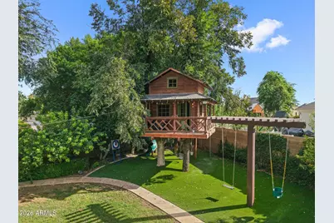
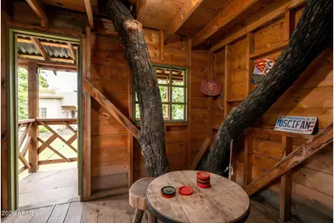
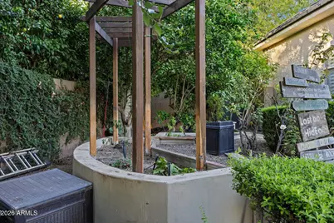
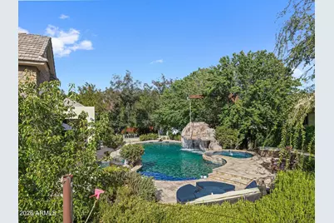
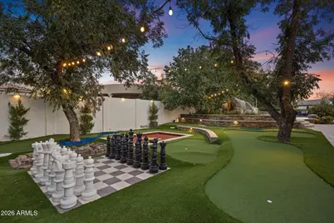
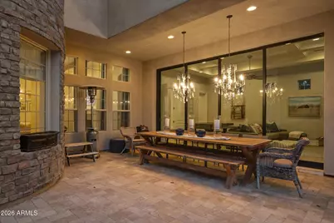
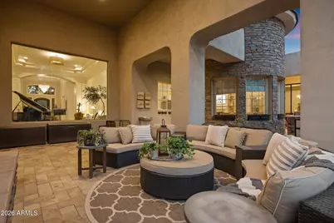
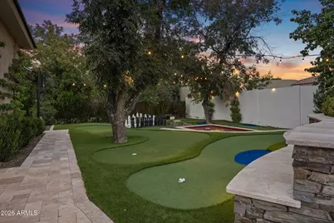
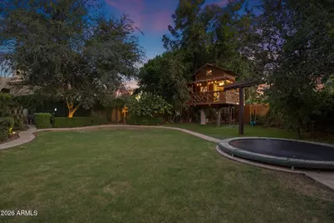
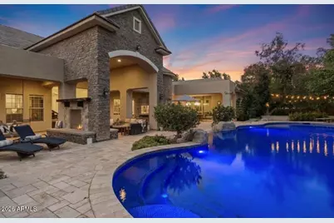
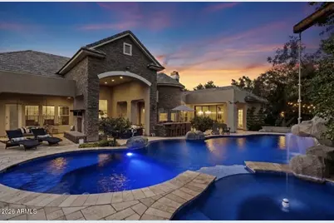
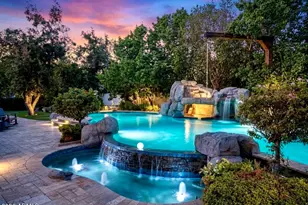
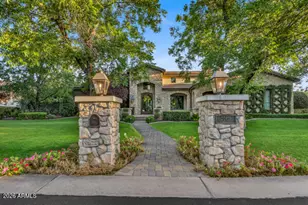
A Rare Expression of Luxury, Designed for the Way a Family Lives. Behind the gates of the prestigious, private community of the Pecans, you'll know you've arrived somewhere truly exceptional the moment you enter this single-level estate. This custom residence is a remarkable blend of architectural grandeur, sophisticated craftsmanship, and thoughtful functionality, with extraordinary details revealing themselves around every corner. Coffered ceilings, custom millwork, wainscoting, crown molding, curated lighting, and walls of glass create an elevated yet inviting atmosphere throughout the home. Designed with both everyday family life and unforgettable entertaining in mind, the floor plan is as impressive as it is intentional. The grand family room commands attention with soaring det and views of the backyard, while generously proportioned secondary bedrooms provide privacy, comfort, en-suites, and walk-in closets for family and guests alike. A beautifully appointed Jack and Jill bathroom connects two bedrooms and showcases custom finishes and lighting that transform a practical space into something truly special. The custom office is a statement of its own, featuring a gorgeous built-in and a spacious walk-in closet. Throughout the home, clever design maximizes every inch of space, including a recently added custom built-in drop zone that seamlessly combines beauty and function for the demands of everyday family living. The primary suite is a private sanctuary, filled with natural light and designed with the feeling of a luxury retreat. The spa-inspired bathroom features a soaking tub, fireplace, dual vanities, custom shower, and two separate walk-in closets. One closet incorporates a second laundry area, adding an exceptional level of convenience. Tucked discreetly within the suite is one of the home's most unexpected treasures: a secret bonus workout room, cleverly concealed and waiting to be discovered. A gracious hallway leads to the opposite wing of the home, where an expansive bonus game room creates endless possibilities for movie nights, game days, entertaining, or simply giving everyone a place to gather. An additional en suite bedroom offers a private retreat for guests or extended family and is finished with the same level of custom attention found throughout the home. At the center of it all is a spectacular custom kitchen that flows effortlessly into the dining area and great room. Custom cabinetry, coffered ceilings, beautiful faux beams, a cozy fireplace, and expansive windows frame views of the backyard from nearly every angle. The kitchen is exceptionally equipped with three dishwashers, multiple space-saver refrigerators, a pebble ice maker, a drinking fountain, and a large custom pantry, while custom linen curtains add another layer of warmth and sophistication. A spacious laundry room provides even more functionality for a home designed around a busy family. The extended four-car garage with an EV Charger offers tremendous flexibility for vehicles, recreational equipment, storage, and all the extras that come with an active lifestyle. For added convenience, there is a 50AMP outlet for the RV. But the true magic of this property unfolds beyond the walls. The backyard is nothing short of breathtaking. Created as a private resort, playground, and gathering place, this extraordinary outdoor environment is unlike anything you will find in an ordinary backyard. A custom waterslide, rope swing, outdoor kitchen, fireplace, and multiple entertaining spaces create an incredible setting for family memories and effortless entertaining. For those who believe childhood should be an adventure, the possibilities are endless. A custom loft treehouse, zipline, outdoor mega chess set, putting course, pickleball, and basketball court transform the backyard into a destination all its own. Lush, mature, and majestic landscaping creates abundant privacy and surrounds every experience with an incredible sense of seclusion
Full Property Details
Full Property Details for 20465 E Sunset Ct
General
- Price: $3,200,000
- HOA FEE: $357/month
- Taxes: $5,970 (2025)
- Status: Active
- Type: Single Family
- Source: ARMLS_Arizona_MLS_Phoenix_Area
- MLS ID: 7082556
- Updated: 9/25/2026
- Added to Site: 1 day(s) ago
Interior
- Interior Features: Walk-in Pantry, Quartz Countertops, High Speed Internet, Double Vanity, Eat-in Kitchen, 9+ Flat Ceilings, Central Vacuum, No Interior Steps, Vaulted Ceiling(s), Kitchen Island, Pantry, Full Bth Master Bdrm, Separate Shwr & Tub, Tub with Jets
- Fireplace: Yes
- Number of Fireplaces: 3
- Fireplace(s): Two Way Fireplace, Exterior Fireplace, Family Room, Master Bedroom
- Appliances: Water Softener Owned, Reverse Osmosis, Refrigerator, Built-in Microwave, Dishwasher, Disposal, Gas Oven, Gas Cooktop
- Flooring: Carpet, Tile, Wood
Rooms
Bathrooms
- Total Bathrooms: 6
- Full Bathrooms: 5
- Half Bathrooms: 1
Bedrooms
- Total Bedrooms: 5
Other Rooms
- Laundry: Inside, Gas Dryer Hookup, Wshr/Dry HookUp Only
Additional Information
- Pool: Yes
- Pool Description: Variable Speed Pump, Outdoor, Diving Pool
- Security/Safety: Security System Owned
Exterior
- Exterior Features: Rain Gutters, Private Pickleball Court(s), Sport Court(s), Built-in Barbecue, RV Hookup
Parking
- Garage: Yes
- Garage Spaces: 4
- Parking Features: Attached Garage, Gated, RV Gated, Garage Door Opener, Extended Length Garage, Direct Access, Circular Driveway, Electric Vehicle Charging Station(s)
Location
- County: Maricopa
- Township: 2S
- Subdivision: PECANS PHASE 2
- Cross Streets: Chandler Heights + Ellsworth
Community
- Association: Yes
- Assoc. Name: Pecans
- Assoc. Fees Include: Maintenance Grounds, Street Maint
Heating & Cooling
- Central air: Yes
- Air Conditioning: Yes
- Cooling Type: HVAC SEER Rating, Central Air, Ceiling Fan(s)
- Heating Type: Natural Gas
Utilities
- Water: Public
Structural Information
- Architectural Style: Santa Barbara/Tuscan,
- Builder: PECAN HOMES
- Exterior Const.: Spray Foam Insulation, Synthetic Stucco, Wood Frame, Stone
- Roof: Tile
- Windows: Dual Pane
- Year Built: 2013
Lot Features
- Lot Size (Acres): 0.71
- Lot Size (Sq. Ft.): 30,795
- Lot Size Source: Assessor
- Frontage: Asphalt
- Lot Features: East/West Exposure, Sprinklers In Rear, Sprinklers In Front, Grass Front, Grass Back, Auto Timer H2O Front, Auto Timer H2O Back
Green Features
- Energy Efficient: Multi-Zones
Financial Considerations
- Association Fee: $357
- Assoc Fee Freq.: Monthly
- Tax Amount: $5,970
- Tax Year: 2025
- Terms: Cash, Conventional, 1031 Exchange, VA Loan
Disclosures and Reports
- Ownership: Fee Simple
- Legal Description: LOT 95 PECANS PHASE 2 MCR 080133
- Property ID: 314-04-536
- Range: 7E
- Section: 28
- Lot Number: 95
Listed by DeLex Realty
Get Pre-Approved Today
Schools
Schools serving 20465 E Sunset Ct
School District:Queen Creek Unified District
| Name | Grades | Distance |
|---|---|---|
Queen Creek Elementary School 23636 South 204th Street, Queen Creek, AZ 85142 | PK-6 | 0.4 mi |
Crismon High School 21942 East Riggs Road, Queen Creek, AZ 85142 | 7-12 | 2.5 mi |
Disclaimer:
School attendance boundaries provided by ATTOM Data Solutions and are for reference only. Contact the school directly to verify enrollment eligibility.
Price & Sales History for 20465 E Sunset Ct
Date
Details
Price
Change
Source
9/25/2026
Listed
$3,200,000
255.56%
MLS
9/10/2013
Sold
$900,000
—
Public Record
Disclaimer: Historical sales information is derived from public records provided by the county offices. Information is not guaranteed and should be independently verified.
Tax History
Tax History for 20465 E Sunset Ct
Year
Property Taxes
Change
Tax Assessment
Change
2025
$5,970
-5%
$170,130
2%
2024
$6,252
-2%
$166,780
-1%
2023
$6,384
3%
$167,670
17%
2022
$6,174
—
$143,250
35%
2022
$6,174
-1%
$106,330
6%
2021
$6,255
3%
$100,030
18%
2020
$6,056
3%
$84,710
8%
2019
$5,867
4%
$78,150
15%
2018
$5,641
6%
$67,750
6%
2017
$5,342
1%
$63,900
2%
2016
$5,291
25%
$62,770
1%
2015
$4,222
1%
$62,270
52%
2014
$4,175
247%
$41,010
269%
2013
$1,204
—
$11,120
—
Disclaimer: Historical tax information is derived from public records provided by the county offices. Information is not guaranteed and should be independently verified.
Estimate the Cost
Estimate the Cost for 20465 E Sunset Ct
20465 E Sunset Court, Queen Creek, AZ 85142 (MLS# 7082556) is a Single Family property with 5 bedrooms and 5 full bathrooms. 20465 E Sunset Court is currently listed for $3,200,000 and was received on September 25, 2026. Want to learn more about 20465 E Sunset Court? Do you have questions about finding other Single Family real estate for sale in Queen Creek? You can browse all Queen Creek real estate or contact a Coldwell Banker agent to request more information.