This is a carousel with tiles that activate property listing cards. Use the previous and next buttons to navigate.
1/1
$360,000
This is a carousel with tiles that activate property listing cards. Use the previous and next buttons to navigate.
1/1
Property Description
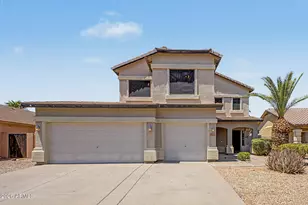
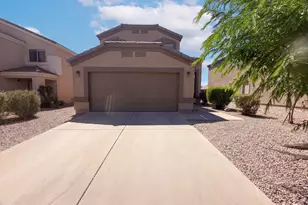
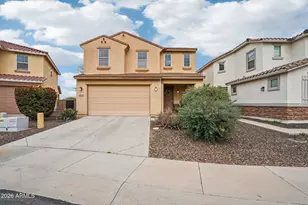
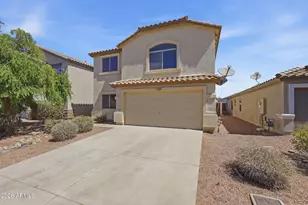
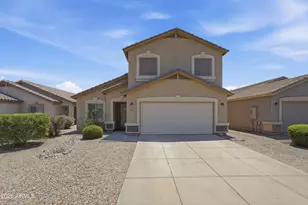
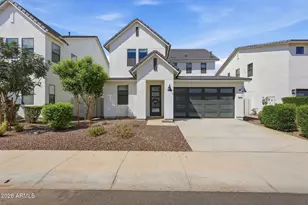
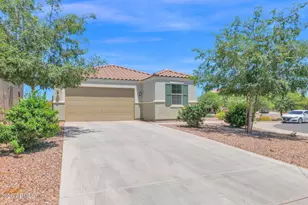
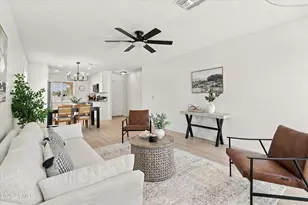
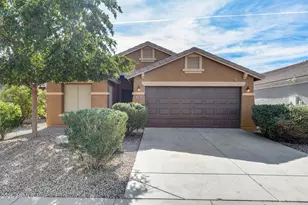
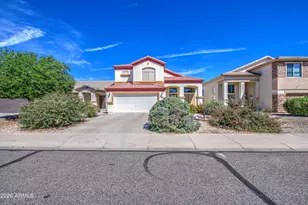
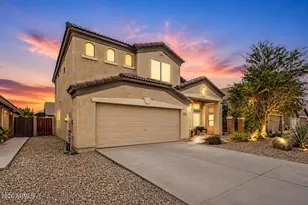
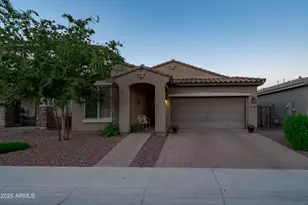
Spacious 3-bedroom, 2.5-bath home offering over 2,100 sq ft with a functional and versatile floor plan. Features include a loft, additional bonus room, and a large kitchen with pantry and newly painted cabinets. Primary suite includes a walk-in closet and generous living space. Home also offers dual zoned A/C units for added comfort and efficiency. Recent improvements include new exterior paint. Backyard is ready for buyer customization. Conveniently located near Queen Creek Olive Mill with easy access to shopping, dining, and local amenities. Note: Bonus room is not included in permitted square footage. Buyer to verify all facts, figures, and intended use.
Full Property Details
Full Property Details for 2047 W Vineyard Plains Dr
General
- Sold For: $360,000
- HOA FEE: $76/month
- Taxes: $1,294 (2025)
- Status: Closed
- Type: Single Family
- Source: ARMLS_Arizona_MLS_Phoenix_Area
- MLS ID: 7009235
- Added to Site: 74 day(s) ago
Interior
- Number of Rooms: 1
- Interior Features: Upstairs, Eat-in Kitchen, Kitchen Island, Pantry, Full Bth Master Bdrm, Laminate Counters
- Appliances: Refrigerator, Built-in Microwave, Dishwasher, Electric Range, Electric Oven, Electric Cooktop
- Flooring: Carpet, Tile
Rooms
Bathrooms
- Total Bathrooms: 3
- Full Bathrooms: 2
- Half Bathrooms: 1
Bedrooms
- Total Bedrooms: 3
Other Rooms
- Laundry: Inside
Parking
- Garage: Yes
- Garage Spaces: 2
- Parking Features: Garage Door Opener
Location
- County: Pinal
- Subdivision: Skyline Ranch Phase 1
- Cross Streets: Hunt Highway and Village Lane Directions: Hunt Hi
Community
- Association: Yes
- Assoc. Name: Skyline Ranch
- Assoc. Fees Include: Maintenance Grounds
Heating & Cooling
- Central air: Yes
- Air Conditioning: Yes
- Cooling Type: Central Air, Ceiling Fan(s)
- Heating Type: Electric
Utilities
- Water: Pvt Water Company
Structural Information
- Architectural Style: Spanish,
- Builder: Montalbano
- Exterior Const.: Stucco, Wood Frame, Painted
- Roof: Tile
- Sq. Ft. Source: Assessor
- Year Built: 2004
Lot Features
- Lot Size (Acres): 0.12
- Lot Size (Sq. Ft.): 5,165
- Lot Size Source: Assessor
- Lot Features: North/South Exposure, Dirt Back, Gravel/Stone Front
- Fencing (Description): Block
Green Features
- Energy Efficient: Multi-Zones
Financial Considerations
- Association Fee: $76
- Assoc Fee Freq.: Monthly
- Tax Amount: $1,294.56
- Tax Year: 2025
- Terms: Cash, Conventional, FHA
Disclosures and Reports
- Ownership: Fee Simple
- Property ID: 509-94-171
- Lot Number: 48
Listed by West USA Realty
Sold by HomeSmart

Get Pre-Approved Today
Schools
Schools serving 2047 W Vineyard Plains Dr
School District:Florence Unified School District
| Name | Grades | Distance |
|---|---|---|
Skyline Ranch Elementary School 1084 San Tan Hills Dr, San Tan Valley, AZ 85143 | K-8 | 0.5 mi |
San Tan Foothills High School 1255 W Silverdale Rd, Queen Creek, AZ 85142 | 9-12 | 3.3 mi |
Disclaimer:
School attendance boundaries provided by ATTOM Data Solutions and are for reference only. Contact the school directly to verify enrollment eligibility.
Price & Sales History for 2047 W Vineyard Plains Dr
Date
Details
Price
Change
Source
6/29/2026
Sold
$360,000
-2.7%
MLS
4/22/2026
Listed
$370,000
—
MLS
Disclaimer: Historical sales information is derived from public records provided by the county offices. Information is not guaranteed and should be independently verified.
2047 W Vineyard Plains Drive, Queen Creek, AZ 85142 (MLS# 7009235) is a Single Family property that was sold at $360,000 on June 29, 2026. Want to learn more about 2047 W Vineyard Plains Drive? Do you have questions about finding other Single Family real estate for sale in Queen Creek? You can browse all Queen Creek real estate or contact a Coldwell Banker agent to request more information.