This is a carousel with tiles that activate property listing cards. Use the previous and next buttons to navigate.
1/77
$2,200,000
This is a carousel with tiles that activate property listing cards. Use the previous and next buttons to navigate.
1/77
Property Description
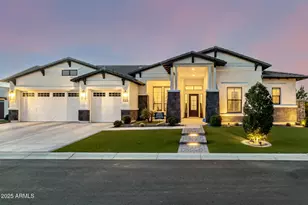
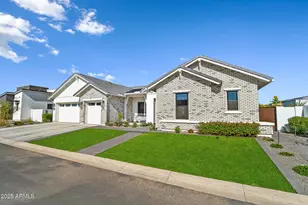
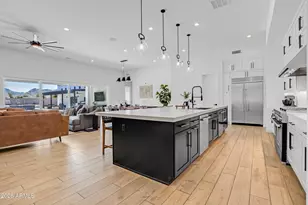
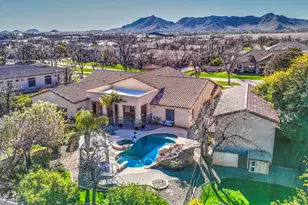
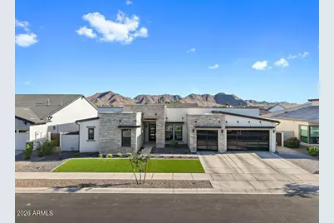
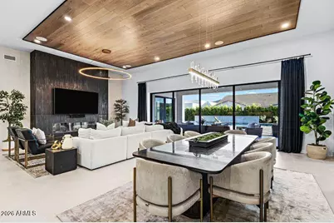
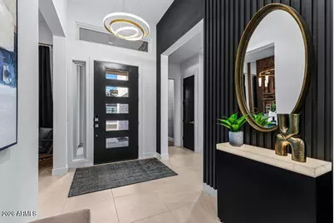
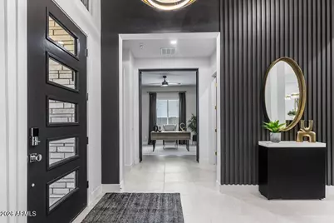
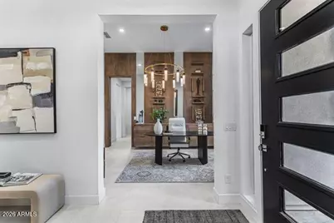
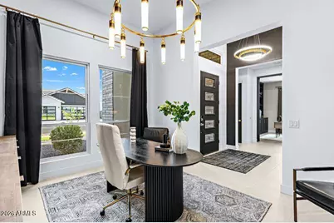
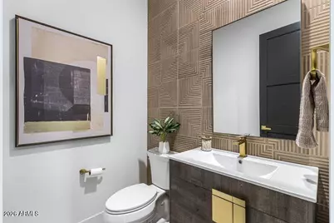
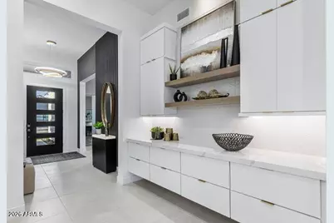
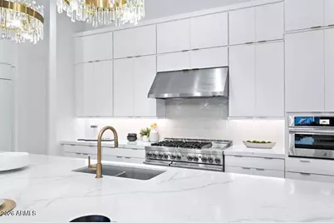
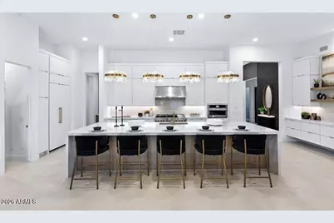
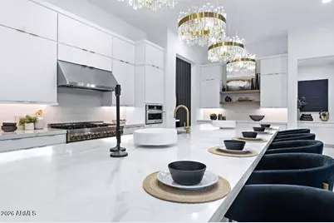
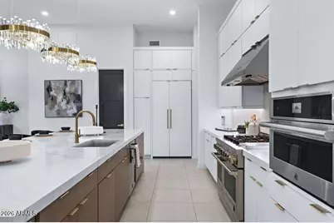
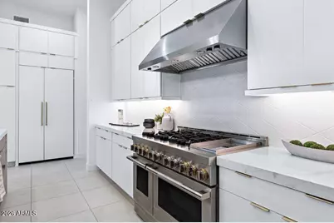
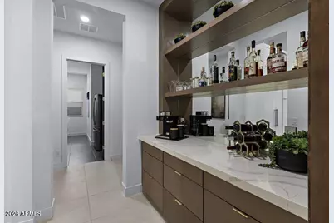
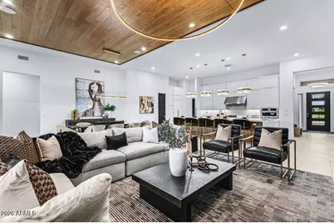
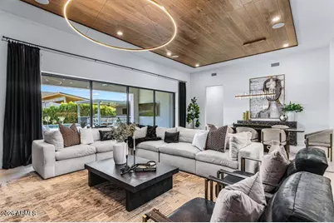
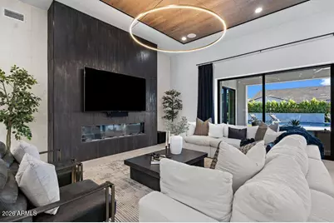
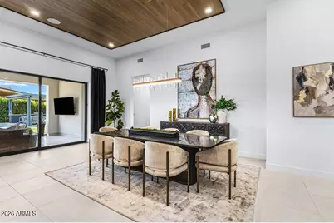
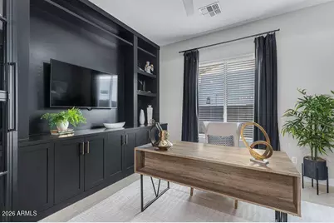
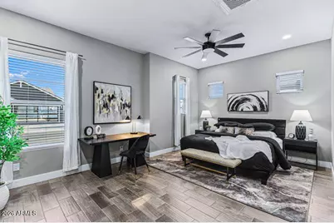
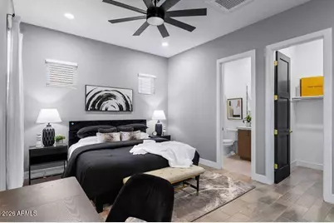
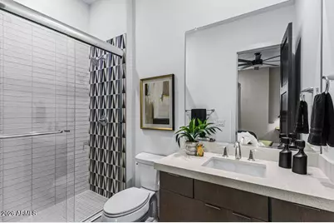
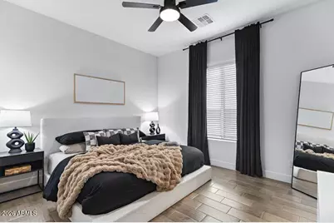
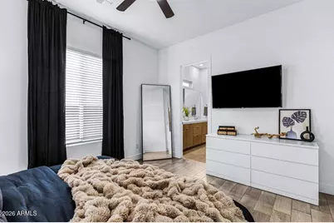
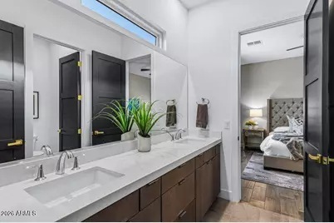
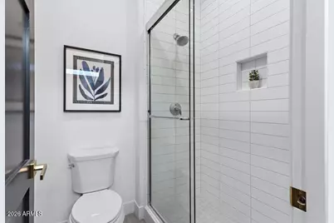
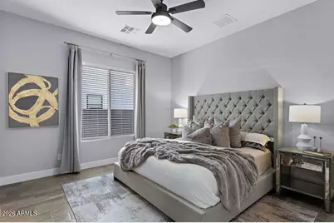
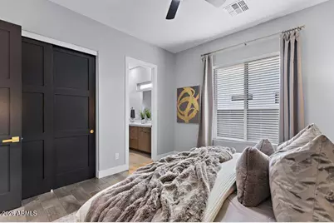
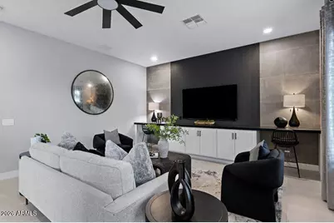
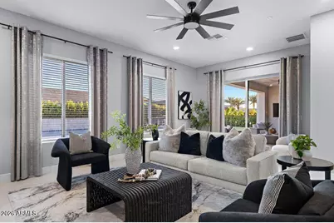
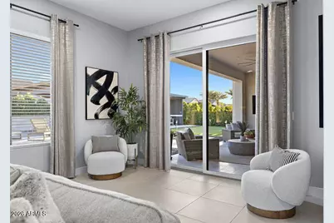
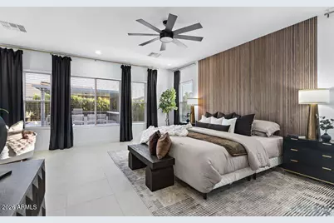
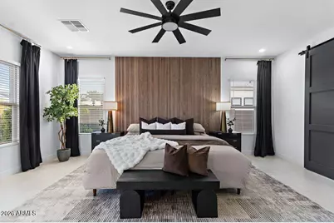
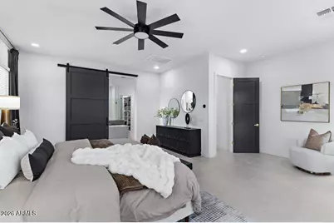
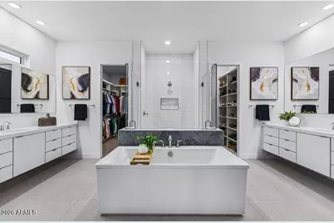
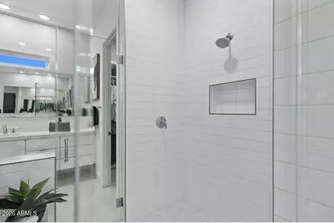
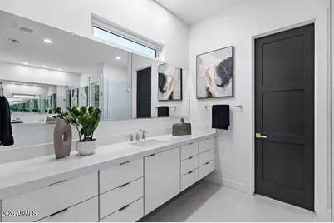
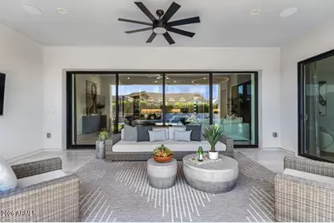
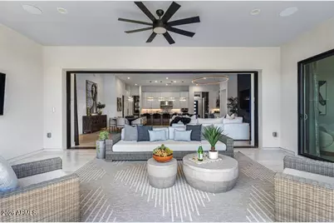
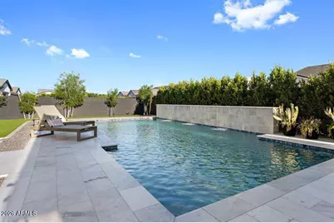
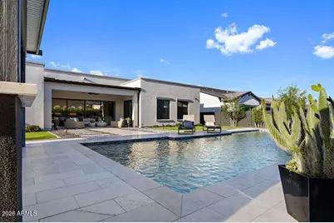
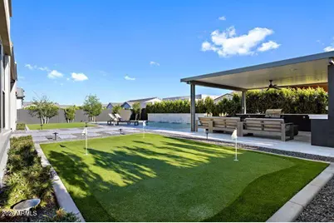
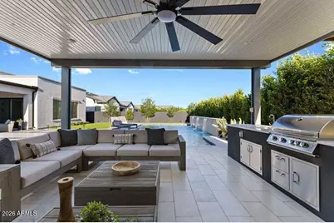
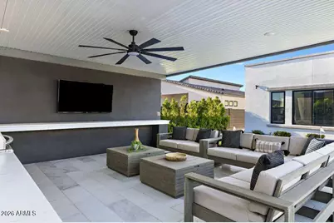
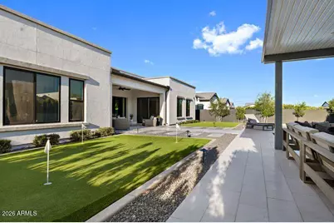
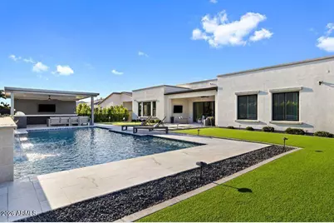
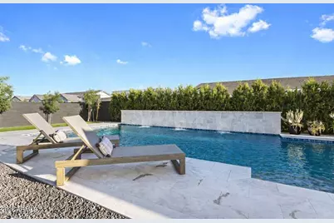
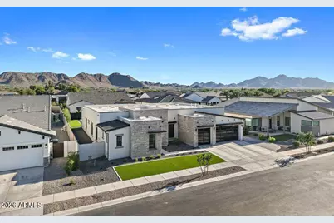
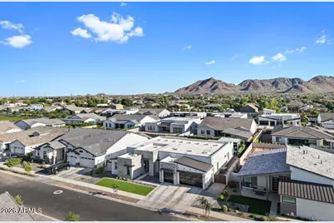
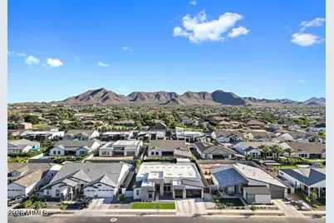
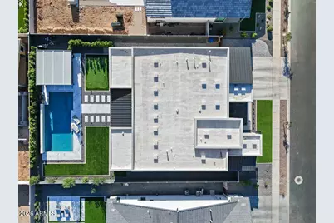
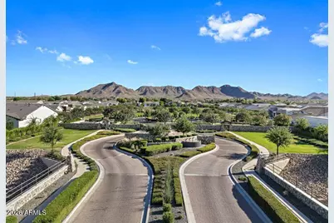
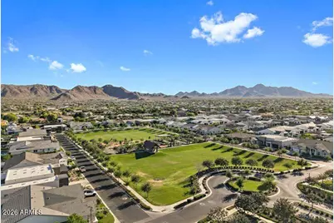
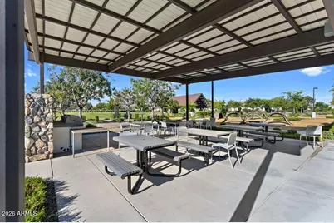
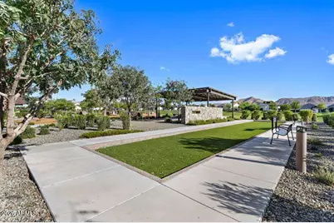
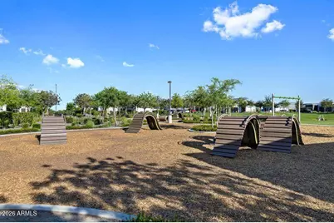
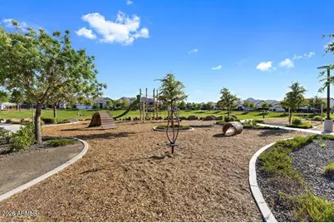
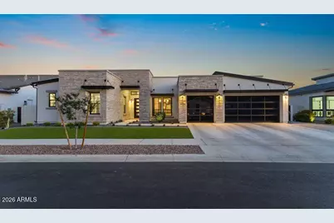
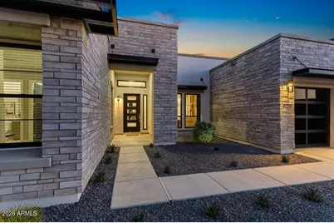
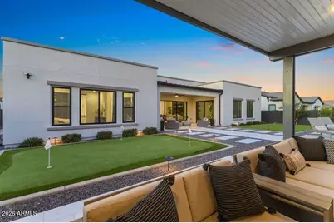
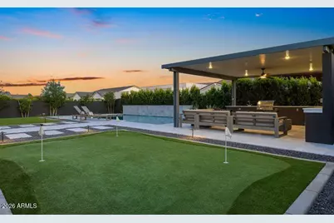
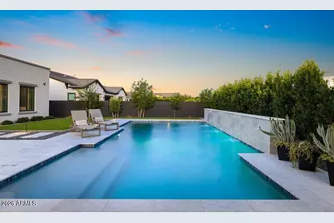
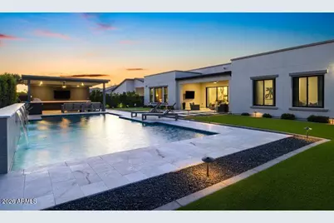
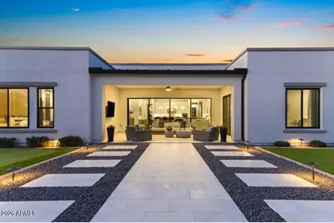
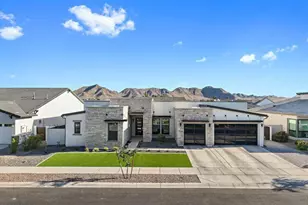
HIGHLY UPGRADED Luxury Residence in the prestigious gated community of Bridle Ranch! This is truly a model home...but even better! Built in 2023, this home showcases one of the most popular floorplans built by Toll Brothers, offering a bright, open-concept layout with 4 bedrooms, 2 offices and a Bonus/Flex Room. Nearly $300K in builder upgrades and more than $650K in post-closing upgrades, this home is STUNNING! From the moment you step inside, you are immediately welcomed by custom accent walls, high end luxury lighting, soaring 12+ foot ceilings, and 2 spectacular offices both comparable to pictures you only see in magazines ~ Custom built in cabinetry, custom shelving, custom lighting and beautiful wall detail make these rooms both a serene space you won't want to leave. The great room is a true showpiece, featuring a striking 78" Scion linear fireplace with a custom tile and limestone accent wall, a JAW DROPPING custom floating wood ceiling, a dramatic 20 foot multi-panel pocket door and a 4 foot extension that adds even more comfort and spaciousness to this spectacular room! The gourmet kitchen is a dream ~ anchored by an oversized waterfall-edge Quartz island, classy custom pendant lighting and outfitted with top-tier JennAir appliances, including a 6-burner gas range with griddle, convection oven, and an integrated side-by-side refrigerator/freezer. Highest upgraded cabinetry, custom hardware, pull outs and an upgraded walk-in pantry just to mention a few of the reasons you'll fall in love, while a stunning built in Butler's Bar with shelving and mirrored accents adds both elegance and functionality. The Bonus Room is the icing on the cake of this fabulous floor plan offering incredible versatility! This space can easily adapt to a variety of needs ~ home gym, game/media room or additional living space ~ custom built-ins are thoughtfully incorporated along with a granite countertop and slider giving convenient access to the backyard. The Primary Suite is a private calming retreat, complete with a stunning accent wall, a cozy sitting area, a massive walk-in closet with custom built ins and direct access to the upgraded laundry room - one of the only homes in the community with this thoughtful & convenient design. The spa-inspired primary bath boasts a frameless oversized shower with floor-to-ceiling tile, soaking tub and dual floating vanities for a truly luxurious experience. Step outside to your own little slice of paradise! The professionally designed backyard features a covered patio, 8ft deep sparkling swimming pool with soothing water features, a putting green, travertine tile, artificial turf, and an entertainer's "Party Pad" with a built in BBQ, fridge, sink and lighting all framed by 60 Ficus trees and 5 Ash trees for added privacy. This home is truly turnkey offering a "better than model" experience with unmatched attention to detail and unique features. From upgraded interior doors painted in Iron Ore with custom hardware & hinges, to high-end designer lighting throughout, no detail has been overlooked. Residents of Bridle Ranch enjoy access to community amenities such as parks, bocce ball courts, and scenic walking and biking paths. This community is ideally located near Queen Creek Marketplace, San Tan Mountain Regional Park and Horseshoe Park & Equestrian Centre, with Pecan Lake Entertainment & Fat Cats just across the street, offering a variety of dining and entertainment options. With significant investment in upgrades and meticulous attention to detail throughout, this residence represents a unique & rare offering within one of Queen Creek's most desirable gated communities--experience luxury, location, and lifestyle - all in one extraordinary residence. Hurry, this one will not last long!
Full Property Details
Full Property Details for 20517 E Indiana Ave
General
- Price: $2,200,000
- HOA FEE: $198/month
- HOA FEE FREQ.: Quarterly
- Taxes: $4,817 (2025)
- Status: Active
- Type: Single Family
- Source: ARMLS_Arizona_MLS_Phoenix_Area
- MLS ID: 7008968
- Updated: 5/19/2026
- Added to Site: 48 day(s) ago
Interior
- Interior Features: Walk-in Pantry, Non-laminate Counter, Quartz Countertops, High Speed Internet, Smart Home, Double Vanity, Eat-in Kitchen, Breakfast Bar, 9+ Flat Ceilings, Furnished (See Remarks), No Interior Steps, Kitchen Island, Pantry, Full Bth Master Bdrm, Separate Shwr & Tub
- Fireplace: Yes
- Number of Fireplaces: 1
- Fireplace(s): Family Room, Gas
- Appliances: Water Softener Owned, Built In Recycling, Refrigerator, Built-in Microwave, Dishwasher, Disposal, Gas Range, Built-In Gas Oven
- Flooring: Tile
Rooms
Bathrooms
- Total Bathrooms: 4
- Full Bathrooms: 3
- Half Bathrooms: 1
Bedrooms
- Total Bedrooms: 4
Other Rooms
- Laundry: Inside, Gas Dryer Hookup, See Remarks, Wshr/Dry HookUp Only
Additional Information
- Pool: Yes
- Pool Description: Variable Speed Pump, Outdoor, Diving Pool
Exterior
- Exterior Features: Rain Gutters, Private Street(s), Built-in Barbecue
Parking
- Garage: Yes
- Garage Spaces: 3
- Parking Features: Attached Garage, RV Gate, Garage Door Opener, Extended Length Garage, Direct Access, Over Height Garage
Location
- County: Maricopa
- Township: 2S
- Subdivision: BRIDLE RANCH
- Cross Streets: Ellsworth & Riggs
Community
- Association: Yes
- Assoc. Name: Bridle Ranch HOA
- Assoc. Fees Include: Maintenance Grounds
Heating & Cooling
- Central air: Yes
- Air Conditioning: Yes
- Cooling Type: Gas, Central Air, Ceiling Fan(s), ENERGY STAR Qualified Equipment, Programmable Thermostat
- Heating Type: ENERGY STAR Qualified Equipment, Natural Gas
Utilities
- Water: Pvt Water Company
Structural Information
- Builder: Toll Brothers
- Exterior Const.: Brick Veneer, Spray Foam Insulation, Stucco, Wood Frame, Painted
- Roof: Tile
- Windows: Solar Screens, Dual Pane
- Sq. Ft. Source: Assessor
- Year Built: 2023
Manufactured Home
- Model: Rio Verde
Lot Features
- Property View: Mountain(s)
- Mountain views: Yes
- Lot Size (Acres): 0.33
- Lot Size (Sq. Ft.): 14,580
- Lot Size Source: Assessor
- Frontage: Asphalt
- Lot Features: North/South Exposure, Sprinklers In Rear, Sprinklers In Front, Synthetic Grass Frnt, Synthetic Grass Back, Auto Timer H2O Front, Auto Timer H2O Back
Green Features
- Energy Efficient: Multi-Zones
Financial Considerations
- Association Fee: $595
- Assoc Fee Freq.: Quarterly
- Tax Amount: $4,817
- Tax Year: 2025
- Terms: Cash, Conventional, FHA, VA Loan
Disclosures and Reports
- Ownership: Fee Simple
- Legal Description: LOT 92 BRIDLE RANCH MCR 148610
- Property ID: 314-14-445
- Range: 7E
- Section: 33
- Lot Number: 92
Listed by DPR Realty LLC
Get Pre-Approved Today
Schools
Schools serving 20517 E Indiana Ave
School District:Queen Creek Unified District
| Name | Grades | Distance |
|---|---|---|
Queen Creek Elementary School 23636 South 204th Street, Queen Creek, AZ 85142 | PK-6 | 1.1 mi |
Crismon High School 21942 East Riggs Road, Queen Creek, AZ 85142 | 7-12 | 2.4 mi |
Disclaimer:
School attendance boundaries provided by ATTOM Data Solutions and are for reference only. Contact the school directly to verify enrollment eligibility.
Price & Sales History for 20517 E Indiana Ave
Date
Details
Price
Change
Source
4/09/2026
Listed
$2,200,000
—
MLS
Disclaimer: Historical sales information is derived from public records provided by the county offices. Information is not guaranteed and should be independently verified.
Tax History
Tax History for 20517 E Indiana Ave
Year
Property Taxes
Change
Tax Assessment
Change
2025
$4,817
2%
$123,570
19%
2024
$4,732
1074%
$103,410
12%
2023
$403
3%
$92,610
328%
2022
$393
—
$21,660
32%
2022
$393
—
$16,395
227%
2021
$393
—
$5,010
—
Disclaimer: Historical tax information is derived from public records provided by the county offices. Information is not guaranteed and should be independently verified.
Estimate the Cost
Estimate the Cost for 20517 E Indiana Ave
20517 E Indiana Avenue, Queen Creek, AZ 85142 (MLS# 7008968) is a Single Family property with 4 bedrooms and 3 full bathrooms. 20517 E Indiana Avenue is currently listed for $2,200,000 and was received on April 09, 2026. Want to learn more about 20517 E Indiana Avenue? Do you have questions about finding other Single Family real estate for sale in Queen Creek? You can browse all Queen Creek real estate or contact a Coldwell Banker agent to request more information.