

This is a carousel with tiles that activate property listing cards. Use the previous and next buttons to navigate.
1/5
$1,400,000
This is a carousel with tiles that activate property listing cards. Use the previous and next buttons to navigate.
1/5
Property Description
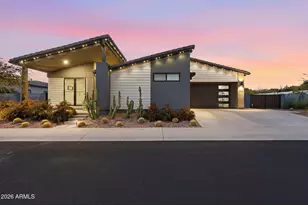
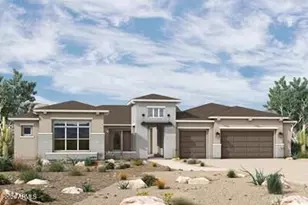
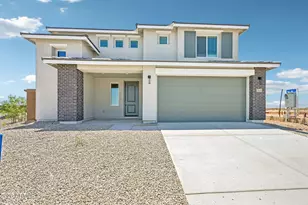
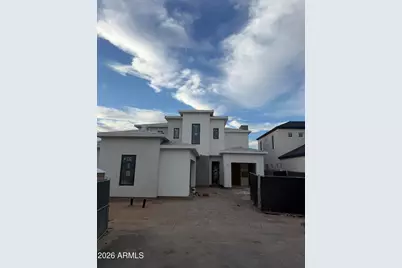
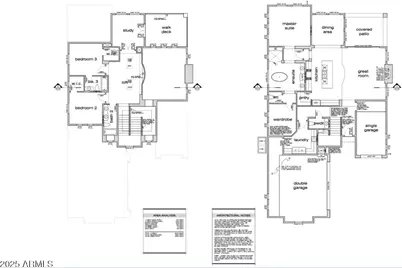
GORGEOUS BRAND-NEW HOME -- MOVE-IN READY IN JUST 45 DAYS! Welcome to the final opportunity in the exclusive, gated community of Pecan Lake. This stunning 3,009 sq. ft. lakeside residence is the last available homesite in this unique boutique neighborhood and offers gorgeous lake views with no neighbors behind you. Designed for luxury and modern living, this exceptional home features soaring 20-foot ceilings in the great room, beautiful wood flooring, quartz countertops, and high-end designer finishes throughout. The gourmet kitchen showcases elegant white oak cabinetry paired with premium appliances, creating a space that is both sophisticated and functional. The thoughtfully designed floor plan includes 3 bedrooms, 3.5 bathrooms, a spacious loft, private study, separate dining area, walk-out deck, and a cozy fireplace--perfect for entertaining or everyday comfort. Located next to the Pecan Lake Entertainment Center, you'll enjoy an incredible lifestyle with scenic surroundings, convenience, and exclusivity all in one. This home is truly stunning--and because it's the last one available in this highly sought-after lakeside community, it won't last long!
Full Property Details
Full Property Details for 20592 E Natalie Way
General
- Price: $1,400,000
- HOA FEE: $190/month
- Taxes: $377 (2024)
- Status: Active
- Type: Single Family
- Source: ARMLS_Arizona_MLS_Phoenix_Area
- MLS ID: 7032579
- Updated: 5/23/2026
- Added to Site: 48 day(s) ago
Interior
- Interior Features: Walk-in Pantry, Quartz Countertops, High Speed Internet, Double Vanity, Master Downstairs, Eat-in Kitchen, 9+ Flat Ceilings, Vaulted Ceiling(s), Kitchen Island, Pantry, Full Bth Master Bdrm, Separate Shwr & Tub
- Fireplace: Yes
- Number of Fireplaces: 1
- Fireplace(s): Gas
- Appliances: Refrigerator, Built-in Microwave, Dishwasher, Gas Range, Gas Oven, Gas Cooktop
- Flooring: Carpet, Tile, Wood
Rooms
Bathrooms
- Total Bathrooms: 4
- Full Bathrooms: 3
- Half Bathrooms: 1
Bedrooms
- Total Bedrooms: 3
Other Rooms
- Laundry: Gas Dryer Hookup, Wshr/Dry HookUp Only
Exterior
- Exterior Features: Balcony, Private Street(s)
Parking
- Garage: Yes
- Garage Spaces: 3
- Parking Features: Attached Garage, Gated, Garage Door Opener, Electric Vehicle Charging Station(s)
Location
- County: Maricopa
- Township: 2S
- Subdivision: PECAN LAKE
- Cross Streets: Riggs and Ellsworth
Community
- Association: Yes
- Assoc. Name: Riggs Rd
- Assoc. Fees Include: Maintenance Grounds, Street Maint, Front Yard Maint
Heating & Cooling
- Central air: Yes
- Air Conditioning: Yes
- Cooling Type: Central Air, ENERGY STAR Qualified Equipment, Programmable Thermostat
- Heating Type: Electric
Utilities
- Water: City Water
Structural Information
- Architectural Style: Other, Santa Barbara/Tuscan,
- Builder: A.T. Signature
- Exterior Const.: Spray Foam Insulation, Stucco, Wood Frame, Painted, Stone
- Roof: Composition, Other
- Windows: Dual Pane, ENERGY STAR Qualified Windows, Vinyl Frame
- Sq. Ft. Source: Builder
- Year Built: 2025
- Property Condition: To Be Built
Manufactured Home
- Model: B1
Lot Features
- Property View: Lake
- Lot Size (Acres): 0.14
- Lot Size (Sq. Ft.): 6,160
- Lot Size Source: Assessor
- Frontage: Paved, Asphalt
- Lot Features: North/South Exposure, Sprinklers In Front, Corner Lot, Dirt Back, Synthetic Grass Frnt, Auto Timer H2O Front
Water Features
- Water View: Yes
Green Features
- Energy Efficient: Multi-Zones
- Water Conservation: Tankless Ht Wtr Heat, Recirculation Pump
Financial Considerations
- Association Fee: $190
- Assoc Fee Freq.: Monthly
- Tax Amount: $377
- Tax Year: 2024
- Terms: Cash, Conventional, VA Loan
Disclosures and Reports
- Ownership: Fee Simple
- Legal Description: LOT 9 REPLAT OF PECAN LAKE MCR 154022
- Property ID: 314-01-613
- Range: 7E
- Section: 28
- Lot Number: 9
Listed by Capital West Homes Realty LLC
Get Pre-Approved Today
Schools
Schools serving 20592 E Natalie Way
School District:Queen Creek Unified District
| Name | Grades | Distance |
|---|---|---|
Queen Creek Elementary School 23636 South 204th Street, Queen Creek, AZ 85142 | PK-6 | 0.8 mi |
Crismon High School 21942 East Riggs Road, Queen Creek, AZ 85142 | 7-12 | 2.3 mi |
Disclaimer:
School attendance boundaries provided by ATTOM Data Solutions and are for reference only. Contact the school directly to verify enrollment eligibility.
Price & Sales History for 20592 E Natalie Way
Date
Details
Price
Change
Source
5/23/2026
Listed
$1,400,000
—
MLS
Disclaimer: Historical sales information is derived from public records provided by the county offices. Information is not guaranteed and should be independently verified.

Tax History
Tax History for 20592 E Natalie Way
Year
Property Taxes
Change
Tax Assessment
Change
2025
$365
—
$3,314
-90%
2025
$365
-5%
$32,355
-16%
2023
$386
3%
$38,520
256%
2022
$376
—
$10,815
108%
2022
$376
—
$5,205
—
Disclaimer: Historical tax information is derived from public records provided by the county offices. Information is not guaranteed and should be independently verified.
Estimate the Cost
Estimate the Cost for 20592 E Natalie Way
20592 E Natalie Way, Queen Creek, AZ 85142 (MLS# 7032579) is a Single Family property with 3 bedrooms and 3 full bathrooms. 20592 E Natalie Way is currently listed for $1,400,000 and was received on May 23, 2026. Want to learn more about 20592 E Natalie Way? Do you have questions about finding other Single Family real estate for sale in Queen Creek? You can browse all Queen Creek real estate or contact a Coldwell Banker agent to request more information.