No photo available
$690,000 Just Listed
Property Description
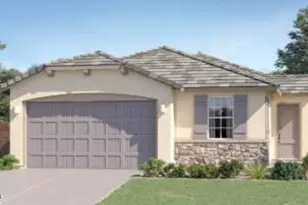
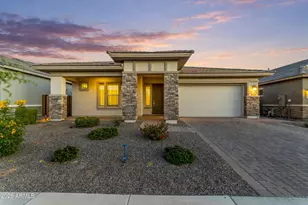
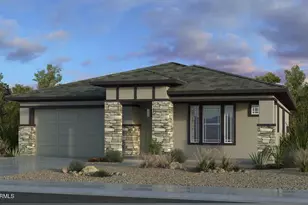
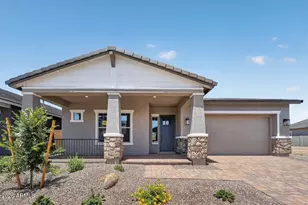
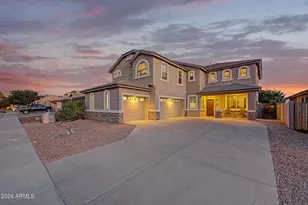
Built in 2025 by Taylor Morrison, this stunning Rockford residence offers 3,494 square feet of modern design, versatile living spaces, and exceptional entertaining potential. With 5 bedrooms, 3 bathrooms, and two spacious lofts, the thoughtfully designed floor plan provides room to spread out, work from home, host guests, and enjoy everyday life in style. At the heart of the home, the gourmet kitchen pairs upgraded appliances with a generous walk-in pantry and dedicated coffee nook, creating a space that's as functional as it is inviting. A formal dining area sets the scene for memorable gatherings, while upgraded luxury vinyl plank flooring flows throughout most of the home. Plush carpet adds comfort in the primary suite, family-room loft, and flex room. Wood shutters, walk-in closets in every bedroom, and carefully considered storage add an elevated finish throughout. Two versatile lofts offer flexibility to suit your lifestyle, whether you envision a private office, media room, play space, or additional lounge area. Modern conveniences include surround-sound wiring, exterior TV and fan connections, in-wall pest control, a tankless water heater, an additional gas water heater, and laundry plumbing ready for a sink. Out back, the entertaining continues in a beautifully finished outdoor retreat featuring pavers, artificial turf, and a newly built BBQ island--perfect for weekend cookouts, casual evenings, and gathering with friends. A two-car garage completes the home. The community adds even more to love, with a pool, parks, playgrounds, fitness center, basketball court, and pickleball courts. Enjoy convenient access to Fat Cats, Olive Mill, Harkins, and Desert Mountain Park, bringing recreation, dining, and entertainment close to home. Contemporary style, flexible living, and an entertainer-ready backyard come together in this nearly new Rockford home, offering the space and features to make everyday living feel exceptional.
Full Property Details
Full Property Details for 20612 E Via Del Jardin --
General
- Price: $690,000
- HOA FEE: $184/month
- Taxes: $311 (2025)
- Status: Active
- Type: Single Family
- Source: ARMLS_Arizona_MLS_Phoenix_Area
- MLS ID: 7092862
- Updated: Today (10/12/2026)
- Added to Site: Today
Interior
- Interior Features: Non-laminate Counter, Double Vanity, Eat-in Kitchen, Breakfast Bar, Kitchen Island, Pantry, Full Bth Master Bdrm, Separate Shwr & Tub
- Appliances: Stacked Washer/Dryer, Dryer, Washer, Built-in Microwave, Dishwasher, Disposal, Gas Cooktop, Built-In Gas Oven
Rooms
Bathrooms
- Total Bathrooms: 3
- Full Bathrooms: 3
Bedrooms
- Total Bedrooms: 5
Other Rooms
- Laundry: Upstairs Laundry, Inside
Parking
- Garage: Yes
- Garage Spaces: 2
Location
- County: Maricopa
- Subdivision: ELLSWORTH RANCH PARCEL E
Community
- Association: Yes
- Assoc. Name: Ellsworth Ranch
- Assoc. Fees Include: Maintenance Grounds, Street Maint
Heating & Cooling
- Air Conditioning: Yes
- Cooling Type: Ceiling Fan(s), Other, Programmable Thermostat, See Remarks
- Heating Type: Natural Gas
Utilities
- Water: Public
Structural Information
- Builder: TM HOMES OF ARIZONA
- Exterior Const.: Wood Siding, Other
- Roof: Tile, Concrete
- Year Built: 2025
Lot Features
- Lot Size (Acres): 0.15
- Lot Size (Sq. Ft.): 6,534
- Lot Size Source: Owner
- Lot Features: Sprinklers In Rear, Sprinklers In Front, Desert Front, Gravel/Stone Front, Gravel/Stone Back, Synthetic Grass Back
Financial Considerations
- Association Fee: $184
- Assoc Fee Freq.: Monthly
- Tax Amount: $311
- Tax Year: 2025
- Terms: VA Loan, Cash, Conventional, FHA
Disclosures and Reports
- Ownership: Fee Simple
- Property ID: 314-16-292
- Lot Number: -
Listed by My Home Group Real Estate
Get Pre-Approved Today
Schools
Schools serving 20612 E Via Del Jardin --
School District:Queen Creek Unified District
| Name | Grades | Distance |
|---|---|---|
Queen Creek Elementary School 23636 South 204th Street, Queen Creek, AZ 85142 | PK-6 | 0.6 mi |
Crismon High School 21942 East Riggs Road, Queen Creek, AZ 85142 | 7-12 | 2.7 mi |
Disclaimer:
School attendance boundaries provided by ATTOM Data Solutions and are for reference only. Contact the school directly to verify enrollment eligibility.
Price & Sales History for 20612 E Via Del Jardin --
Date
Details
Price
Change
Source
10/12/2026
Listed
$690,000
-3.54%
MLS
8/08/2025
Sold
$715,291
—
Public Record
Disclaimer: Historical sales information is derived from public records provided by the county offices. Information is not guaranteed and should be independently verified.
Tax History
Tax History for 20612 E Via Del Jardin --
Year
Property Taxes
Change
Tax Assessment
Change
2025
$311
—
$2,775
-85%
2025
$311
-5%
$18,375
172%
2023
$328
-19%
$6,750
100%
2022
$406
—
—
Disclaimer: Historical tax information is derived from public records provided by the county offices. Information is not guaranteed and should be independently verified.
Estimate the Cost
Estimate the Cost for 20612 E Via Del Jardin --
20612 E Via Del Jardin --, Queen Creek, AZ 85142 (MLS# 7092862) is a Single Family property with 5 bedrooms and 3 full bathrooms. 20612 E Via Del Jardin -- is currently listed for $690,000 and was received on October 12, 2026. Want to learn more about 20612 E Via Del Jardin --? Do you have questions about finding other Single Family real estate for sale in Queen Creek? You can browse all Queen Creek real estate or contact a Coldwell Banker agent to request more information.