This is a carousel with tiles that activate property listing cards. Use the previous and next buttons to navigate.
1/1
$605,000
This is a carousel with tiles that activate property listing cards. Use the previous and next buttons to navigate.
1/1
Property Description
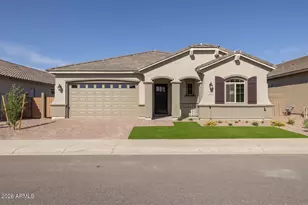
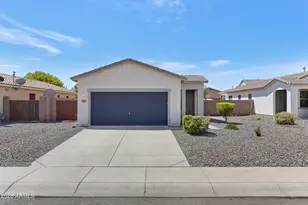
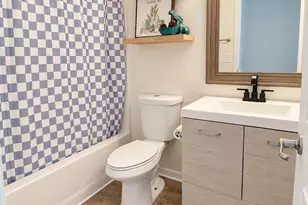
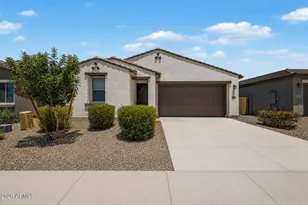
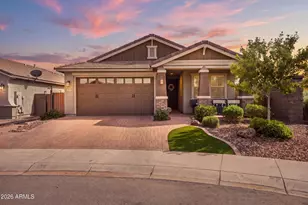
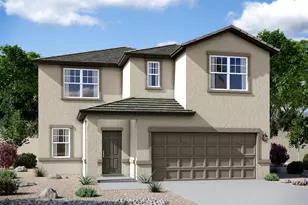
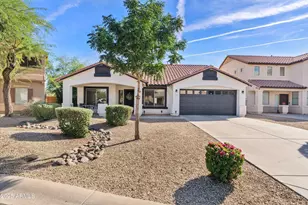
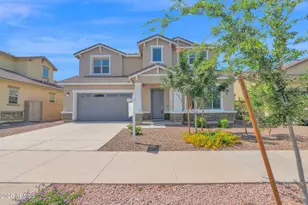
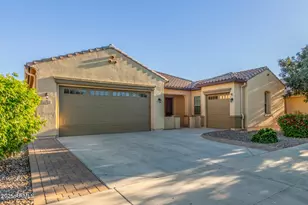
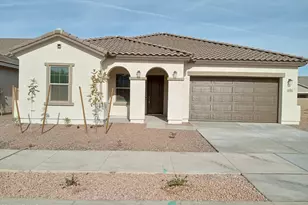
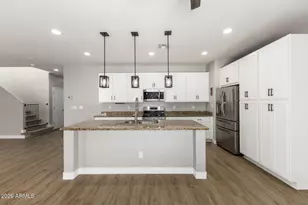
Beautiful former model home in Hastings Farms featuring 4 bedrooms, 3 full bathrooms, 2,388 square feet, and desirable single-level living in Queen Creek. An elegant front courtyard entry welcomes you into a bright, open floor plan with custom tile, surround sound, and a spacious great room ideal for entertaining. The gourmet kitchen offers granite countertops, custom backsplash, stainless steel appliances, wall oven, electric cooktop, and a kitchen island with breakfast bar seating. The owner's suite includes a spa-like bathroom with garden tub, oversized walk-in shower with bench seating, dual vanities, and a walk-in closet. Secondary bedrooms are generously sized, including one with a walk-in closet, plus a shared Jack & Jill bathroom. With 3 full bathrooms, this layout offers excellent flexibility for family, guests, or work-from-home needs. The backyard is designed for Arizona living with a pebble tec pool, Baja step, water feature, extended pavers, and new synthetic turf. Additional upgrades include new synthetic turf in the front yard and two new AC units. Located in Hastings Farms, a master-planned community with playgrounds, trails, open space, and views of the San Tan Mountains. Enjoy the convenience of living in one of Arizona's fastest-growing towns with shopping, dining, and everyday amenities just minutes away.
Full Property Details
Full Property Details for 20849 E Via Del Sol
General
- Sold For: $605,000
- HOA FEE: $126/month
- Taxes: $2,435 (2025)
- Status: Closed
- Type: Single Family
- Source: ARMLS_Arizona_MLS_Phoenix_Area
- MLS ID: 7034359
- Added to Site: 110 day(s) ago
Interior
- Interior Features: High Speed Internet, Granite Counters, Double Vanity, Eat-in Kitchen, Breakfast Bar, 9+ Flat Ceilings, No Interior Steps, Kitchen Island, Pantry, Full Bth Master Bdrm, Separate Shwr & Tub
- Appliances: Built-in Microwave, Dishwasher, Disposal, Electric Cooktop, Built-In Electric Oven
- Flooring: Carpet, Tile
Rooms
Bathrooms
- Total Bathrooms: 3
- Full Bathrooms: 3
Bedrooms
- Total Bedrooms: 4
Other Rooms
- Laundry: Inside
Additional Information
- Pool: Yes
- Pool Description: Variable Speed Pump, Outdoor, Play Pool
Exterior
- Exterior Features: Storage
Parking
- Garage: Yes
- Garage Spaces: 3
- Parking Features: Attached Garage, Tandem, Garage Door Opener, Extended Length Garage, Direct Access
Location
- County: Maricopa
- Township: 2S
- Subdivision: HASTINGS FARMS PARCEL A
- Cross Streets: Chandler Heights and Ellsworth
Community
- Association: Yes
- Assoc. Name: Hastings Farms
- Assoc. Fees Include: Maintenance Grounds
Heating & Cooling
- Central air: Yes
- Air Conditioning: Yes
- Cooling Type: Central Air, Ceiling Fan(s)
- Heating Type: Forced Air, Natural Gas
Utilities
- Water: Public
Structural Information
- Architectural Style: Ranch,
- Builder: Cresleigh Homes
- Exterior Const.: Stucco, Wood Frame, Painted
- Roof: Tile
- Windows: Solar Screens, Dual Pane, Vinyl Frame
- Year Built: 2008
Manufactured Home
- Model: Alameda
Additional Structures
- Other Structures: Shed(s)
Lot Features
- Property View: Mountain(s)
- Mountain views: Yes
- Lot Size (Acres): 0.19
- Lot Size (Sq. Ft.): 8,400
- Lot Size Source: Assessor
- Frontage: Asphalt
- Lot Features: North/South Exposure, Sprinklers In Front, Synthetic Grass Frnt, Synthetic Grass Back, Auto Timer H2O Front
- Fencing (Description): Back Yard, Block
Financial Considerations
- Association Fee: $126
- Assoc Fee Freq.: Monthly
- Tax Amount: $2,435
- Tax Year: 2025
- Terms: Cash, Conventional, VA Loan
Disclosures and Reports
- Ownership: Fee Simple
- Legal Description: LOT 13 HASTINGS FARMS PARCEL A MCR 087847
- Property ID: 314-08-013
- Range: 7E
- Section: 22
- Lot Number: 13
Listed by Your Home Sold Guaranteed Realty
Sold by Realty ONE Group

Get Pre-Approved Today
Schools
Schools serving 20849 E Via Del Sol
School District:Queen Creek Unified District
| Name | Grades | Distance |
|---|---|---|
Queen Creek Elementary School 23636 South 204th Street, Queen Creek, AZ 85142 | PK-6 | 0.6 mi |
Crismon High School 21942 East Riggs Road, Queen Creek, AZ 85142 | 7-12 | 2.3 mi |
Disclaimer:
School attendance boundaries provided by ATTOM Data Solutions and are for reference only. Contact the school directly to verify enrollment eligibility.
Price & Sales History for 20849 E Via Del Sol
Date
Details
Price
Change
Source
8/20/2026
Sold
$605,000
0.83%
MLS
7/16/2026
Price Reduced
$600,000
-1.62%
MLS
7/09/2026
Price Reduced
$609,900
-1.61%
MLS
6/19/2026
Price Reduced
$619,900
-1.59%
MLS
6/10/2026
Price Reduced
$629,900
-1.56%
MLS
5/28/2026
Listed
$639,900
—
MLS
Disclaimer: Historical sales information is derived from public records provided by the county offices. Information is not guaranteed and should be independently verified.
20849 E Via Del Sol --, Queen Creek, AZ 85142 (MLS# 7034359) is a Single Family property that was sold at $605,000 on August 20, 2026. Want to learn more about 20849 E Via Del Sol --? Do you have questions about finding other Single Family real estate for sale in Queen Creek? You can browse all Queen Creek real estate or contact a Coldwell Banker agent to request more information.