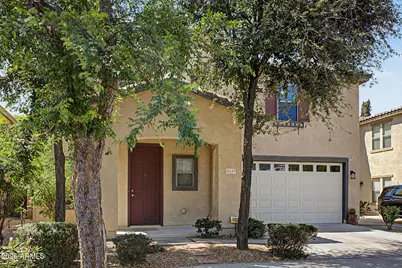
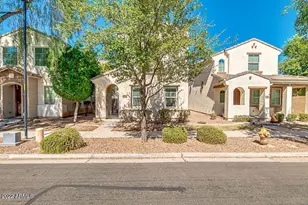
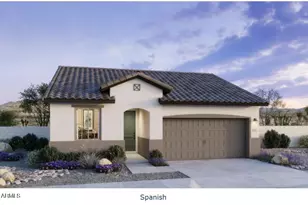
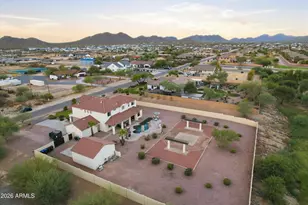
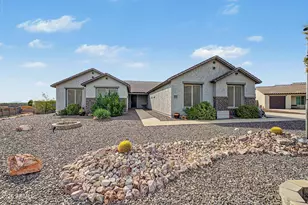
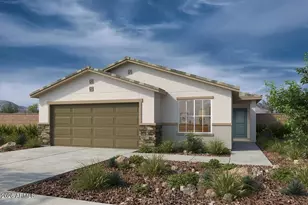
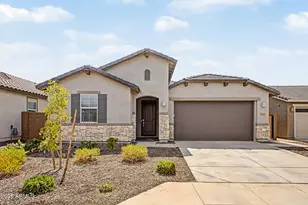
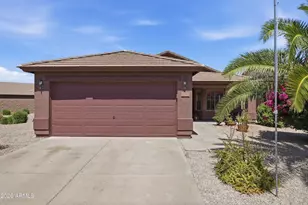
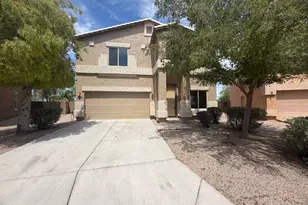
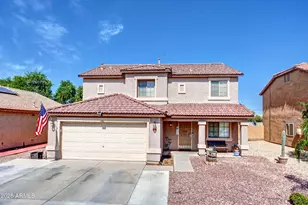
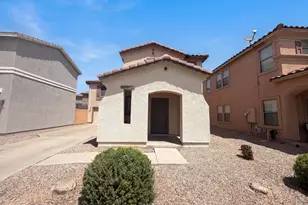
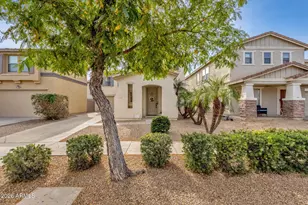
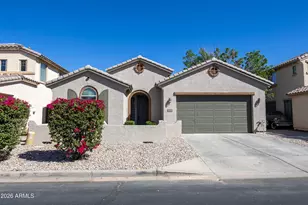
This is a carousel with tiles that activate property listing cards. Use the previous and next buttons to navigate.
1/1
$406,800
This is a carousel with tiles that activate property listing cards. Use the previous and next buttons to navigate.
1/1
Property Description
Spacious 3 bedroom, 2.5 bath home with open great room floorplan and large loft--perfect for a second living space, office, or playroom. Recently updated with new stainless steel appliances, new plush carpet throughout, and freshly painted interior walls and trim. Kitchen offers ample cabinet space and breakfast bar, opening to a generous living area. All bedrooms are nicely sized, with a comfortable primary suite featuring private bath and walk-in closet. Low-maintenance yard and 2-car garage. Convenient location near shopping, dining, and freeway access.
Full Property Details
Full Property Details for 21147 E Duncan St
General
- Sold For: $406,800
- HOA FEE: $129/month
- Taxes: $1,773 (2025)
- Status: Closed
- Type: Single Family
- Source: ARMLS_Arizona_MLS_Phoenix_Area
- MLS ID: 7021308
- Added to Site: 102 day(s) ago
Interior
- Interior Features: High Speed Internet, Granite Counters, Double Vanity, Upstairs, Eat-in Kitchen, Breakfast Bar, Vaulted Ceiling(s), Pantry, Full Bth Master Bdrm, Separate Shwr & Tub
- Fireplace: Yes
- Number of Fireplaces: 1
- Appliances: Refrigerator, Built-in Microwave, Dishwasher, Disposal, Electric Cooktop
- Flooring: Carpet, Tile
Rooms
Bathrooms
- Total Bathrooms: 3
- Full Bathrooms: 2
- Half Bathrooms: 1
Bedrooms
- Total Bedrooms: 3
Other Rooms
- Laundry: Inside
Parking
- Garage: Yes
- Garage Spaces: 2
- Parking Features: Garage Door Opener
Location
- County: Maricopa
- Township: 2S
- Subdivision: INDIGO TRAILS REPLAT
- Cross Streets: Ocotillo & Rittenhouse
Community
- Association: Yes
- Assoc. Name: Indigo Trails
- Assoc. Fees Include: Maintenance Grounds
Heating & Cooling
- Central air: Yes
- Air Conditioning: Yes
- Cooling Type: Central Air, Ceiling Fan(s)
- Heating Type: Electric
Utilities
- Water: City Water
Structural Information
- Builder: KB Homes
- Exterior Const.: Stucco, Wood Frame, Painted
- Roof: Tile
- Windows: Dual Pane
- Sq. Ft. Source: Assessor
- Year Built: 2006
Lot Features
- Lot Size (Acres): 0.08
- Lot Size (Sq. Ft.): 3,574
- Lot Size Source: Assessor
- Lot Features: Desert Back, Desert Front, Cul-De-Sac
- Fencing (Description): Block
Financial Considerations
- Association Fee: $129
- Assoc Fee Freq.: Monthly
- Tax Amount: $1,773
- Tax Year: 2025
- Terms: Cash, Conventional, FHA, VA Loan
Disclosures and Reports
- Ownership: Fee Simple
- Legal Description: LOT 94 INDIGO TRAILS REPLAT MCR 078941
- Property ID: 314-06-777
- Range: 7E
- Section: 22
- Lot Number: 94
Listed by RE/MAX Fine Properties
Sold by Real Estate Brokers of Arizona

Get Pre-Approved Today
Schools
Schools serving 21147 E Duncan St
School District:Queen Creek Unified District
| Name | Grades | Distance |
|---|---|---|
Faith Mather Sossaman Elementary School 22801 East V?a Del Jardin, Queen Creek, AZ 85142 | K-6 | 0.9 mi |
Queen Creek Middle School 20435 South Old Ellsworth Road, Queen Creek, AZ 85142 | 7-8 | 1.2 mi |
Queen Creek High School 22149 East Ocotillo Road, Queen Creek, AZ 85142 | 9-12 | 1.2 mi |
Disclaimer:
School attendance boundaries provided by ATTOM Data Solutions and are for reference only. Contact the school directly to verify enrollment eligibility.
Price & Sales History for 21147 E Duncan St
Date
Details
Price
Change
Source
7/08/2026
Sold
$406,800
-1.93%
MLS
5/14/2026
Price Reduced
$414,800
-1.19%
MLS
5/01/2026
Listed
$419,800
—
MLS
Disclaimer: Historical sales information is derived from public records provided by the county offices. Information is not guaranteed and should be independently verified.
21147 E Duncan Street, Queen Creek, AZ 85142 (MLS# 7021308) is a Single Family property that was sold at $406,800 on July 08, 2026. Want to learn more about 21147 E Duncan Street? Do you have questions about finding other Single Family real estate for sale in Queen Creek? You can browse all Queen Creek real estate or contact a Coldwell Banker agent to request more information.