No photo available
$800,000 Just Listed
Property Description
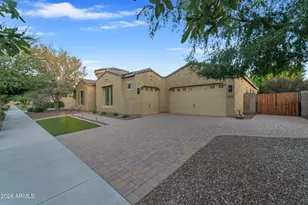
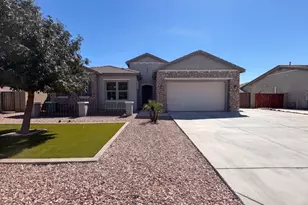
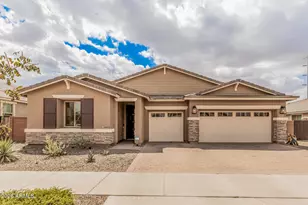
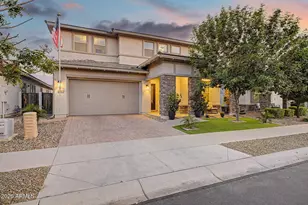
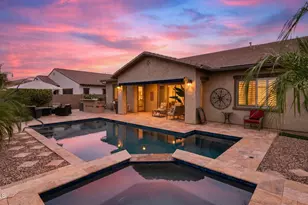
Move-In Ready with All the Bells & Whistles! This beautifully appointed 4-bedroom, 3-bathroom home with a dedicated office, sparkling pool, spa, and 3-car garage truly has it all! Designed with comfort and energy efficiency in mind, this home features a PAID-OFF SOLAR SYSTEM, additional blown-in insulation, sunscreens, solar tubes, ceiling fans throughout, and a tankless water heater to help keep utility costs down. Perfect for those who work from home or appreciate modern technology, the home is wired with CAT5 and CAT6 cabling and features surround sound. The spacious split floor plan offers an oversized primary suite complete with a generous walk-in closet, beautifully tiled walk-in shower with rain showerhead, and a large soaking tub. All secondary bedrooms also feature walk-in closet providing plenty of storage space. The well-appointed kitchen is an entertainer's dream, featuring stainless steel appliances, a gas cooktop, double ovens, beverage refrigerator, pull-out cabinet drawers, a dedicated coffee station with custom tile backsplash, and an expansive center island accented by pendant lighting. Step outside to your own PRIVATE BACKYARD OASIS! Enjoy the sparkling pool with rock waterfall, above-ground spa, multiple seating and entertaining areas, built-in BBQ, fire pit, and low-maintenance artificial turf. Whether you're hosting friends and family or simply relaxing at the end of the day, this backyard offers the perfect setting. Holidays just got easier thanks to the permanent mounted roof lights with multiple color options. The oversized 3-car garage is equally impressive with epoxy-coated floors, abundant storage, and plumbing already roughed in for a utility sink. With so many thoughtful upgrades, energy-saving features, and incredible indoor and outdoor living spaces, this home is truly a must-see! Don't miss your opportunity to make it yours.
Full Property Details
Full Property Details for 21171 E Carriage Way
General
- Price: $800,000
- HOA FEE: $115/month
- Taxes: $2,812 (2025)
- Status: Active
- Type: Single Family
- Source: ARMLS_Arizona_MLS_Phoenix_Area
- MLS ID: 7091275
- Updated: Today (10/8/2026)
- Added to Site: Today
Interior
- Interior Features: Walk-in Pantry, Quartz Countertops, High Speed Internet, Double Vanity, 9+ Flat Ceilings, No Interior Steps, Kitchen Island, Separate Shwr & Tub
- Appliances: Dryer, Washer, Water Softener Owned, Reverse Osmosis, Refrigerator, Built-in Microwave, Dishwasher, Disposal, Gas Cooktop, Built-In Gas Oven
- Flooring: Carpet, Tile
Rooms
Bathrooms
- Total Bathrooms: 3
- Full Bathrooms: 3
Bedrooms
- Total Bedrooms: 4
Other Rooms
- Laundry: Inside
Additional Information
- Pool: Yes
- Pool Description: Variable Speed Pump, Outdoor, Play Pool
Exterior
- Exterior Features: Built-in Barbecue
Parking
- Garage: Yes
- Garage Spaces: 3
- Parking Features: RV Gated, Garage Door Opener, Direct Access
Location
- County: Maricopa
- Township: 2S
- Subdivision: TERRAVELLA PHASE 2
- Cross Streets: Ellsworth & Queen Creek Rd
Community
- Association: Yes
- Assoc. Name: Terravella
- Assoc. Fees Include: Maintenance Grounds
Heating & Cooling
- Central air: Yes
- Air Conditioning: Yes
- Cooling Type: Central Air, Ceiling Fan(s), Programmable Thermostat
- Heating Type: Forced Air, Natural Gas, Ceiling
Utilities
- Water: Public
Structural Information
- Builder: Taylor Morrison
- Exterior Const.: Stucco, Wood Frame, Blown Cellulose, Painted
- Roof: Tile
- Windows: Screens, Solar Screens, Dual Pane
- Year Built: 2021
Lot Features
- Lot Size (Acres): 0.2
- Lot Size (Sq. Ft.): 8,750
- Lot Size Source: Assessor
- Lot Features: North/South Exposure, Desert Front, Synthetic Grass Back, Auto Timer H2O Front, Auto Timer H2O Back
Green Features
- Energy Efficient: Solar Panels, Solar Tubes
- Water Conservation: Tankless Ht Wtr Heat
Financial Considerations
- Association Fee: $115
- Assoc Fee Freq.: Monthly
- Tax Amount: $2,812
- Tax Year: 2025
- Terms: VA Loan, Cash, Conventional, FHA
Disclosures and Reports
- Ownership: Fee Simple
- Legal Description: LOT 327 TERRAVELLA PHASE 2 MCR 143942
- Property ID: 314-13-821
- Range: 7E
- Section: 10
- Lot Number: 327
Listed by Realty ONE Group
Get Pre-Approved Today
Schools
Schools serving 21171 E Carriage Way
School District:Queen Creek Unified District
| Name | Grades | Distance |
|---|---|---|
Jack Barnes Elementary School 20750 South 214th Street, Queen Creek, AZ 85142 | K-6 | 0.4 mi |
Queen Creek Middle School 20435 South Old Ellsworth Road, Queen Creek, AZ 85142 | 7-8 | 0.5 mi |
Queen Creek High School 22149 East Ocotillo Road, Queen Creek, AZ 85142 | 9-12 | 1.7 mi |
Disclaimer:
School attendance boundaries provided by ATTOM Data Solutions and are for reference only. Contact the school directly to verify enrollment eligibility.
Price & Sales History for 21171 E Carriage Way
Date
Details
Price
Change
Source
10/08/2026
Listed
$800,000
33.75%
MLS
9/24/2021
Sold
$598,137
—
Public Record
Disclaimer: Historical sales information is derived from public records provided by the county offices. Information is not guaranteed and should be independently verified.
Tax History
Tax History for 21171 E Carriage Way
Year
Property Taxes
Change
Tax Assessment
Change
2025
$2,812
-4%
$58,410
4%
2024
$2,941
-2%
$55,970
-1%
2023
$3,013
6%
$56,470
27%
2022
$2,849
—
$44,610
443%
2022
$2,849
231%
$8,210
-30%
2021
$862
3%
$11,655
7%
2020
$838
—
$10,875
—
Disclaimer: Historical tax information is derived from public records provided by the county offices. Information is not guaranteed and should be independently verified.
Estimate the Cost
Estimate the Cost for 21171 E Carriage Way
21171 E Carriage Way, Queen Creek, AZ 85142 (MLS# 7091275) is a Single Family property with 4 bedrooms and 3 full bathrooms. 21171 E Carriage Way is currently listed for $800,000 and was received on October 08, 2026. Want to learn more about 21171 E Carriage Way? Do you have questions about finding other Single Family real estate for sale in Queen Creek? You can browse all Queen Creek real estate or contact a Coldwell Banker agent to request more information.