This is a carousel with tiles that activate property listing cards. Use the previous and next buttons to navigate.
1/42
$625,000
This is a carousel with tiles that activate property listing cards. Use the previous and next buttons to navigate.
1/42
Property Description
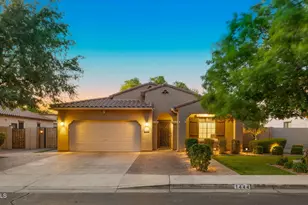
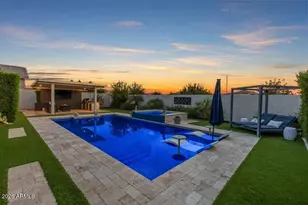
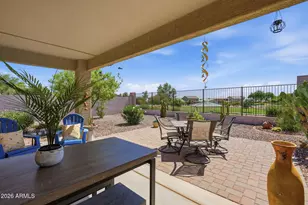
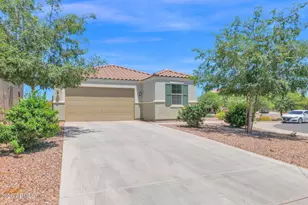
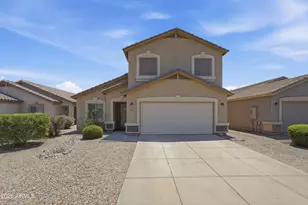
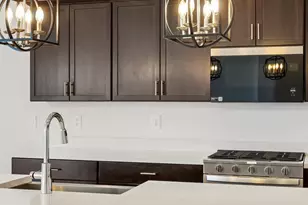
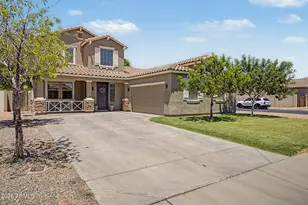
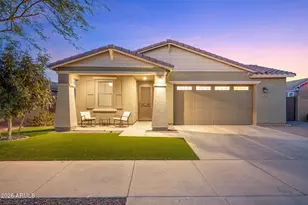
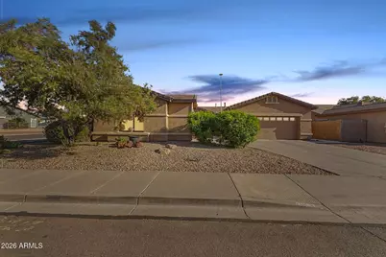
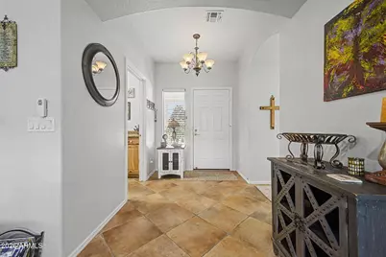
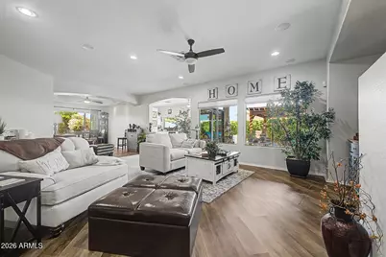
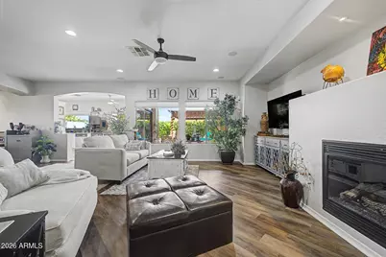
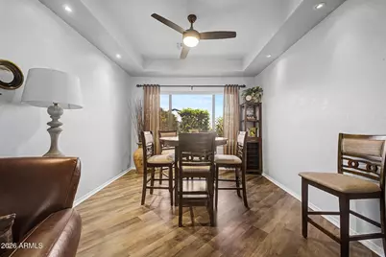
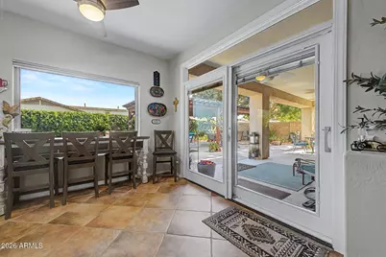
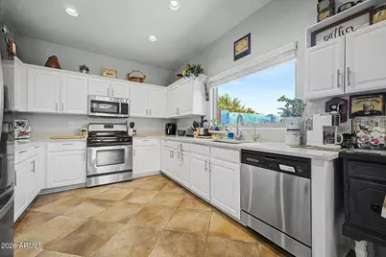
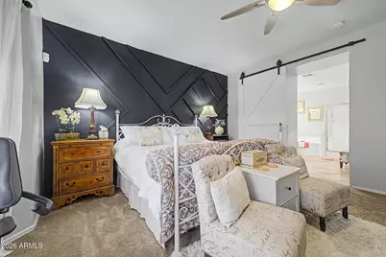
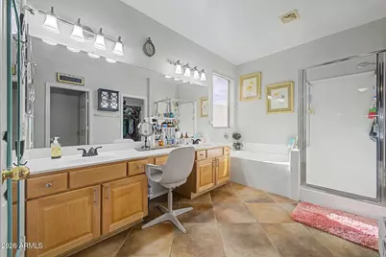
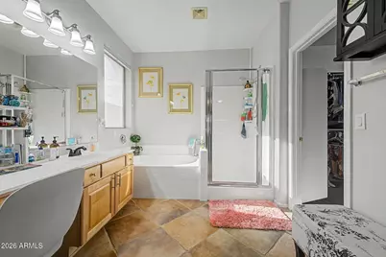
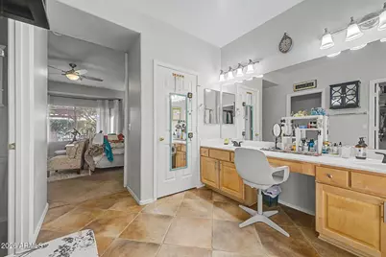
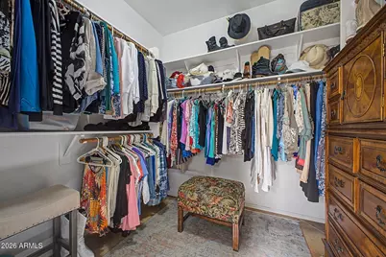
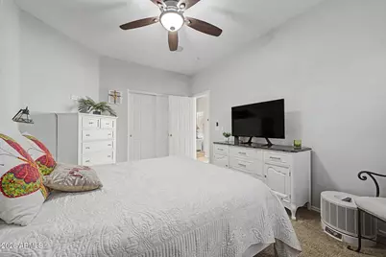
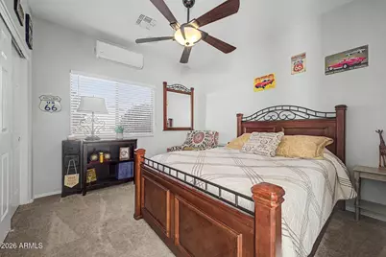
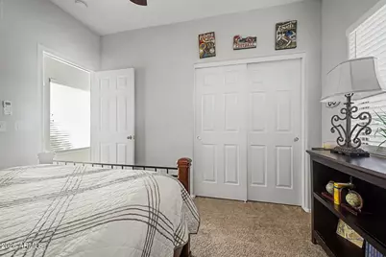
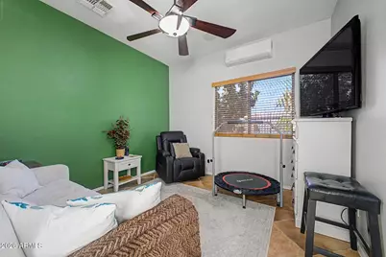
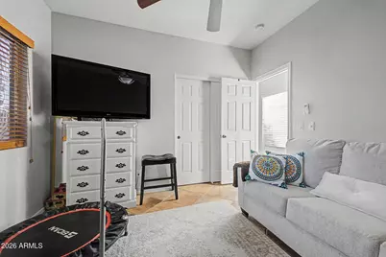
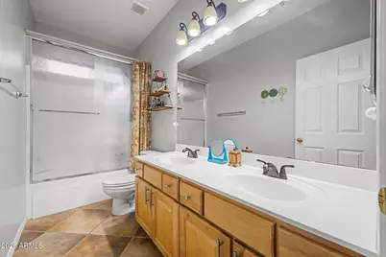
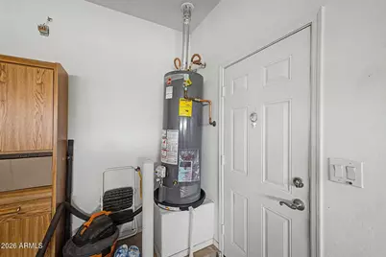
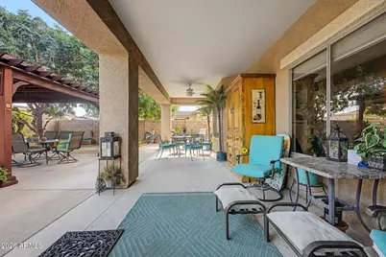
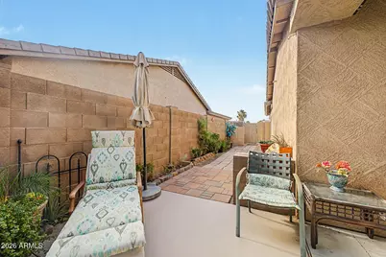
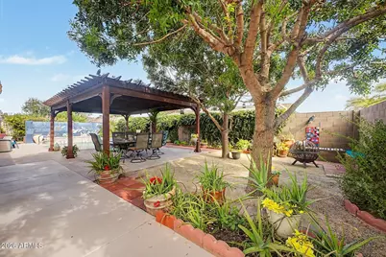
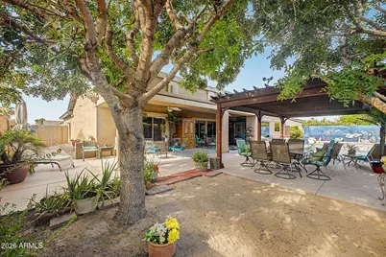
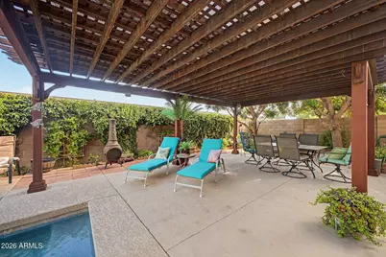
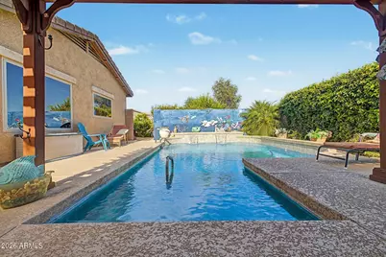
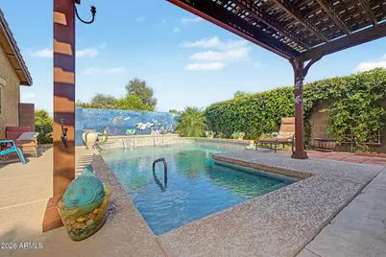
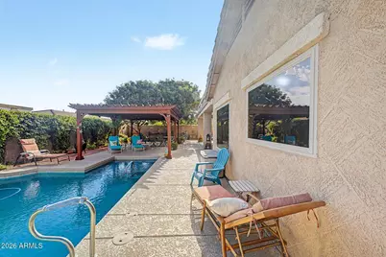
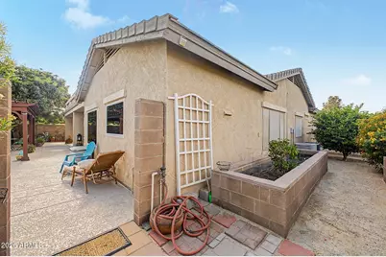
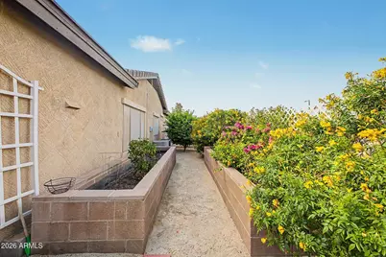
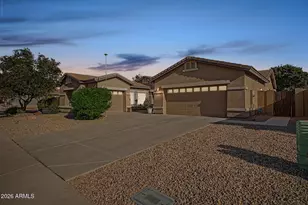
Snowbirds, stop renting and own your winter home. This 4-bed, 3-car garage, single-level pool home in Queenland Manor is offered semi-furnished (terms by separate agreement), so you can move in and start living. The split owner's suite sits apart from three secondary bedrooms and a hall bath, so it can stay locked and private while you're away. Two of those bedrooms have their own mini-split units. Out back: a custom pool with two water features, spa jets, and a walk-in beach entry, plus an oversized gazebo with outdoor speakers. Every street ends in a cul-de-sac or walking path, so there's no through traffic. Minutes from the QC mall and walking distance to Portillo's and the new shopping by Costco. A home that works whether you're here or not. Use the secondary bedrooms for visiting guests, a housemate, or a caretaker while the owner's suite stays closed off. Buyer to verify HOA and town rules on leasing. From the foyer, the view runs straight through to the backyard. The open living and dining area has a gas fireplace, ceiling-mounted surround sound, recessed lighting, remote-controlled ceiling fans, and a coat closet. The kitchen has stainless steel appliances, a gas range, a new refrigerator, a farmhouse sink, slide-out shelving in every cabinet, and custom organizers in two. Solar screens help keep the windows cool, and the sliding patio door has built-in blinds between the glass. The three secondary bedrooms each have ceiling fans and ceiling-speaker controls. The hall bath has a soaking tub and shower, double sinks with storage, and a linen closet. At the end of the hall is access to the third-car garage. The owner's suite is oversized, with a large bay window and an 8-foot slider to the yard. The bath has a board-and-batten accent wall, double sinks, a soaking tub, a separate shower, a private toilet room, a linen closet, and a large walk-in closet. The backyard is built for enjoying: an extended patio, a gazebo sized for morning coffee or a crowd, an open sandy area for games or a future lawn, an herb garden along the wall, and room for a gas grill by the side-garage entrance. The side yard has three cement raised garden beds and five fruit-bearing trees, plus a private flagpole out front. Systems: whole-house water softener, reverse osmosis at the kitchen sink with a line to the refrigerator, an outdoor spigot for washing vehicles, and a new water heater. Homes like this, in a pocket like this, don't come up often. See it before it's gone.
Full Property Details
Full Property Details for 21187 E Alyssa Rd
General
- Price: $625,000
- HOA FEE: $115/month
- Taxes: $1,952 (2025)
- Status: Active
- Type: Single Family
- Source: ARMLS_Arizona_MLS_Phoenix_Area
- MLS ID: 7047681
- Updated: 10/1/2026
- Added to Site: 96 day(s) ago
Interior
- Interior Features: Quartz Countertops, High Speed Internet, Double Vanity, Eat-in Kitchen, 9+ Flat Ceilings, Pantry, Full Bth Master Bdrm, Separate Shwr & Tub
- Fireplace: Yes
- Number of Fireplaces: 1
- Fireplace(s): Living Room, Gas
- Appliances: Gas Stub for Range, Reverse Osmosis, Built-in Microwave, Dishwasher, Disposal, Gas Range, Gas Oven, Gas Cooktop
- Flooring: Carpet, Laminate, Tile
Rooms
Bathrooms
- Total Bathrooms: 2
- Full Bathrooms: 2
Bedrooms
- Total Bedrooms: 4
Other Rooms
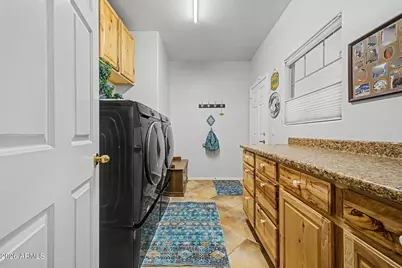
- Laundry: Inside, Gas Dryer Hookup, Wshr/Dry HookUp Only
Additional Information
- Pool: Yes
- Pool Description: Variable Speed Pump, Outdoor
Parking
- Garage: Yes
- Garage Spaces: 3
- Parking Features: Garage Door Opener, Direct Access
Location
- County: Maricopa
- Township: 2S
- Subdivision: QUEENLAND MANOR
Community
- Association: Yes
- Assoc. Name: Queenland Manor
- Assoc. Fees Include: Maintenance Grounds
Heating & Cooling
- Central air: Yes
- Air Conditioning: Yes
- Cooling Type: Central Air, Ceiling Fan(s), Ductless
- Heating Type: Natural Gas
Utilities
- Water: Public
Structural Information
- Builder: Elliot Homes
- Exterior Const.: Stucco, Wood Frame
- Roof: Tile
- Windows: Dual Pane
- Year Built: 2003
Manufactured Home
- Model: 2240
Additional Structures
- Other Structures: Gazebo
Lot Features
- Lot Size (Acres): 0.22
- Lot Size (Sq. Ft.): 9,445
- Lot Size Source: Assessor
- Lot Features: North/South Exposure, Sprinklers In Rear, Sprinklers In Front, Corner Lot, Desert Back, Desert Front, Cul-De-Sac, Synthetic Grass Back, Auto Timer H2O Front
Financial Considerations
- Association Fee: $115
- Assoc Fee Freq.: Monthly
- Tax Amount: $1,952
- Tax Year: 2025
- Terms: VA Loan, Cash, Conventional, FHA
Disclosures and Reports
- Ownership: Fee Simple
- Legal Description: LOT 43 QUEENLAND MANOR MCR 052143
- Property ID: 304-66-083
- Range: 7E
- Section: 15
- Lot Number: 43
Listed by Real Broker
Get Pre-Approved Today
Schools
Schools serving 21187 E Alyssa Rd
School District:Queen Creek Unified District
| Name | Grades | Distance |
|---|---|---|
Jack Barnes Elementary School 20750 South 214th Street, Queen Creek, AZ 85142 | K-6 | 0.2 mi |
Queen Creek Middle School 20435 South Old Ellsworth Road, Queen Creek, AZ 85142 | 7-8 | 0.5 mi |
Queen Creek High School 22149 East Ocotillo Road, Queen Creek, AZ 85142 | 9-12 | 1.4 mi |
Disclaimer:
School attendance boundaries provided by ATTOM Data Solutions and are for reference only. Contact the school directly to verify enrollment eligibility.
Price & Sales History for 21187 E Alyssa Rd
Date
Details
Price
Change
Source
8/09/2026
Price Reduced
$625,000
-2.34%
MLS
8/07/2026
Price Reduced
$640,000
-1.54%
MLS
6/29/2026
Listed
$650,000
68.83%
MLS
12/17/2020
Sold
$385,000
—
Public Record
Disclaimer: Historical sales information is derived from public records provided by the county offices. Information is not guaranteed and should be independently verified.
Tax History
Tax History for 21187 E Alyssa Rd
Year
Property Taxes
Change
Tax Assessment
Change
2025
$1,952
—
$22,445
-51%
2025
$1,952
-5%
$45,400
—
2022
$2,051
—
$45,480
10%
2022
$2,051
—
$41,210
38%
2022
$2,051
-2%
$29,850
9%
2021
$2,091
3%
$27,460
6%
2020
$2,025
—
$25,830
11%
2019
$2,019
4%
$23,250
7%
2018
$1,941
3%
$21,770
9%
2017
$1,889
-1%
$20,020
5%
2016
$1,901
34%
$19,060
7%
2015
$1,415
—
$17,850
26%
2014
$1,413
-14%
$14,130
18%
2013
$1,648
—
$11,930
—
Disclaimer: Historical tax information is derived from public records provided by the county offices. Information is not guaranteed and should be independently verified.
Estimate the Cost
Estimate the Cost for 21187 E Alyssa Rd
21187 E Alyssa Road, Queen Creek, AZ 85142 (MLS# 7047681) is a Single Family property with 4 bedrooms and 2 full bathrooms. 21187 E Alyssa Road is currently listed for $625,000 and was received on June 29, 2026. Want to learn more about 21187 E Alyssa Road? Do you have questions about finding other Single Family real estate for sale in Queen Creek? You can browse all Queen Creek real estate or contact a Coldwell Banker agent to request more information.