

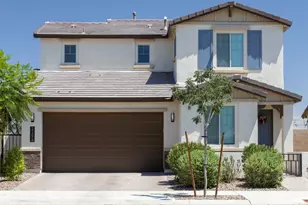
This is a carousel with tiles that activate property listing cards. Use the previous and next buttons to navigate.
1/35
$522,300 Just Listed
This is a carousel with tiles that activate property listing cards. Use the previous and next buttons to navigate.
1/35
Property Description
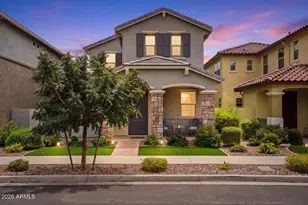
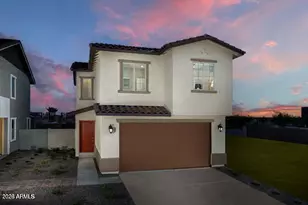
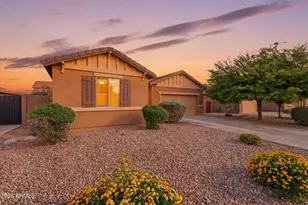
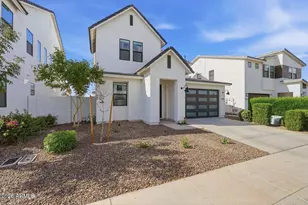
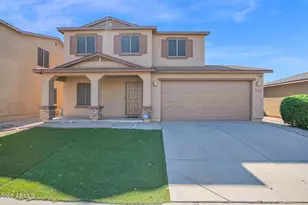
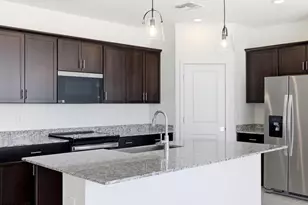
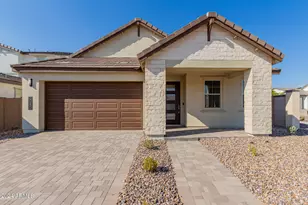
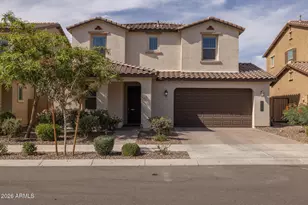
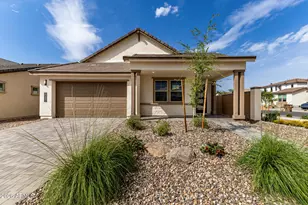
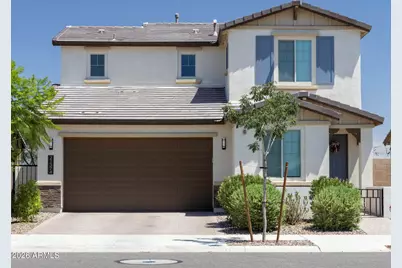
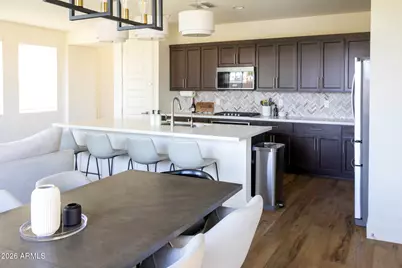
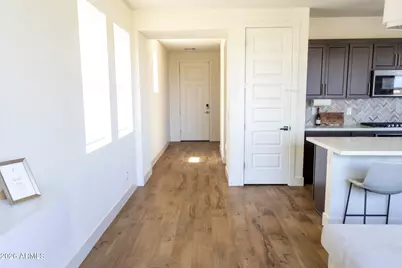
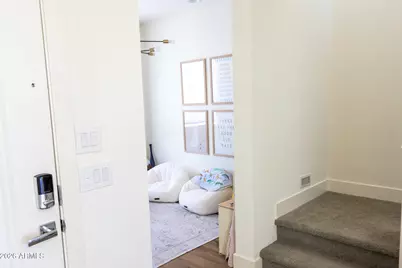
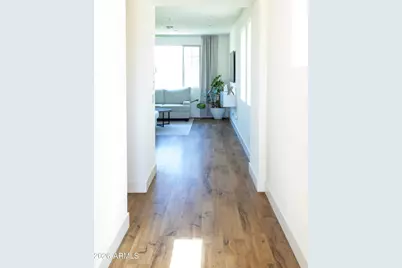
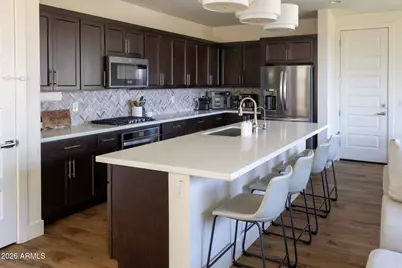
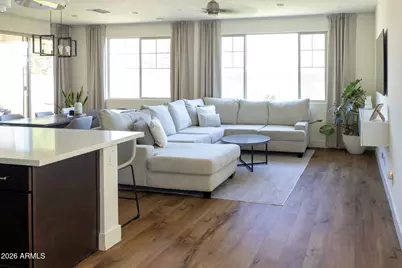
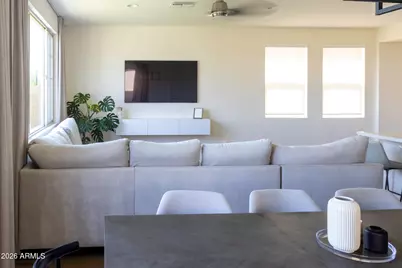
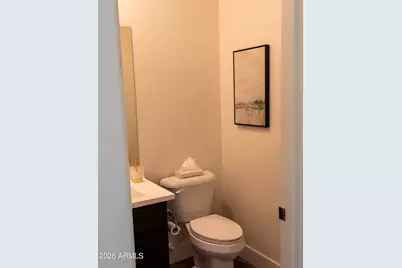
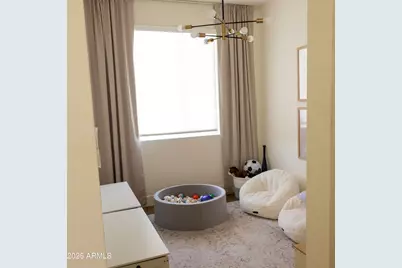
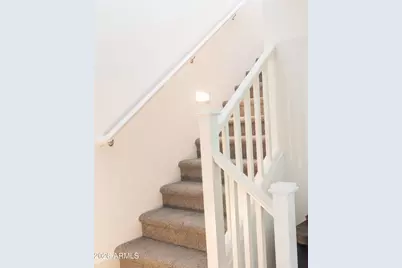
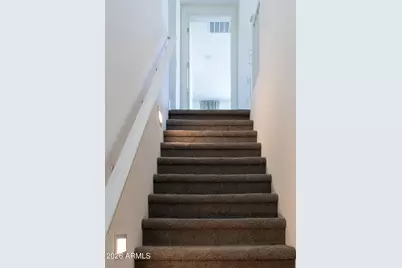
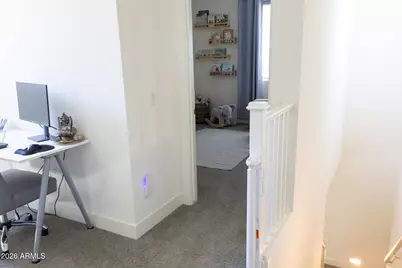
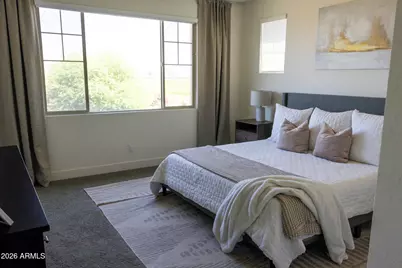
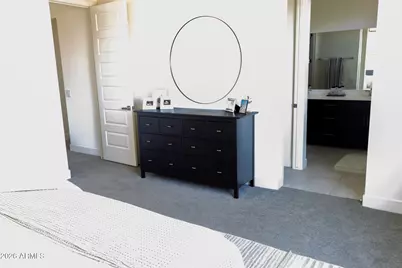
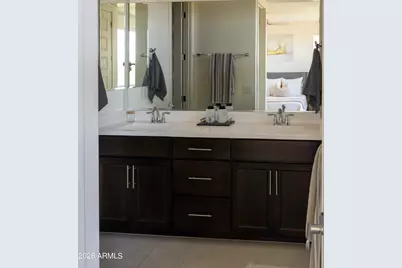
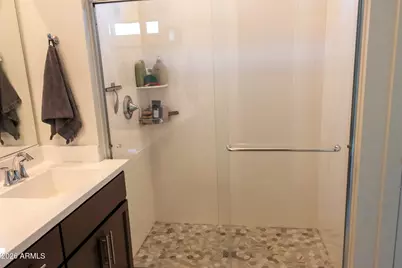
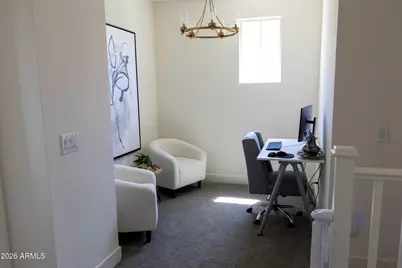
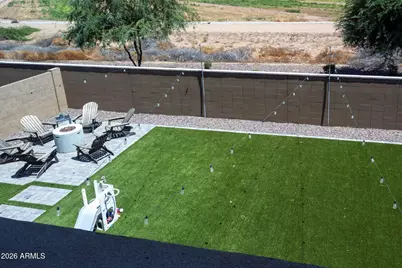
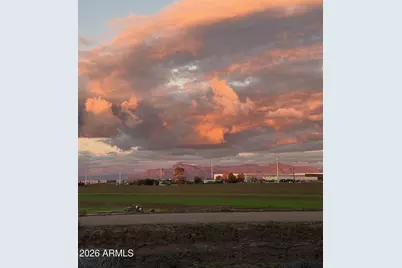
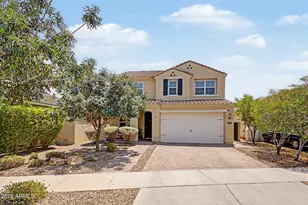
Rare no-rear-neighbor homesite with unobstructed Superstition Mountain views in sought-after Acclaim at Jorde Farms! This upgraded Shea Homes Plan 3521 offers 1,968 SF, 3 beds, 2.5 baths on a 5,059 SF lot, directly across from the community pool and near the park. Gourmet kitchen features engineered quartz counters, upgraded Kohler sink, and a full Whirlpool gas appliance package (cooktop, wall oven, microwave, dishwasher). Upgraded cabinetry, wood/laminate flooring, added recessed lighting, and pendant prewiring at the island. Paver/turf backyard, whole-house water softener, RO system at kitchen sink, WiFi garage opener, smart deadbolt, comfort-height toilets. Move-in ready. Welcome to 21374 E Kingbird Dr, a beautifully upgraded Shea Homes Plan 3521 in the resort-style, amenity-rich Acclaim at Jorde Farms community -- zoned for Queen Creek Unified School District. This 1,968 SF home offers 3 bedrooms and 2.5 baths on a 5,059 SF homesite with no rear neighbors and unobstructed views of the Superstition Mountains, situated directly across the street from the community pool and just steps from the neighborhood park. The gourmet kitchen is a showstopper, featuring 2cm/4cm engineered quartz countertops with an eased edge, a farmhouse-style undermount Kohler sink, and a full Whirlpool gas appliance package (cooktop, wall oven, microwave, and dishwasher). Upgraded cabinetry, hardware, and wood/laminate flooring flow throughout the open-concept layout, complemented by added recessed lighting and pendant prewiring at the kitchen island. Additional upgrades include a whole-house water softener, a reverse osmosis system with its own dedicated kitchen faucet, a WiFi-enabled garage door opener with keyless entry, a Kwikset Halo WiFi smart deadbolt, comfort-height toilets, 6-panel interior doors, and upgraded baseboards and casing throughout. The backyard has been finished with pavers and pet-friendly turf for low-maintenance indoor-outdoor living. Ideally located within a master-planned community offering pools, parks, and walking paths, this move-in ready home combines builder-grade upgrades with an unbeatable location
Full Property Details
Full Property Details for 21374 E Kingbird Dr
General
- Price: $522,300
- HOA FEE: $132/month
- Taxes: $2,116 (2025)
- Status: Active
- Type: Single Family
- Source: ARMLS_Arizona_MLS_Phoenix_Area
- MLS ID: 7072647
- Updated: 8/29/2026
- Added to Site: 1 day(s) ago
Interior
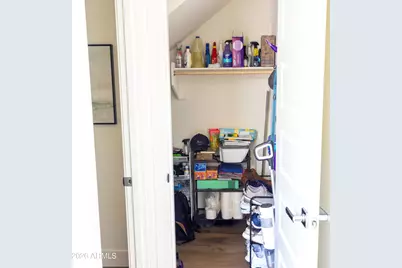
- Interior Features: Walk-in Pantry, Non-laminate Counter, Double Vanity, Upstairs, 9+ Flat Ceilings, Kitchen Island, Pantry, Full Bth Master Bdrm
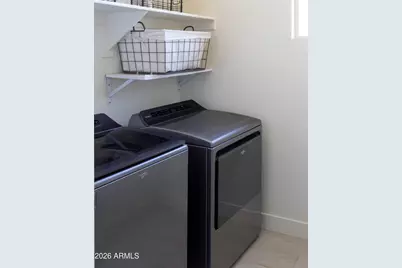
- Appliances: Dryer, Washer, Water Softener Owned, Reverse Osmosis, Refrigerator, Built-in Microwave, Dishwasher, Disposal, Gas Cooktop, Built-In Gas Oven
- Flooring: Carpet, Laminate
Rooms
Bathrooms
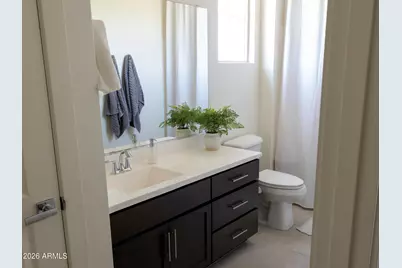
- Total Bathrooms: 3
- Full Bathrooms: 2
- Half Bathrooms: 1
Bedrooms
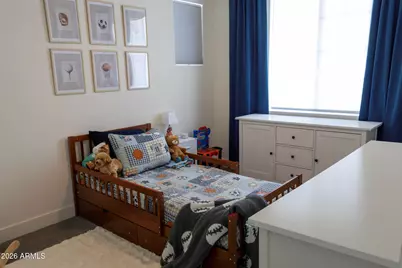
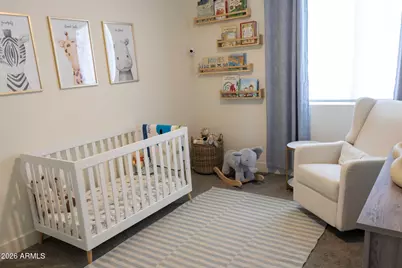
- Total Bedrooms: 3
Other Rooms
- Laundry: Upstairs Laundry
Parking
- Garage: Yes
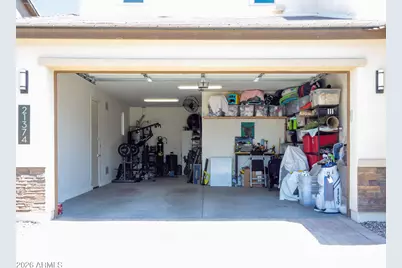
- Garage Spaces: 3
- Parking Features: Garage Door Opener, Electric Vehicle Charging Station(s)
Location
- County: Maricopa
- Township: 2S
- Subdivision: JORDE FARMS PHASE 1
Community
- Association: Yes
- Assoc. Name: NA
- Assoc. Fees Include: Maintenance Grounds, Street Maint
Heating & Cooling
- Air Conditioning: Yes
- Cooling Type: Programmable Thermostat
- Heating Type: Electric
Utilities
- Water: City Water
Structural Information
- Builder: Shea Homes
- Exterior Const.: Stucco, Wood Frame
- Roof: Tile
- Sq. Ft. Source: Builder
- Year Built: 2022
Manufactured Home
- Model: 3521
Lot Features
- Property View: Mountain(s)
- Mountain views: Yes
- Lot Size (Acres): 0.12
- Lot Size (Sq. Ft.): 5,059
- Lot Size Source: Assessor
- Lot Features: Gravel/Stone Front, Gravel/Stone Back, Synthetic Grass Back
Financial Considerations
- Association Fee: $132
- Assoc Fee Freq.: Monthly
- Tax Amount: $2,116
- Tax Year: 2025
- Terms: Cash, Conventional, FHA, VA Loan
Disclosures and Reports
- Ownership: Fee Simple
- Legal Description: LOT 208 JORDE FARMS PHASE 1 MCR 160606
- Property ID: 304-63-916
- Range: 7E
- Section: 10
- Lot Number: 208
Listed by HomeCoin.com
Get Pre-Approved Today
Schools
Schools serving 21374 E Kingbird Dr
School District:Queen Creek Unified District
| Name | Grades | Distance |
|---|---|---|
Jack Barnes Elementary School 20750 South 214th Street, Queen Creek, AZ 85142 | K-6 | 1 mi |
Queen Creek Middle School 20435 South Old Ellsworth Road, Queen Creek, AZ 85142 | 7-8 | 1.1 mi |
Queen Creek High School 22149 East Ocotillo Road, Queen Creek, AZ 85142 | 9-12 | 2.1 mi |
Disclaimer:
School attendance boundaries provided by ATTOM Data Solutions and are for reference only. Contact the school directly to verify enrollment eligibility.
Price & Sales History for 21374 E Kingbird Dr
Date
Details
Price
Change
Source
8/29/2026
Listed
$522,300
3.43%
MLS
11/21/2022
Sold
$505,000
—
Public Record
Disclaimer: Historical sales information is derived from public records provided by the county offices. Information is not guaranteed and should be independently verified.
Tax History
Tax History for 21374 E Kingbird Dr
Year
Property Taxes
Change
Tax Assessment
Change
2025
$2,116
-3%
$40,800
8%
2024
$2,188
—
$37,900
-6%
2023
$2,197
642%
$40,200
598%
2022
$296
—
$5,760
—
Disclaimer: Historical tax information is derived from public records provided by the county offices. Information is not guaranteed and should be independently verified.
Estimate the Cost
Estimate the Cost for 21374 E Kingbird Dr
21374 E Kingbird Drive, Queen Creek, AZ 85142 (MLS# 7072647) is a Single Family property with 3 bedrooms and 2 full bathrooms. 21374 E Kingbird Drive is currently listed for $522,300 and was received on August 29, 2026. Want to learn more about 21374 E Kingbird Drive? Do you have questions about finding other Single Family real estate for sale in Queen Creek? You can browse all Queen Creek real estate or contact a Coldwell Banker agent to request more information.