This is a carousel with tiles that activate property listing cards. Use the previous and next buttons to navigate.
1/2
$839,000 Just Listed
This is a carousel with tiles that activate property listing cards. Use the previous and next buttons to navigate.
1/2
Property Description
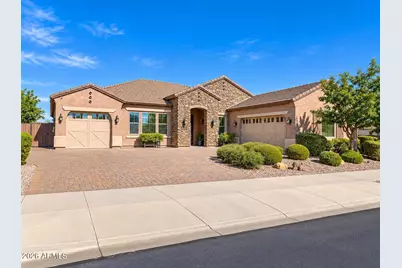
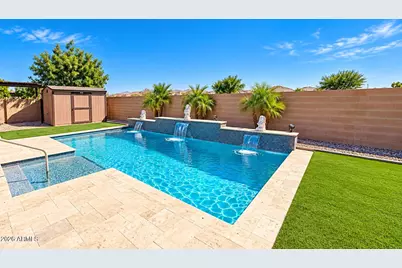
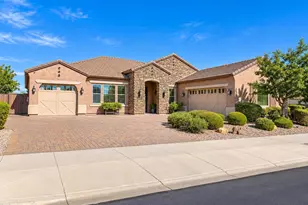
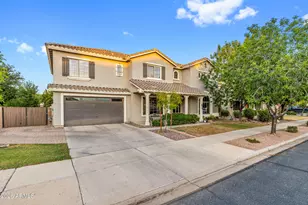
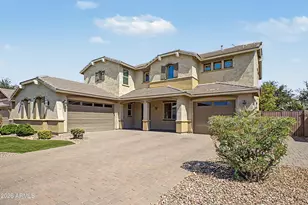
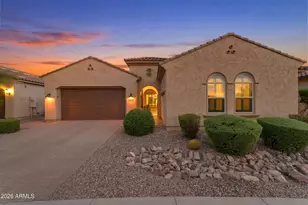
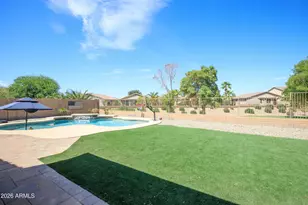
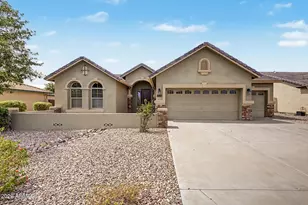
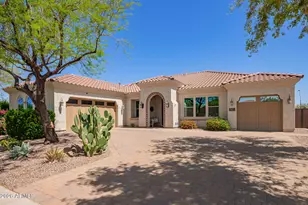
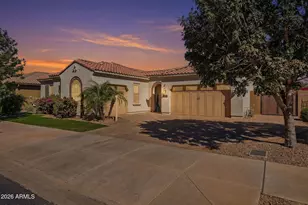
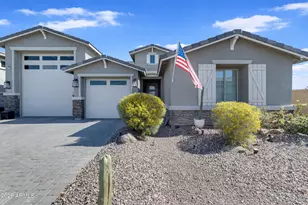
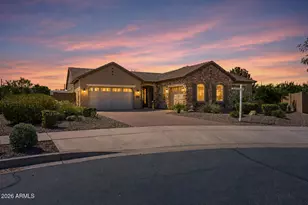
Welcome to this impressive 5-bedroom, 3.5-bath home in desirable Charleston Estates, complete with a sparkling saltwater pool and beautifully designed outdoor living space. From the moment you arrive, the fully paved driveway, stone exterior accents, and decorative window shutters create standout curb appeal. Inside, the thoughtfully designed floor plan features formal living and dining areas along with an open-concept family room and kitchen ideal for everyday living and entertaining. The kitchen showcases upgraded cabinetry, a large center island with breakfast bar seating, stainless steel KitchenAid appliances, gas range, double ovens, granite countertops, tile backsplash, and a spacious walk-in pantry. Wood flooring, plantation-style wood shutters, architectural archways, ceiling fans, and designer finishes add character throughout the home. Step outside to your private backyard oasis featuring a sparkling saltwater pool with waterfall, extended covered patio, and beautifully designed landscaping. The spacious owner's suite offers a separate soaking tub and shower, walk-in closet, and individual vanities. Additional highlights include a 3-car garage, generous side yard with a wide access gate, and a removable pool safety fence that conveys with the property. An exceptional Charleston Estates home offering space, style, indoor-outdoor living, and resort-inspired amenities.
Full Property Details
Full Property Details for 21565 S 223rd Pl
General
- Price: $839,000
- HOA FEE: $148/month
- Taxes: $3,185 (2025)
- Status: Active
- Type: Single Family
- Source: ARMLS_Arizona_MLS_Phoenix_Area
- MLS ID: 7079481
- Updated: Today (9/17/2026)
- Added to Site: Today
Interior
- Interior Features: Walk-in Pantry, Quartz Countertops, High Speed Internet, Granite Counters, Double Vanity, Eat-in Kitchen, Breakfast Bar, 9+ Flat Ceilings, Central Vacuum, No Interior Steps, Kitchen Island, 2 Master Baths, Full Bth Master Bdrm, Separate Shwr & Tub
- Appliances: Dryer, Washer, Water Softener Owned, Refrigerator, Built-in Microwave, Dishwasher, Disposal, Gas Cooktop, Built-In Gas Oven, Water Purifier
- Flooring: Carpet, Tile
Rooms
Bathrooms
- Total Bathrooms: 4
- Full Bathrooms: 3
- Half Bathrooms: 1
Bedrooms
- Total Bedrooms: 5
Other Rooms
- Laundry: Inside, Wshr/Dry HookUp Only
Additional Information
- Pool: Yes
- Pool Description: Variable Speed Pump, Outdoor, Fenced
Parking
- Garage: Yes
- Garage Spaces: 3
- Parking Features: Attached Garage, RV Gated, Garage Door Opener, Direct Access
Location
- County: Maricopa
- Township: 2S
- Subdivision: CHARLESTON ESTATES
- Cross Streets: Signal Butte & Ocotillo Rd
Community
- Association: Yes
- Assoc. Name: Charleston Estates
- Assoc. Fees Include: Maintenance Grounds
Heating & Cooling
- Central air: Yes
- Air Conditioning: Yes
- Cooling Type: Central Air, Ceiling Fan(s)
- Heating Type: Natural Gas
Utilities
- Water: Public
Structural Information
- Architectural Style: Santa Barbara/Tuscan,
- Builder: CALATLANTIC HOMES
- Exterior Const.: Stucco, Wood Frame, Painted, Stone
- Roof: Tile
- Windows: Dual Pane
- Year Built: 2017
Additional Structures
- Other Structures: Shed(s)
Lot Features
- Property View: Mountain(s)
- Mountain views: Yes
- Lot Size (Acres): 0.29
- Lot Size (Sq. Ft.): 12,600
- Lot Size Source: Builder
- Frontage: Paved
- Lot Features: East/West Exposure, Sprinklers In Front, Corner Lot, Gravel/Stone Front, Gravel/Stone Back, Synthetic Grass Back, Auto Timer H2O Front
Financial Considerations
- Association Fee: $148
- Assoc Fee Freq.: Monthly
- Tax Amount: $3,185
- Tax Year: 2025
- Terms: Cash, Conventional, VA Loan
Disclosures and Reports
- Ownership: Fee Simple
- Legal Description: LOT 120 CHARLESTON ESTATES LOTS 1 THROUGH 176 REPLAT MCR
- Property ID: 314-09-861
- Lot Number: 120
Listed by Orchard Brokerage

Get Pre-Approved Today
Schools
Schools serving 21565 S 223rd Pl
School District:Queen Creek Unified District
| Name | Grades | Distance |
|---|---|---|
Faith Mather Sossaman Elementary School 22801 East V?a Del Jardin, Queen Creek, AZ 85142 | K-6 | 2.4 mi |
Queen Creek Middle School 20435 South Old Ellsworth Road, Queen Creek, AZ 85142 | 7-8 | 2 mi |
Queen Creek High School 22149 East Ocotillo Road, Queen Creek, AZ 85142 | 9-12 | 0.4 mi |
Disclaimer:
School attendance boundaries provided by ATTOM Data Solutions and are for reference only. Contact the school directly to verify enrollment eligibility.
Price & Sales History for 21565 S 223rd Pl
Date
Details
Price
Change
Source
9/17/2026
Listed
$839,000
-0.71%
MLS
1/04/2022
Sold
$845,000
—
Public Record
Disclaimer: Historical sales information is derived from public records provided by the county offices. Information is not guaranteed and should be independently verified.
Tax History
Tax History for 21565 S 223rd Pl
Year
Property Taxes
Change
Tax Assessment
Change
2025
$3,185
—
$34,736
-57%
2025
$3,185
-7%
$79,960
6%
2023
$3,419
2%
$75,250
12%
2022
$3,339
—
$67,450
34%
2022
$3,339
-5%
$50,270
11%
2021
$3,498
6%
$45,330
2%
2020
$3,305
1%
$44,260
15%
2019
$3,259
6%
$38,620
16%
2018
$3,087
862%
$33,360
292%
2017
$321
4%
$8,520
4%
2016
$309
23%
$8,220
197%
2015
$252
—
$2,768
—
Disclaimer: Historical tax information is derived from public records provided by the county offices. Information is not guaranteed and should be independently verified.
Estimate the Cost
Estimate the Cost for 21565 S 223rd Pl
21565 S 223rd Place, Queen Creek, AZ 85142 (MLS# 7079481) is a Single Family property with 5 bedrooms and 3 full bathrooms. 21565 S 223rd Place is currently listed for $839,000 and was received on September 17, 2026. Want to learn more about 21565 S 223rd Place? Do you have questions about finding other Single Family real estate for sale in Queen Creek? You can browse all Queen Creek real estate or contact a Coldwell Banker agent to request more information.