This is a carousel with tiles that activate property listing cards. Use the previous and next buttons to navigate.
1/34
$510,000
This is a carousel with tiles that activate property listing cards. Use the previous and next buttons to navigate.
1/34
Property Description
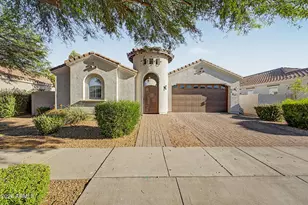
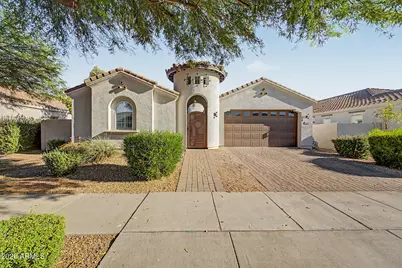
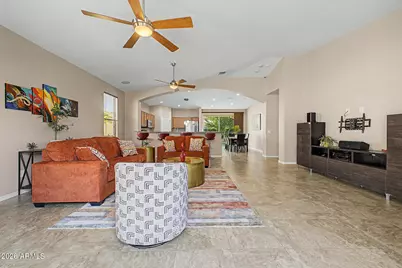
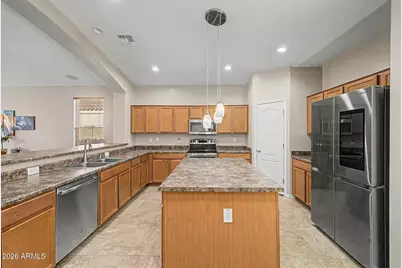
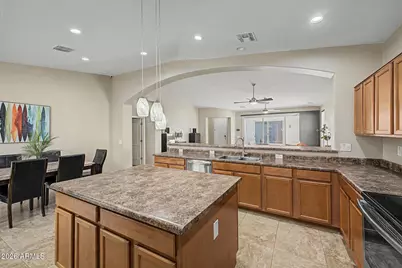
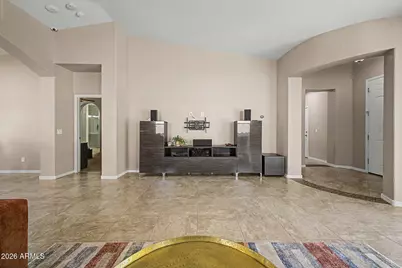
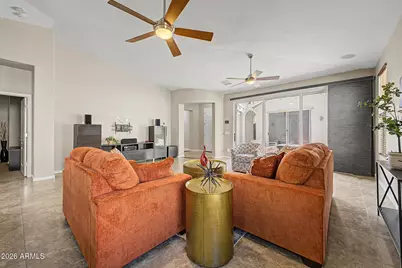
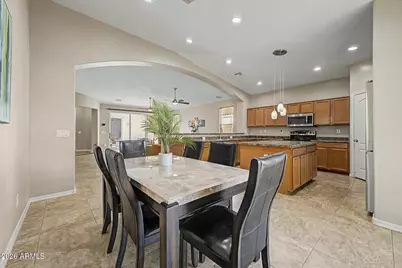
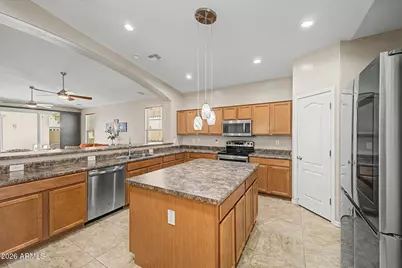
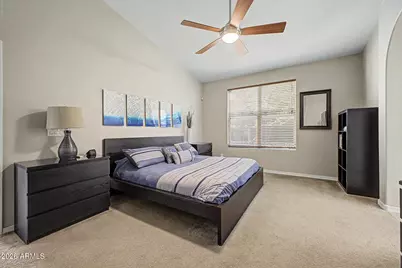
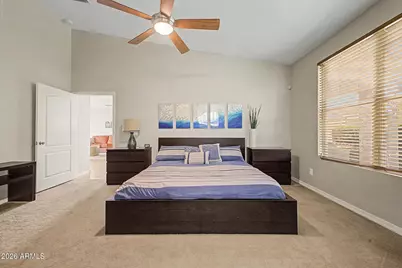
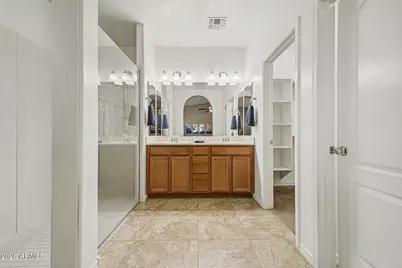
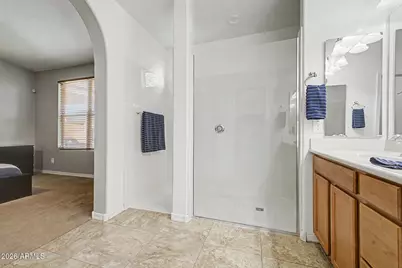
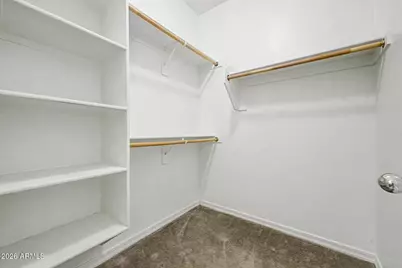
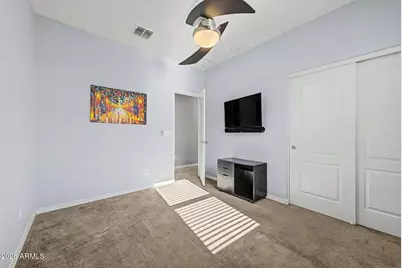
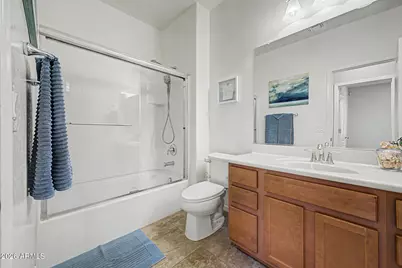
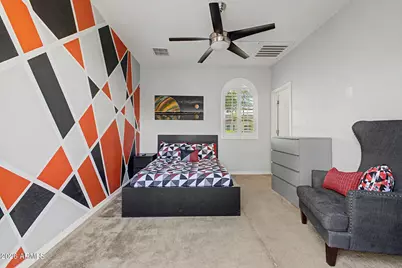
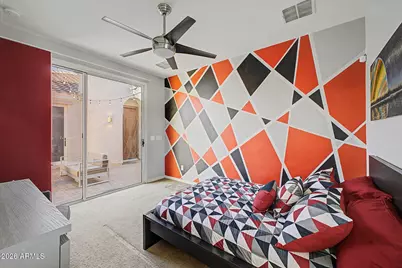
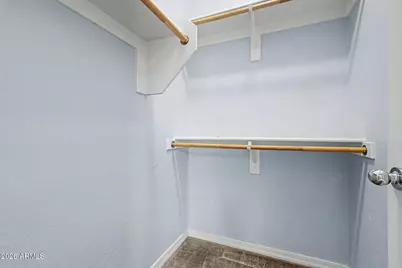
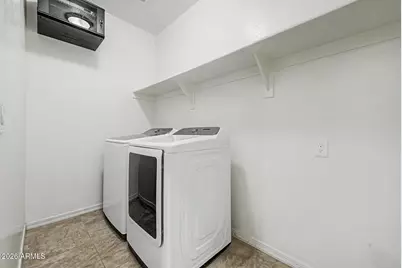
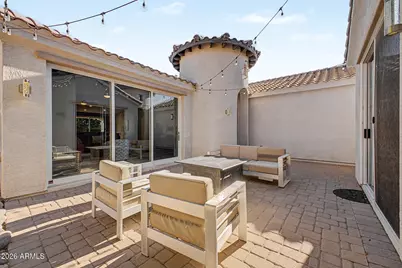
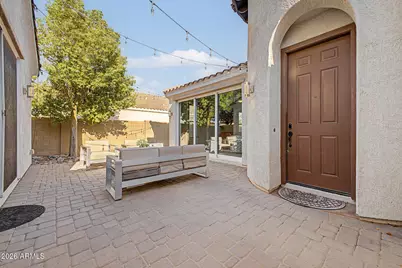
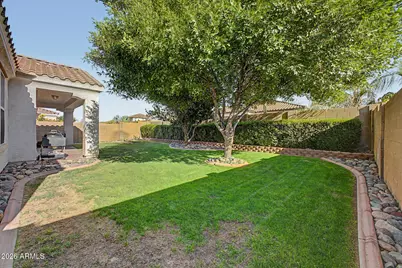
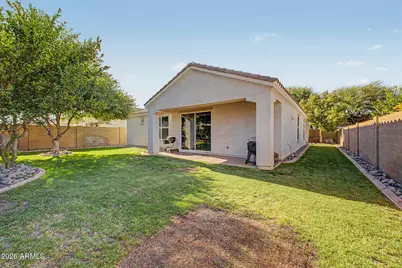
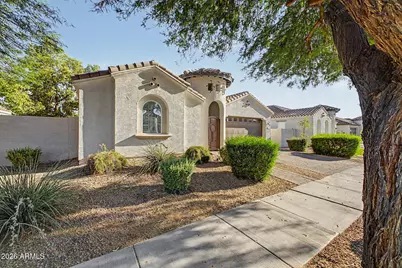
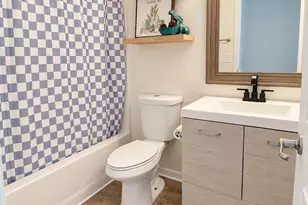
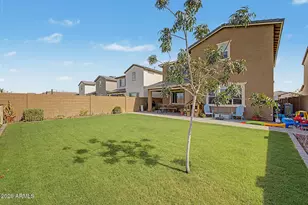
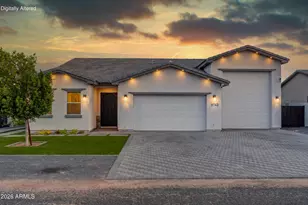
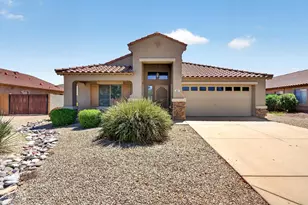
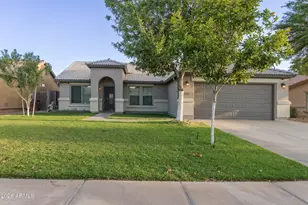
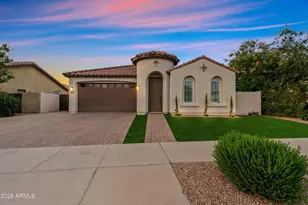
Welcome to this beautifully designed Queen Creek home offering a rare detached private casita. Enter through a custom iron gate to the beautiful courtyard that connects the main living area to the detached casita. The main home offers open concept living & a split floorplan. It has 3 bedrooms, 2 baths, oversized tile throughout the main living areas, & carpet in the bedrooms. The kitchen is spacious & features an island, breakfast bar, & a walk-in pantry. A large laundry room with shelving, an alarm system, soft water system, & a network rack/system for home camera equipment. The spacious primary suite includes a large walk-in shower, walk-in closet, double sinks, and a separate toilet room. The backyard offers a beautiful grass area & covered patio, perfect for entertaining. There is a 2-car garage w/ epoxy floors, built in cabinets, & utility door. All appliances are included! The casita includes its own private bathroom with a walk-in shower, walk-in closet, and sliding door access to the courtyard, making it ideal for guests, extended family, a private office, or studio. Homes with a private casita are very hard to come by in this area & for this price. Located in a desirable Queen Creek community near shopping, parks, schools, entertainment, and more. This home offers a rare combination of space, function, and location. You wont want to miss it!
Full Property Details
Full Property Details for 22241 E Cherrywood Dr
General
- Price: $510,000
- HOA FEE: $105/month
- Taxes: $1,889 (2025)
- Status: Active
- Type: Single Family
- Source: ARMLS_Arizona_MLS_Phoenix_Area
- MLS ID: 7040117
- Updated: 7/9/2026
- Added to Site: 50 day(s) ago
Interior
- Interior Features: Walk-in Pantry, High Speed Internet, Double Vanity, Eat-in Kitchen, Breakfast Bar, Vaulted Ceiling(s), Kitchen Island, Pantry, Full Bth Master Bdrm, Laminate Counters
- Appliances: Dryer, Washer, Water Softener Owned, Refrigerator, Built-in Microwave, Dishwasher, Disposal, Electric Oven, Electric Cooktop
- Flooring: Carpet, Tile
Rooms
Bathrooms
- Total Bathrooms: 3
- Full Bathrooms: 3
Bedrooms
- Total Bedrooms: 4
Other Rooms
- Laundry: Inside
Additional Information
- Security/Safety: Security System Owned
Exterior
- Exterior Features: Private Yard
Parking
- Garage: Yes
- Garage Spaces: 2
- Parking Features: Attached Garage, Garage Door Opener, Attch'd Gar Cabinets
Location
- County: Maricopa
- Township: 2S
- Subdivision: LA SENTIERO
- Cross Streets: Ocotillo & Rittenhouse
Community
- Association: Yes
- Assoc. Name: Rittenhouse Ranch
- Assoc. Fees Include: Maintenance Grounds
Heating & Cooling
- Central air: Yes
- Air Conditioning: Yes
- Cooling Type: Central Air, Ceiling Fan(s)
- Heating Type: Hot Water, Electric
Utilities
- Water: City Water
Structural Information
- Builder: Ryland Homes
- Exterior Const.: Stucco, Wood Frame, Blown Cellulose, Painted
- Roof: Tile
- Windows: Dual Pane
- Sq. Ft. Source: Assessor
- Year Built: 2015
Additional Structures
- Other Structures: Separate Guest House
Lot Features
- Lot Size (Acres): 0.16
- Lot Size (Sq. Ft.): 6,900
- Lot Size Source: Assessor
- Lot Features: North/South Exposure, Sprinklers In Rear, Sprinklers In Front, Desert Front, Gravel/Stone Front, Grass Back, Auto Timer H2O Front, Auto Timer H2O Back
Financial Considerations
- Association Fee: $105
- Assoc Fee Freq.: Monthly
- Tax Amount: $1,889
- Tax Year: 2025
- Terms: Cash, Conventional, FHA, VA Loan
Disclosures and Reports
- Ownership: Fee Simple
- Legal Description: LOT 34 LA SENTIERO MCR 079313
- Property ID: 314-04-679
- Range: 7E
- Section: 26
- Lot Number: 34
Listed by Good Oak Real Estate

Get Pre-Approved Today
Schools
Schools serving 22241 E Cherrywood Dr
School District:Queen Creek Unified District
| Name | Grades | Distance |
|---|---|---|
Frances Brandon-Pickett Elementary School 22706 East Village Loop Road South, Queen Creek, AZ 85142 | K-6 | 1.5 mi |
Crismon High School 21942 East Riggs Road, Queen Creek, AZ 85142 | 7-12 | 1.2 mi |
Disclaimer:
School attendance boundaries provided by ATTOM Data Solutions and are for reference only. Contact the school directly to verify enrollment eligibility.
Price & Sales History for 22241 E Cherrywood Dr
Date
Details
Price
Change
Source
7/09/2026
Price Reduced
$510,000
-1.92%
MLS
6/12/2026
Listed
$520,000
89.54%
MLS
12/17/2015
Sold
$274,349
—
Public Record
Disclaimer: Historical sales information is derived from public records provided by the county offices. Information is not guaranteed and should be independently verified.
Tax History
Tax History for 22241 E Cherrywood Dr
Year
Property Taxes
Change
Tax Assessment
Change
2025
$1,889
—
$21,683
-50%
2025
$1,889
-7%
$43,580
-2%
2023
$2,041
3%
$44,350
16%
2022
$1,986
—
$38,210
35%
2022
$1,986
-2%
$28,200
8%
2021
$2,023
3%
$26,220
7%
2020
$1,959
1%
$24,510
10%
2019
$1,932
4%
$22,310
10%
2018
$1,861
5%
$20,250
5%
2017
$1,776
750%
$19,310
352%
2016
$209
29%
$4,275
1%
2015
$162
-21%
$4,224
46%
2014
$206
67%
$2,896
302%
2013
$123
—
$720
—
Disclaimer: Historical tax information is derived from public records provided by the county offices. Information is not guaranteed and should be independently verified.
Estimate the Cost
Estimate the Cost for 22241 E Cherrywood Dr
22241 E Cherrywood Drive, Queen Creek, AZ 85142 (MLS# 7040117) is a Single Family property with 4 bedrooms and 3 full bathrooms. 22241 E Cherrywood Drive is currently listed for $510,000 and was received on June 12, 2026. Want to learn more about 22241 E Cherrywood Drive? Do you have questions about finding other Single Family real estate for sale in Queen Creek? You can browse all Queen Creek real estate or contact a Coldwell Banker agent to request more information.