This is a carousel with tiles that activate property listing cards. Use the previous and next buttons to navigate.
1/1
$580,000
This is a carousel with tiles that activate property listing cards. Use the previous and next buttons to navigate.
1/1
Property Description
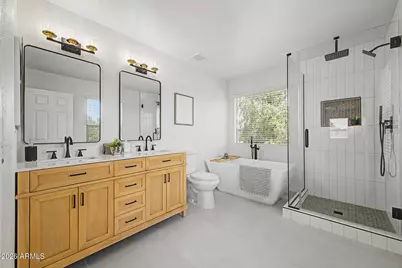
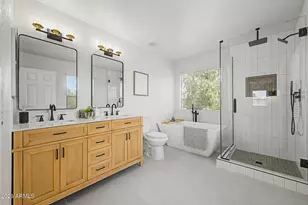
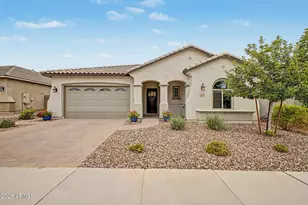
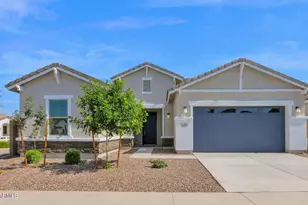
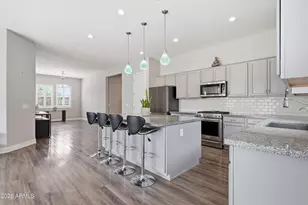
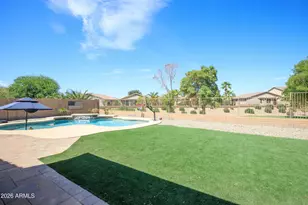
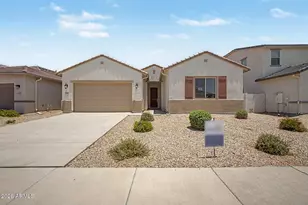
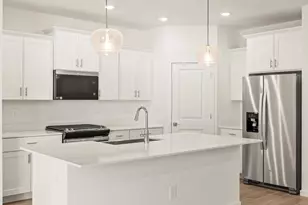
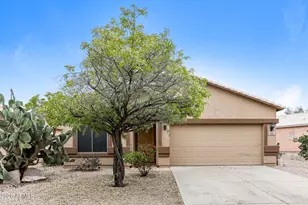
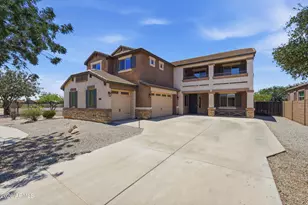
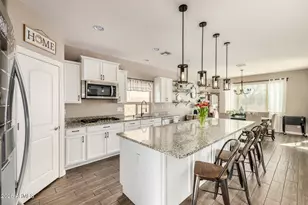
DON'T MISS this beautifully remodeled, TURNKEY home perfectly situated on a premium, golf course view, corner lot in the highly sought-after Villages at Queen Creek. Featuring 4 bedrooms, 3 bathrooms, and a versatile upstairs loft/den perfect for a playroom, media space, home office, or second living area. This home offers the perfect blend of modern updates, comfort, and style. RECENT UPDATES include a new roof, 2 new HVAC systems (2024 & 2026), fresh interior and exterior paint, new stainless-steel appliances, new quartz countertops throughout, new carpet, updated lighting and plumbing fixtures, new baseboards, and a stylish shiplap media wall with a 60'' electric fireplace. The spacious floor plan showcases newer maple cabinetry, wood-look tile flooring, 8-foot doors, a soft water system, and walk-in closets in 3 of the 4 bedrooms. The luxurious primary suite has been completely transformed with a spa-inspired bathroom featuring floor-to-ceiling tile, a frameless glass shower, freestanding soaking tub, dual vanity, and large-format tile flooring. Step outside and relax poolside in your freshly landscaped low maintenance backyard. Featuring a sparkling dive pool built in 2019, surrounded by lush turf and flowering shrubs, while taking in golf course views overlooking the 15th tee box of Los Colinas. Located in the heart of Queen Creek, you'll enjoy convenient access to shopping, dining, entertainment, parks, golf, and top-rated schools. This is the one you've been waiting for--fully updated and ideally located, nothing to do but MOVE IN! Owner is a licensed agent in Arizona
Full Property Details
Full Property Details for 22277 E Via Del Palo --
General
- Sold For: $580,000
- HOA FEE: $82/month
- HOA FEE FREQ.: Quarterly
- Taxes: $1,752 (2025)
- Status: Closed
- Type: Single Family
- Source: ARMLS_Arizona_MLS_Phoenix_Area
- MLS ID: 7037774
- Added to Site: 104 day(s) ago
Interior
- Interior Features: Quartz Countertops, High Speed Internet, Double Vanity, Upstairs, Eat-in Kitchen, 9+ Flat Ceilings, Kitchen Island, Pantry, Full Bth Master Bdrm, Separate Shwr & Tub
- Fireplace: Yes
- Number of Fireplaces: 1
- Fireplace(s): Living Room
- Appliances: Water Softener Owned, Refrigerator, Dishwasher, Disposal, Electric Range, Electric Oven
- Flooring: Carpet, Tile
Rooms
Bathrooms
- Total Bathrooms: 3
- Full Bathrooms: 2
- Half Bathrooms: 1
Bedrooms
- Total Bedrooms: 4
Other Rooms
- Laundry: Inside, Wshr/Dry HookUp Only
Additional Information
- Pool: Yes
- Pool Description: Variable Speed Pump, Outdoor, Fenced
- Security/Safety: Security System Owned
Parking
- Garage: Yes
- Garage Spaces: 2
- Parking Features: Attached Garage, Garage Door Opener
Location
- County: Maricopa
- Township: 2S
- Subdivision: VILLAGES AT QUEEN CREEK PARCEL 17
- Cross Streets: Village Loop / Rittenhouse
Community
- Association: Yes
- Assoc. Name: Villages@cave creek
- Assoc. Fees Include: Maintenance Grounds
Heating & Cooling
- Central air: Yes
- Air Conditioning: Yes
- Cooling Type: Gas, Central Air, Ceiling Fan(s), Programmable Thermostat
- Heating Type: Zoned, Forced Air, Natural Gas
Utilities
- Water: Public
- Utility Description: Natural Gas Connected
Structural Information
- Architectural Style: Other,
- Builder: Richmond America
- Exterior Const.: Stucco, Wood Frame, Painted
- Roof: See Remarks, Tile
- Windows: Screens, Solar Screens, Dual Pane
- Year Built: 2006
Lot Features
- Property View: Golf Course
- Lot Size (Acres): 0.11
- Lot Size (Sq. Ft.): 4,581
- Lot Size Source: Assessor
- Frontage: Asphalt
- Lot Features: East/West Exposure, Sprinklers In Rear, Sprinklers In Front, Corner Lot, Desert Back, Desert Front, On Golf Course, Synthetic Grass Back, Auto Timer H2O Front, Auto Timer H2O Back
- Fencing (Description): Back Yard, Block
Financial Considerations
- Association Fee: $246
- Assoc Fee Freq.: Quarterly
- Tax Amount: $1,752
- Tax Year: 2025
- Terms: Cash, Conventional, 1031 Exchange, FHA, VA Loan
Disclosures and Reports
- Ownership: Fee Simple
- Special Conditions: Owner/Agent
- Legal Description: LOT 1 VILLAGES AT QUEEN CREEK PARCEL 17 MCR 069605
- Property ID: 314-06-091
- Range: 7E
- Section: 23
- Lot Number: 1
Listed by Balboa Realty, LLC
Sold by Keller Williams Integrity First Realty

Get Pre-Approved Today
Schools
Schools serving 22277 E Via Del Palo --
School District:Queen Creek Unified District
| Name | Grades | Distance |
|---|---|---|
Frances Brandon-Pickett Elementary School 22706 East Village Loop Road South, Queen Creek, AZ 85142 | K-6 | 1.3 mi |
Crismon High School 21942 East Riggs Road, Queen Creek, AZ 85142 | 7-12 | 1.5 mi |
Disclaimer:
School attendance boundaries provided by ATTOM Data Solutions and are for reference only. Contact the school directly to verify enrollment eligibility.
Price & Sales History for 22277 E Via Del Palo --
Date
Details
Price
Change
Source
8/25/2026
Sold
$580,000
-1.68%
MLS
7/05/2026
Price Reduced
$589,900
-0.86%
MLS
6/26/2026
Price Reduced
$595,000
-0.82%
MLS
6/14/2026
Price Reduced
$599,900
-3.23%
MLS
6/05/2026
Listed
$619,900
—
MLS
Disclaimer: Historical sales information is derived from public records provided by the county offices. Information is not guaranteed and should be independently verified.
22277 E Via Del Palo --, Queen Creek, AZ 85142 (MLS# 7037774) is a Single Family property that was sold at $580,000 on August 25, 2026. Want to learn more about 22277 E Via Del Palo --? Do you have questions about finding other Single Family real estate for sale in Queen Creek? You can browse all Queen Creek real estate or contact a Coldwell Banker agent to request more information.