This is a carousel with tiles that activate property listing cards. Use the previous and next buttons to navigate.
1/1
$840,000
This is a carousel with tiles that activate property listing cards. Use the previous and next buttons to navigate.
1/1
Property Description
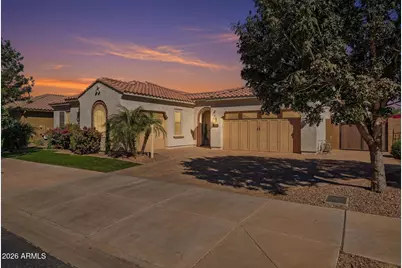
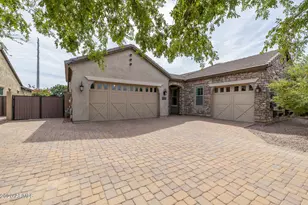
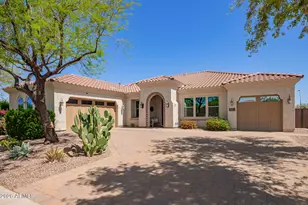
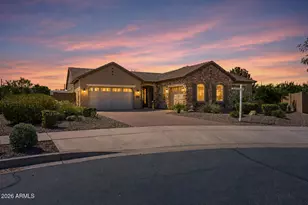
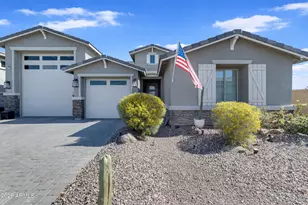
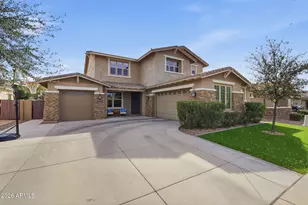
This is the kind of home that makes people fall in love with Queen Creek. With its mix of small-town charm, new restaurants, shopping, and rapid growth, it's no surprise so many are making the move here, and this home puts you right in the middle of it all while still offering the space and comfort you've been looking for. From the moment you walk through the private gated courtyard, the home feels welcoming and thoughtfully designed. Inside, soaring 10-foot ceilings, 8-foot doors, and an open layout create a light, airy feel, anchored by a spacious great room and a stunning kitchen with a massive island, quartz countertops, ceiling-height brick backsplash, and abundant cabinet storage. Recent updates make it truly move-in ready, including fresh interior paint, brand new carpet in the bedrooms, new kitchen appliances, and a newly installed water softener and filtration system. This pet-free home has been exceptionally well cared for, offering a clean and comfortable living environment from day one. The layout offers flexibility for real life. The primary suite is a true retreat with direct access to the backyard and pool, a spacious bathroom with glass shower and dual vanities, and a large walk-in closet. A guest suite with its own bathroom and attached single garage provides privacy for visitors or multigenerational living, while additional bedrooms and a bonus flex room give you space for an office, playroom, or whatever fits your lifestyle. Step outside and you'll understand why this home stands out. The backyard is designed for both relaxing and entertaining, featuring a gas-heated pool, new turf, pergola, gas hookup for grilling, and fresh landscaping with new trees and shrubs. The pool safety fence offers flexibility for families or pets, and the space feels private and easy to enjoy year-round. Additional features include a second two-car garage, RV gate, storage shed, upgraded lighting with dimmers throughout, security system with cameras, and thoughtful touches like an extended laundry room with added storage and a new utility sink. Homes like this don't just offer great features, they offer a lifestyle. Space to gather, room to grow, and a location in one of the fastest-growing areas in the Valley make this one a standout.
Full Property Details
Full Property Details for 22300 E Quintero Rd
General
- Sold For: $840,000
- HOA FEE: $148/month
- Taxes: $3,744 (2025)
- Status: Closed
- Type: Single Family
- Source: ARMLS_Arizona_MLS_Phoenix_Area
- MLS ID: 7005777
- Added to Site: 142 day(s) ago
Interior
- Interior Features: Walk-in Pantry, Granite Counters, Double Vanity, Eat-in Kitchen, Breakfast Bar, 9+ Flat Ceilings, No Interior Steps, Kitchen Island, Full Bth Master Bdrm, Separate Shwr & Tub
- Appliances: Gas Stub for Range, Refrigerator, Built-in Microwave, Dishwasher, Disposal, Gas Range, Gas Cooktop, Water Purifier
- Flooring: Carpet, Tile
Rooms
Bathrooms
- Total Bathrooms: 4
- Full Bathrooms: 3
- Half Bathrooms: 1
Bedrooms
- Total Bedrooms: 4
Other Rooms
- Laundry: Inside, Gas Dryer Hookup, Wshr/Dry HookUp Only
Additional Information
- Pool: Yes
- Pool Description: Outdoor, Play Pool, Fenced, Heated
Exterior
- Exterior Features: Storage
Parking
- Garage: Yes
- Garage Spaces: 3
- Parking Features: RV Gate, Direct Access, Side Vehicle Entry
Location
- County: Maricopa
- Township: 2S
- Subdivision: CHARLESTON ESTATES VARIOUS LOTS REPLAT
- Cross Streets: S Signal Butter Rd and E Ocotillo Rd
Community
- Association: Yes
- Assoc. Name: Charleston Estates
- Assoc. Fees Include: Maintenance Grounds
Heating & Cooling
- Central air: Yes
- Air Conditioning: Yes
- Cooling Type: Central Air, Ceiling Fan(s), Programmable Thermostat
- Heating Type: Natural Gas
Utilities
- Water: City Water
- Utility Description: Natural Gas Connected
Structural Information
- Exterior Const.: Stucco, Wood Frame
- Roof: Tile
- Sq. Ft. Source: Assessor
- Year Built: 2018
Lot Features
- Lot Size (Acres): 0.23
- Lot Size (Sq. Ft.): 10,000
- Lot Size Source: Assessor
- Frontage: Asphalt
- Lot Features: Synthetic Grass Frnt, Synthetic Grass Back
- Fencing (Description): Back Yard, Block
Financial Considerations
- Association Fee: $148
- Assoc Fee Freq.: Monthly
- Tax Amount: $3,744
- Tax Year: 2025
- Terms: Cash, Conventional, FHA, VA Loan
Disclosures and Reports
- Ownership: Fee Simple
- Legal Description: LOT 139 CHARLESTON ESTATES VARIOUS LOTS REPLAT MCR 124115
- Property ID: 314-10-601
- Range: 7E
- Section: 14
- Lot Number: 139
Listed by Century 21 Arizona Foothills
Sold by Close Pros Real Estate and Management

Get Pre-Approved Today
Schools
Schools serving 22300 E Quintero Rd
School District:Queen Creek Unified District
| Name | Grades | Distance |
|---|---|---|
Faith Mather Sossaman Elementary School 22801 East V?a Del Jardin, Queen Creek, AZ 85142 | K-6 | 2.3 mi |
Queen Creek Middle School 20435 South Old Ellsworth Road, Queen Creek, AZ 85142 | 7-8 | 1.9 mi |
Queen Creek High School 22149 East Ocotillo Road, Queen Creek, AZ 85142 | 9-12 | 0.4 mi |
Disclaimer:
School attendance boundaries provided by ATTOM Data Solutions and are for reference only. Contact the school directly to verify enrollment eligibility.
Price & Sales History for 22300 E Quintero Rd
Date
Details
Price
Change
Source
7/30/2026
Sold
$840,000
-2.33%
MLS
5/04/2026
Price Reduced
$859,999
-1.71%
MLS
3/28/2026
Listed
$875,000
—
MLS
Disclaimer: Historical sales information is derived from public records provided by the county offices. Information is not guaranteed and should be independently verified.
22300 E Quintero Road, Queen Creek, AZ 85142 (MLS# 7005777) is a Single Family property that was sold at $840,000 on July 30, 2026. Want to learn more about 22300 E Quintero Road? Do you have questions about finding other Single Family real estate for sale in Queen Creek? You can browse all Queen Creek real estate or contact a Coldwell Banker agent to request more information.