This is a carousel with tiles that activate property listing cards. Use the previous and next buttons to navigate.
1/64
$925,000 Just Listed
This is a carousel with tiles that activate property listing cards. Use the previous and next buttons to navigate.
1/64
Property Description
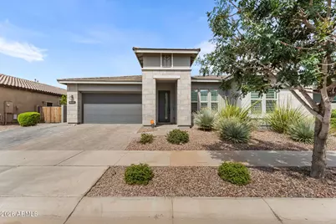
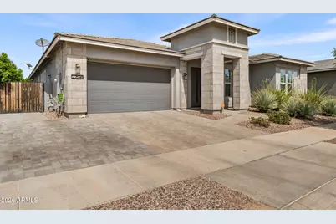
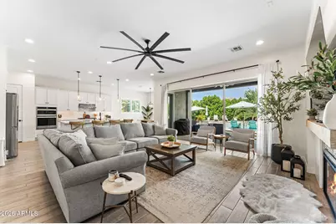
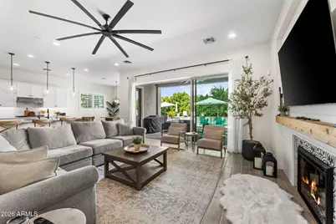
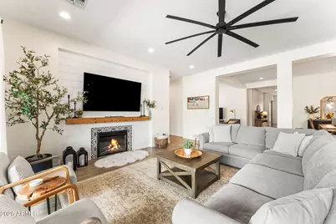
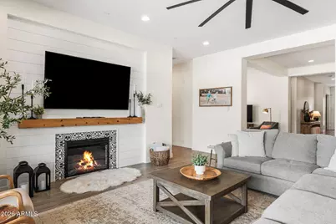
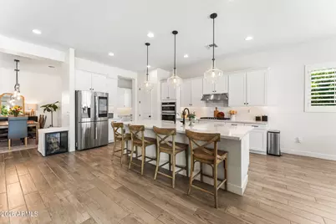
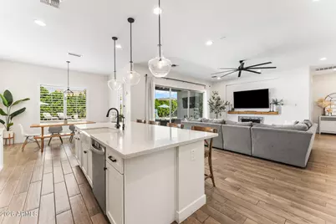
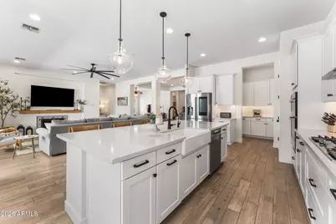
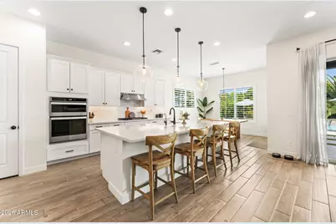
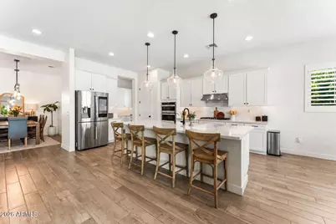
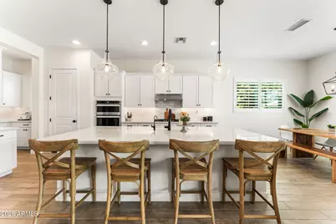
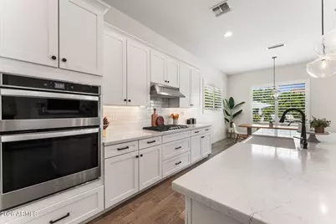
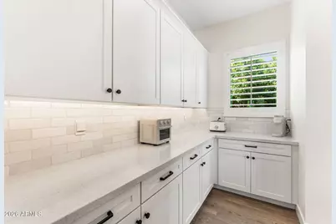
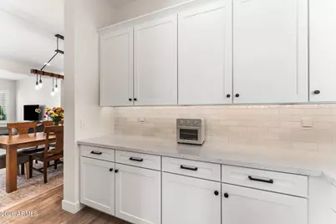
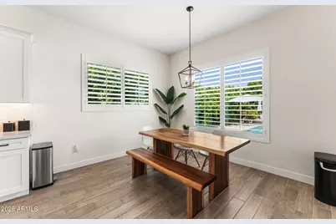
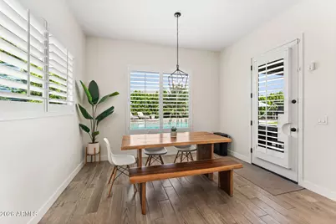
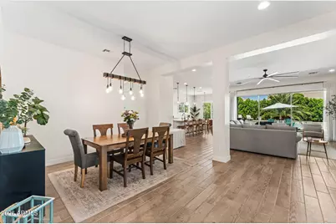
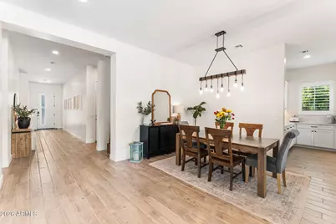
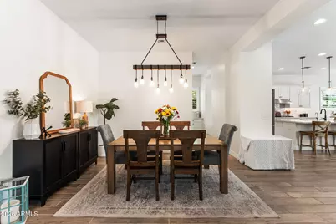
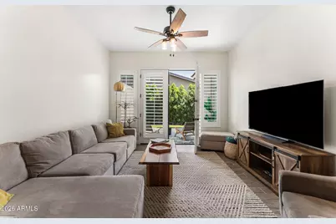
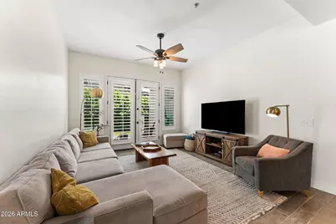
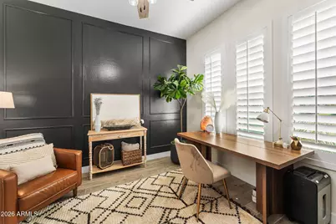
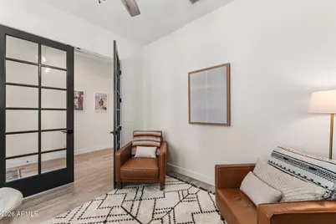
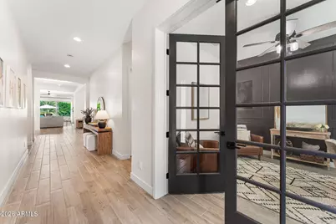
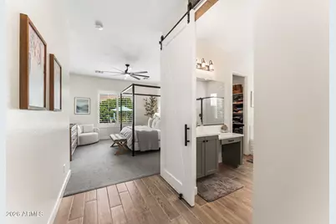
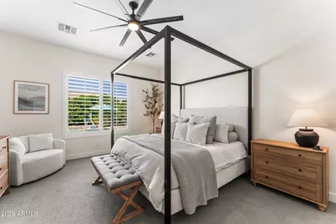
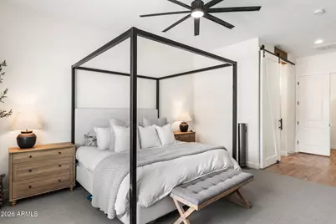
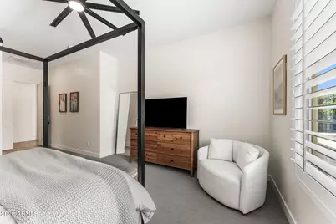
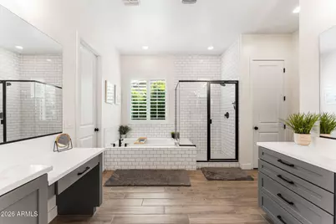
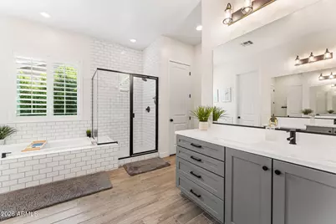
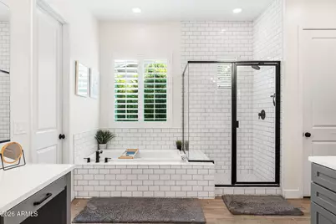
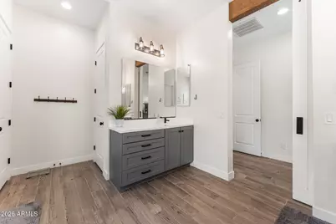
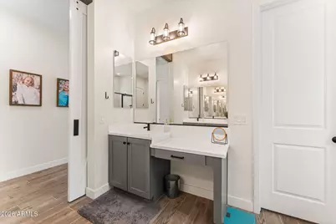
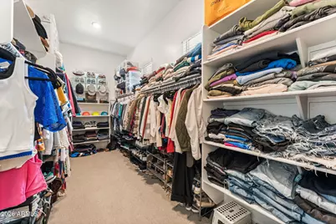
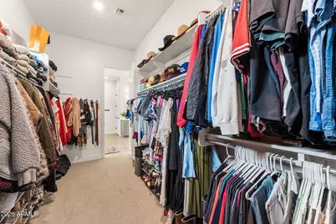
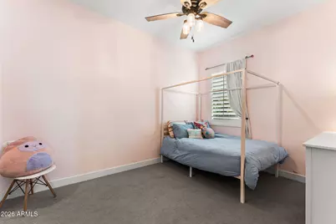
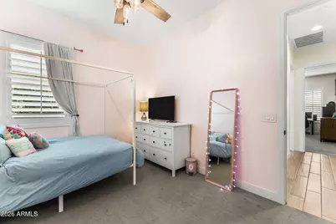
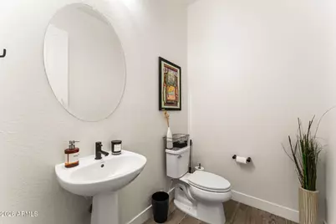
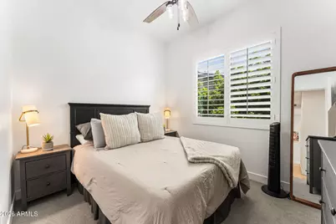
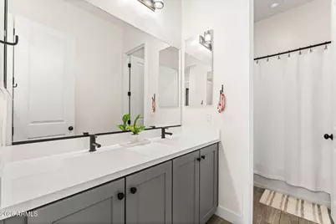
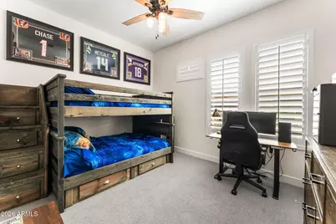
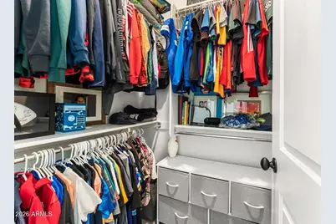
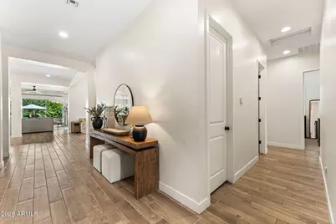
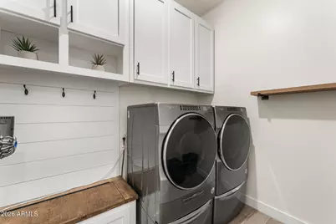
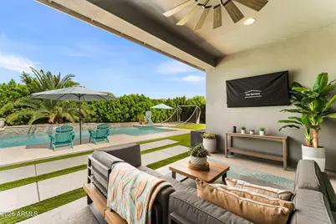
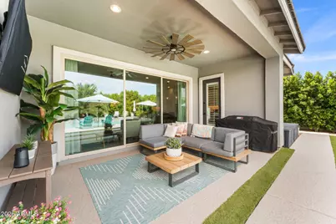
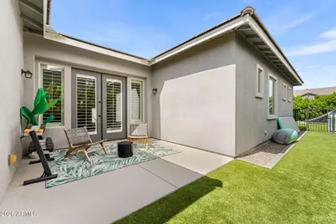
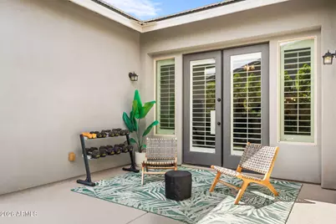
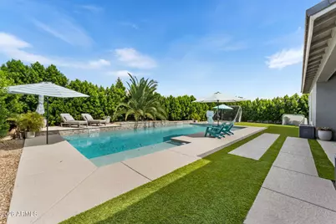
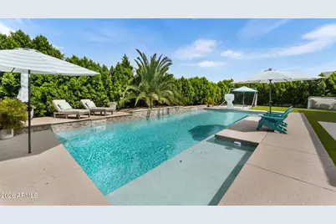
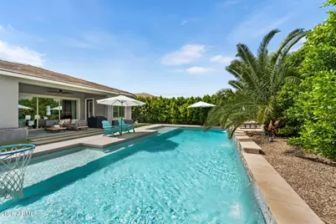
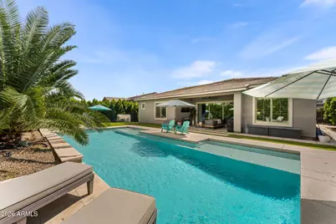
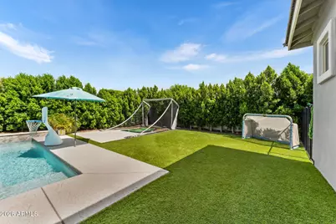
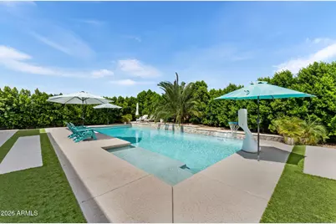
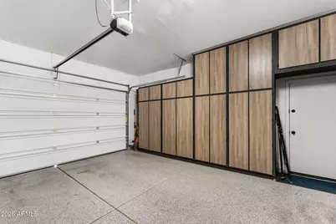
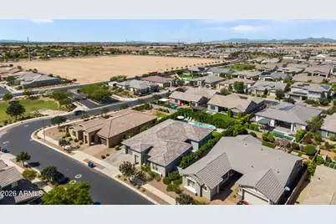
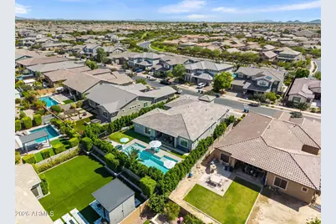
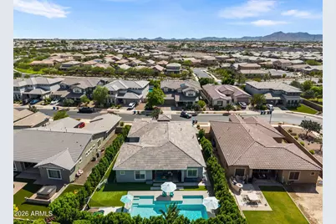
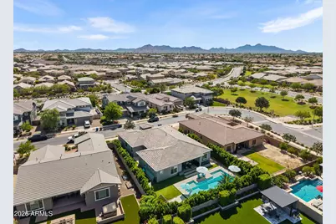
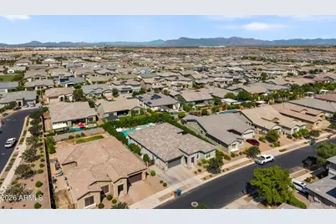
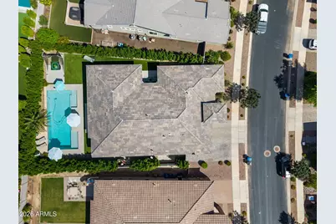
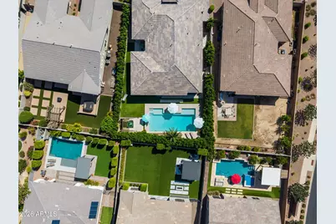
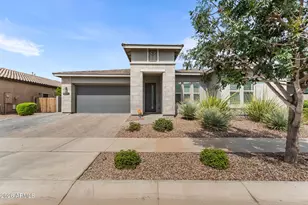
Total backyard privacy in gated Vaquero at Spur Cross! This 4 bed, 2.5 bath Ashton Woods Juniper floor plan at 22598 E Russet Rd in Queen Creek sits on about a 1/4 acre lot lined by a privacy wall of 97 mature ficus trees, now 8 to 12 feet tall, so the backyard feels completely your own. The resort style yard has an oversized sparkling pool, extended pool deck, low-maintenance artificial turf, and a showpiece pineapple palm. Inside, the open floor plan centers on a spacious kitchen with Silestone counters, a white cast-iron apron-front sink, white shaker cabinets with 42'' uppers, a gas cooktop, stainless steel appliances, and a butler's pantry. The living room has a gas fireplace and a triple-panel slider that opens to the backyard for easy indoor-outdoor living. Wood-plank tile runs through the main living areas, with plantation shutters and upgraded 5" baseboards throughout. A private office with doors makes working from home easy. The primary suite has a walk-in closet and a bath with a walk-in shower, soaking tub, and split dual sinks. The laundry room has a drop zone for backpacks, shoes, you name it, and the garage has built-in cabinets. Owner upgrades include a whole-house water filtration system, Minka-Aire 64" and 84" ceiling fans, and an extended paver driveway. Queen Creek Unified schools, minutes to Costco, Target, Frontier Family Park, and Mesa Gateway Airport. Queen Creek was ranked the #3 best place to live in Arizona by U.S. News & World Report and is one of the fastest-growing towns in the state.
Full Property Details
Full Property Details for 22598 E Russet Rd
General
- Price: $925,000
- HOA FEE: $157/month
- Taxes: $3,011 (2025)
- Status: Active
- Type: Single Family
- Source: ARMLS_Arizona_MLS_Phoenix_Area
- MLS ID: 7094844
- Updated: 11/2/2026
- Added to Site: 2 day(s) ago
Interior
- Interior Features: Quartz Countertops, High Speed Internet, Double Vanity, Breakfast Bar, 9+ Flat Ceilings, Kitchen Island, Pantry, Full Bth Master Bdrm, Separate Shwr & Tub
- Fireplace: Yes
- Number of Fireplaces: 1
- Appliances: Water Softener Owned, Built-in Microwave, Dishwasher, Disposal, Gas Range, Gas Oven
- Flooring: Carpet, Tile
Rooms
Bathrooms
- Total Bathrooms: 3
- Full Bathrooms: 2
- Half Bathrooms: 1
Bedrooms
- Total Bedrooms: 4
Other Rooms
- Laundry: Inside, Gas Dryer Hookup, Wshr/Dry HookUp Only
Additional Information
- Pool: Yes
- Pool Description: Outdoor
Parking
- Garage: Yes
- Garage Spaces: 3
- Parking Features: Tandem, Garage Door Opener
Location
- County: Maricopa
- Township: 2S
- Subdivision: SPUR CROSS PHASE 2 PARCEL 7
- Cross Streets: Ocotillo and Signal Butte
Community
- Association: Yes
- Assoc. Name: Spur Cross
- Assoc. Fees Include: Maintenance Grounds, Street Maint
Heating & Cooling
- Central air: Yes
- Air Conditioning: Yes
- Cooling Type: Central Air, Ceiling Fan(s), Programmable Thermostat
- Heating Type: Natural Gas
Utilities
- Water: Public
Structural Information
- Architectural Style: See Remarks,
- Builder: Ashton Woods
- Exterior Const.: Stucco, Wood Frame, Painted
- Roof: Tile
- Windows: Dual Pane
- Year Built: 2020
Manufactured Home
- Model: Juniper
Lot Features
- Lot Size (Acres): 0.25
- Lot Size (Sq. Ft.): 10,818
- Lot Size Source: Assessor
- Frontage: Asphalt
- Lot Features: North/South Exposure, Sprinklers In Rear, Sprinklers In Front, Desert Front, Synthetic Grass Back
Green Features
- Energy Efficient: Multi-Zones
Financial Considerations
- Association Fee: $157
- Assoc Fee Freq.: Monthly
- Tax Amount: $3,011
- Tax Year: 2025
- Terms: VA Loan, Cash, Conventional, FHA
Disclosures and Reports
- Ownership: Fee Simple
- Legal Description: LOT 365 SPUR CROSS PHASE 2 PARCEL 7 MCR 139836
- Property ID: 314-13-260
- Range: 7E
- Section: 13
- Lot Number: 365
Listed by Real Broker
Get Pre-Approved Today
Schools
Schools serving 22598 E Russet Rd
School District:Queen Creek Unified District
| Name | Grades | Distance |
|---|---|---|
Katherine Mecham Barney Elementary 19684 South 225th Place, Queen Creek, AZ 85142 | PK-6 | 0.8 mi |
Queen Creek Middle School 20435 South Old Ellsworth Road, Queen Creek, AZ 85142 | 7-8 | 2.3 mi |
Queen Creek High School 22149 East Ocotillo Road, Queen Creek, AZ 85142 | 9-12 | 0.7 mi |
Disclaimer:
School attendance boundaries provided by ATTOM Data Solutions and are for reference only. Contact the school directly to verify enrollment eligibility.
Price & Sales History for 22598 E Russet Rd
Date
Details
Price
Change
Source
11/02/2026
Listed
$925,000
7.56%
MLS
7/10/2024
Sold
$860,000
—
Public Record
Disclaimer: Historical sales information is derived from public records provided by the county offices. Information is not guaranteed and should be independently verified.
Tax History
Tax History for 22598 E Russet Rd
Year
Property Taxes
Change
Tax Assessment
Change
2025
$3,011
-4%
$72,760
8%
2024
$3,139
—
$67,310
-3%
2023
$3,135
1%
$69,430
17%
2022
$3,104
—
$59,480
587%
2022
$3,104
2%
$8,660
-78%
2021
$3,047
870%
$39,430
1024%
2019
$314
10%
$3,508
1%
2020
$286
—
$3,480
—
Disclaimer: Historical tax information is derived from public records provided by the county offices. Information is not guaranteed and should be independently verified.
Estimate the Cost
Estimate the Cost for 22598 E Russet Rd
22598 E Russet Road, Queen Creek, AZ 85142 (MLS# 7094844) is a Single Family property with 4 bedrooms and 2 full bathrooms. 22598 E Russet Road is currently listed for $925,000 and was received on November 02, 2026. Want to learn more about 22598 E Russet Road? Do you have questions about finding other Single Family real estate for sale in Queen Creek? You can browse all Queen Creek real estate or contact a Coldwell Banker agent to request more information.
