This is a carousel with tiles that activate property listing cards. Use the previous and next buttons to navigate.
1/16
$649,950 Just Listed
This is a carousel with tiles that activate property listing cards. Use the previous and next buttons to navigate.
1/16
Property Description
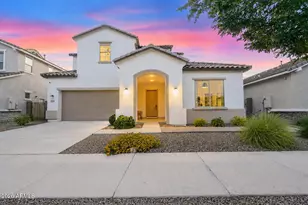
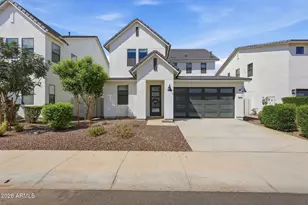
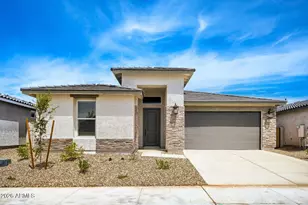
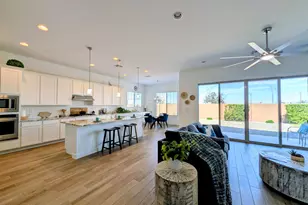
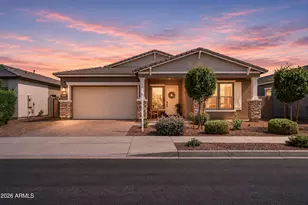
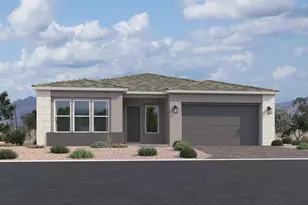
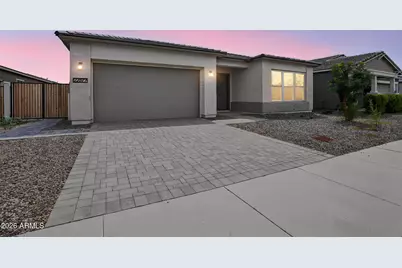
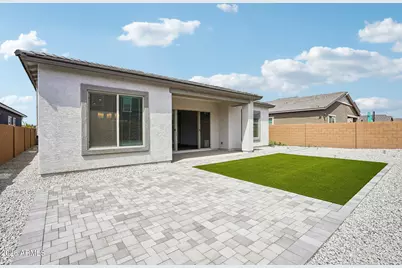
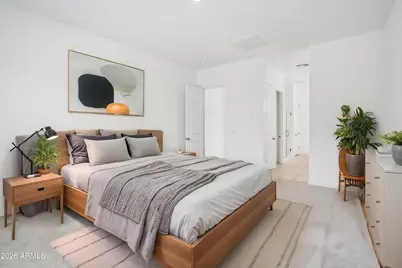
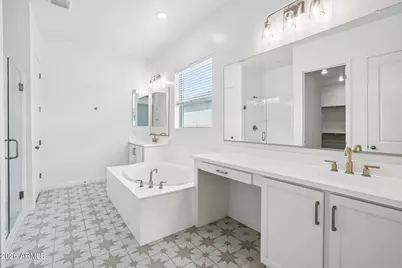
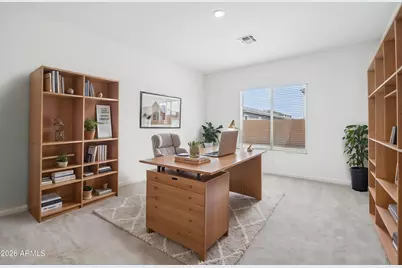
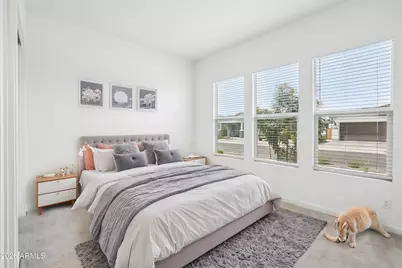
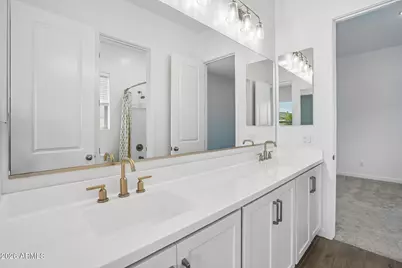
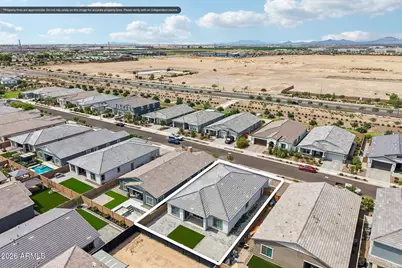
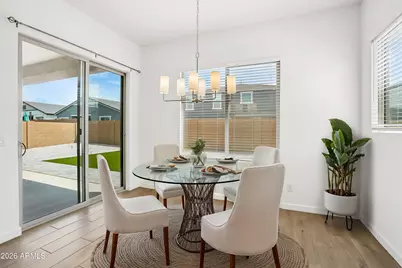
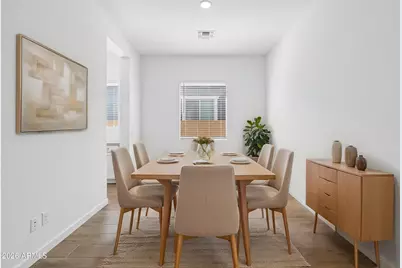
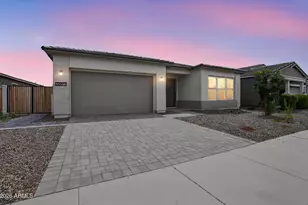
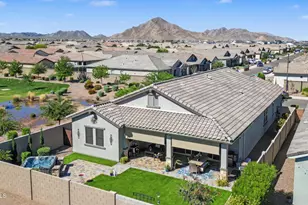
Experience elevated desert living in this exceptional Queen Creek residence, where sophisticated design, modern comfort, and an unbeatable location come together to create the perfect place to call home. Situated in one of Queen Creek's most desirable newer communities, this beautifully crafted home offers an open-concept floor plan designed for both everyday living and effortless entertaining. The heart of the home is a stunning chef-inspired kitchen featuring premium cabinetry, quartz countertops, a spacious center island, stainless steel appliances, and abundant storage--all flowing seamlessly into the expansive great room filled with natural light. Thoughtfully designed living spaces, soaring ceilings, and designer finishes create an atmosphere of timeless elegance throughout. Retreat to the luxurious primary suite, your own private sanctuary complete with a spa-like ensuite bath, oversized walk-in shower, dual vanities, and an impressive walk-in closet. Generously sized secondary bedrooms provide comfort and flexibility for family, guests, or a dedicated home office. Step outside to a private backyard designed for Arizona living, offering the perfect setting for morning coffee, weekend barbecues, or relaxing under spectacular desert sunsets. Whether you're entertaining friends or enjoying a quiet evening, this outdoor space is ready to become your personal retreat. Ideally located near Queen Creek's premier shopping, dining, entertainment, parks, and top-rated schools, this home also provides convenient access to major commuter routes while maintaining the peaceful charm that makes Queen Creek one of Arizona's most sought-after communities. Luxury, functionality, and exceptional craftsmanship come together in this remarkable home--an outstanding opportunity to enjoy the very best of Arizona living.
Full Property Details
Full Property Details for 22677 E Lords Wy
General
- Price: $649,950
- HOA FEE: $110/month
- Taxes: $2,875 (2025)
- Status: Active
- Type: Single Family
- Source: ARMLS_Arizona_MLS_Phoenix_Area
- MLS ID: 7067551
- Updated: 8/20/2026
- Added to Site: 1 day(s) ago
Interior
- Interior Features: Non-laminate Counter, Quartz Countertops, High Speed Internet, Double Vanity, Eat-in Kitchen, Breakfast Bar, 9+ Flat Ceilings, Kitchen Island, Pantry, Full Bth Master Bdrm, Separate Shwr & Tub
- Appliances: Built-in Microwave, Dishwasher, Disposal, Gas Range, Gas Oven, Gas Cooktop, Built-In Gas Oven
- Flooring: Carpet, Tile
Rooms
Bathrooms
- Total Bathrooms: 3
- Full Bathrooms: 2
- Half Bathrooms: 1
Bedrooms
- Total Bedrooms: 3
Other Rooms
- Laundry: Inside, Wshr/Dry HookUp Only
Exterior
- Exterior Features: Private Yard
Parking
- Garage: Yes
- Garage Spaces: 3
- Parking Features: Tandem Garage, RV Gate, Garage Door Opener, Direct Access
Location
- County: Maricopa
- Subdivision: MADERA
- Cross Streets: Queen Creek/Signal Butte
Community
- Association: Yes
- Assoc. Name: Madera Community Mas
- Assoc. Fees Include: Other (See Remarks)
Heating & Cooling
- Central air: Yes
- Air Conditioning: Yes
- Cooling Type: Central Air, Programmable Thermostat
- Heating Type: Natural Gas
Utilities
- Water: City Water
- Utility Description: Natural Gas Available
Structural Information
- Architectural Style: Contemporary, Ranch,
- Builder: Ashton Woods
- Exterior Const.: Stucco, Wood Frame, Painted
- Roof: Tile
- Windows: Low-Emissivity Windows, Dual Pane, Vinyl Frame
- Sq. Ft. Source: Assessor
- Year Built: 2024
Manufactured Home
- Model: Topaz
Lot Features
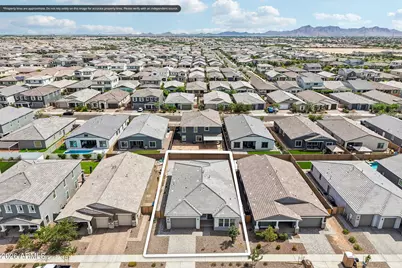
- Lot Size (Acres): 0.17
- Lot Size (Sq. Ft.): 7,200
- Lot Size Source: Assessor
- Lot Features: North/South Exposure, Sprinklers In Rear, Sprinklers In Front, Desert Front, Synthetic Grass Back, Auto Timer H2O Front, Auto Timer H2O Back
Financial Considerations
- Association Fee: $110
- Assoc Fee Freq.: Monthly
- Tax Amount: $2,875
- Tax Year: 2025
- Terms: Cash, Conventional, FHA, VA Loan
Disclosures and Reports
- Ownership: Fee Simple
- Legal Description: LOT 459 MADERA PHASE 2A MCR 160110
- Property ID: 314-15-705
- Lot Number: 459
Listed by Real Broker
Get Pre-Approved Today
Schools
Schools serving 22677 E Lords Wy
School District:Queen Creek Unified District
| Name | Grades | Distance |
|---|---|---|
Katherine Mecham Barney Elementary 19684 South 225th Place, Queen Creek, AZ 85142 | PK-6 | 0.4 mi |
Queen Creek Middle School 20435 South Old Ellsworth Road, Queen Creek, AZ 85142 | 7-8 | 2.3 mi |
Queen Creek High School 22149 East Ocotillo Road, Queen Creek, AZ 85142 | 9-12 | 1.2 mi |
Disclaimer:
School attendance boundaries provided by ATTOM Data Solutions and are for reference only. Contact the school directly to verify enrollment eligibility.
Price & Sales History for 22677 E Lords Wy
Date
Details
Price
Change
Source
8/20/2026
Listed
$649,950
4.83%
MLS
9/30/2024
Sold
$620,000
—
Public Record
Disclaimer: Historical sales information is derived from public records provided by the county offices. Information is not guaranteed and should be independently verified.
Tax History
Tax History for 22677 E Lords Wy
Year
Property Taxes
Change
Tax Assessment
Change
2025
$2,875
—
$5,977
-89%
2025
$2,875
327%
$53,350
248%
2023
$673
36%
$15,315
33%
2022
$495
—
$11,535
—
Disclaimer: Historical tax information is derived from public records provided by the county offices. Information is not guaranteed and should be independently verified.
Estimate the Cost
Estimate the Cost for 22677 E Lords Wy
22677 E Lords Way, Queen Creek, AZ 85142 (MLS# 7067551) is a Single Family property with 3 bedrooms and 2 full bathrooms. 22677 E Lords Way is currently listed for $649,950 and was received on August 20, 2026. Want to learn more about 22677 E Lords Way? Do you have questions about finding other Single Family real estate for sale in Queen Creek? You can browse all Queen Creek real estate or contact a Coldwell Banker agent to request more information.