This is a carousel with tiles that activate property listing cards. Use the previous and next buttons to navigate.
1/35
$639,895
This is a carousel with tiles that activate property listing cards. Use the previous and next buttons to navigate.
1/35
Property Description
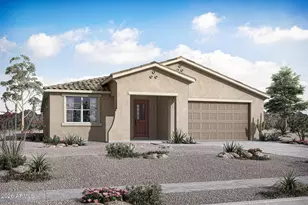
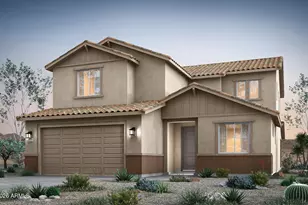
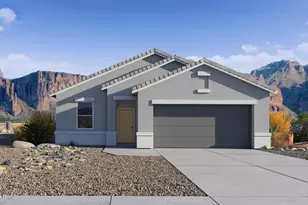
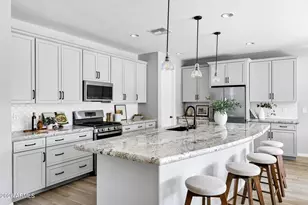
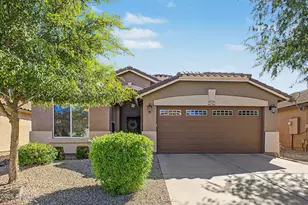
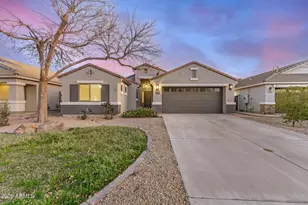
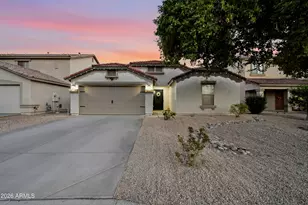
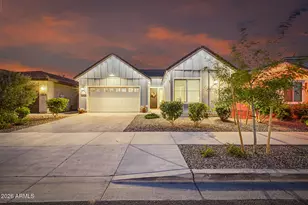
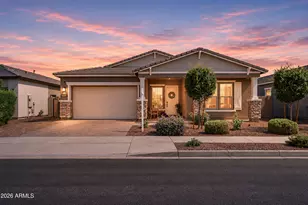
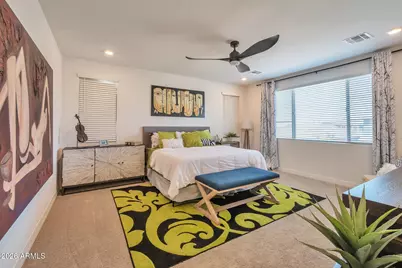
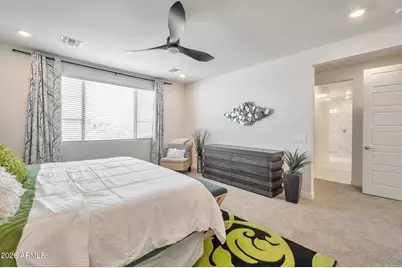
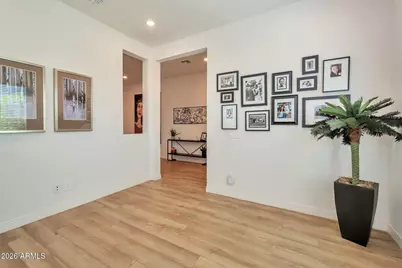
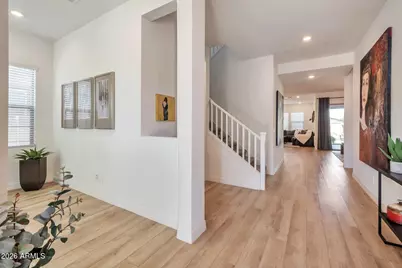
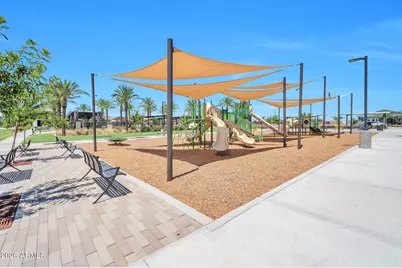
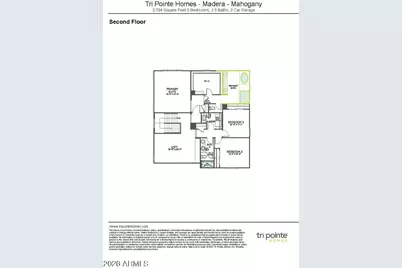
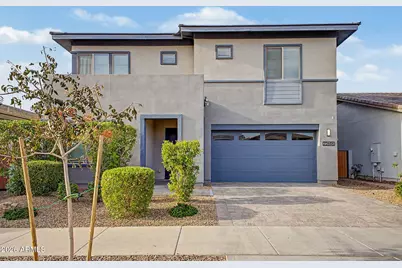
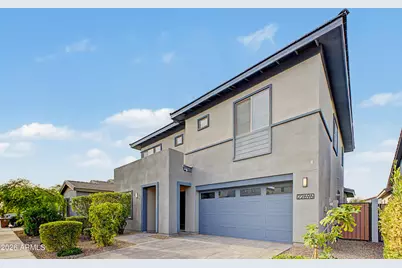
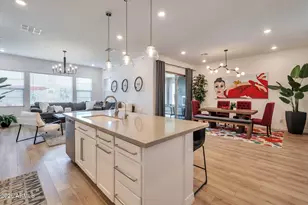
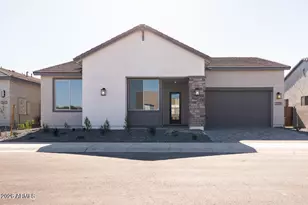
Seller offering CREDIT toward an interest rate buydown with a full-price offer! Built in 2022, this stunning 4-bedroom, 3.5-bath home offers 3,055 sq. ft. of thoughtfully designed living space with 10-foot ceilings throughout the main level, creating an open, bright, and spacious feel. The gourmet kitchen is the heart of the home, featuring an oversized island, quartz countertops, stainless steel appliances, abundant cabinetry, and an open-concept design that flows seamlessly into the great room. A private office, upstairs loft, and spacious primary suite provide flexibility for today's lifestyle. Step outside to enjoy the large backyard, expansive covered patio, and outdoor fireplace-perfect for relaxing or entertaining year-round. What truly sets this home apart is the lifestyle and location. Residents enjoy access to a community pool, pocket parks, walking trails, pickleball court, & basketball court. Just minutes away, Frontier Family Park offers a fishing lake, water slides, sports fields, playgrounds, and an indoor recreation center. You'll also appreciate the convenient access to shopping, dining, schools, and everything that makes Queen Creek one of the Valley's fastest-growing destinations. Combining modern design, exceptional community amenities, and a prime location, this move-in ready home offers the perfect balance of comfort, convenience, and Arizona lifestyle.
Full Property Details
Full Property Details for 22696 E Bonanza Way
General
- Price: $639,895
- HOA FEE: $110/month
- Taxes: $2,720 (2025)
- Status: Active
- Type: Single Family
- Source: ARMLS_Arizona_MLS_Phoenix_Area
- MLS ID: 7012054
- Updated: 6/10/2026
- Added to Site: 91 day(s) ago
Interior
- Interior Features: Walk-in Pantry, Non-laminate Counter, Quartz Countertops, Double Vanity, Upstairs, Eat-in Kitchen, Breakfast Bar, 9+ Flat Ceilings, Kitchen Island, Pantry, Full Bth Master Bdrm, Separate Shwr & Tub
- Fireplace: Yes
- Number of Fireplaces: 1
- Fireplace(s): Exterior Fireplace, Gas
- Appliances: Dryer, Washer, Water Softener Owned, Built In Recycling, Reverse Osmosis, Refrigerator, Built-in Microwave, Dishwasher, Disposal, Gas Cooktop
- Flooring: Carpet, Vinyl, Tile
Rooms
Bathrooms
- Total Bathrooms: 4
- Full Bathrooms: 3
- Half Bathrooms: 1
Bedrooms
- Total Bedrooms: 4
Other Rooms
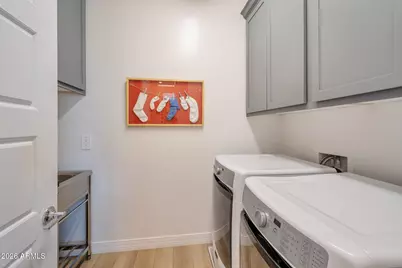
- Laundry: Upstairs Laundry, Inside, Engy Star (See Rmks)
Exterior
- Exterior Features: Private Yard
Parking
- Garage: Yes
- Garage Spaces: 2
- Parking Features: Garage Door Opener, Direct Access, Attch'd Gar Cabinets
Location
- County: Maricopa
- Township: 2S
- Subdivision: MADERA PHASE 1A
- Cross Streets: Queen Creek & Signal Butte
Community
- Association: Yes
- Assoc. Name: Madera Comm.Assoc.
- Assoc. Fees Include: Maintenance Grounds
Heating & Cooling
- Central air: Yes
- Air Conditioning: Yes
- Cooling Type: Central Air, Ceiling Fan(s), ENERGY STAR Qualified Equipment, Programmable Thermostat
- Heating Type: Natural Gas
Utilities
- Water: City Water
Structural Information
- Architectural Style: Contemporary,
- Builder: TriPointe Homes
- Exterior Const.: Stucco, Wood Frame, Painted
- Roof: Tile, Concrete
- Windows: Dual Pane
- Sq. Ft. Source: Assessor
- Year Built: 2022
Lot Features
- Lot Size (Acres): 0.14
- Lot Size (Sq. Ft.): 6,000
- Lot Size Source: Assessor
- Lot Features: North/South Exposure, Sprinklers In Rear, Sprinklers In Front, Desert Front, Synthetic Grass Back, Auto Timer H2O Front, Auto Timer H2O Back
Financial Considerations
- Association Fee: $110
- Assoc Fee Freq.: Monthly
- Tax Amount: $2,720
- Tax Year: 2025
- Terms: Cash, Conventional, FHA, VA Loan
Disclosures and Reports
- Ownership: Fee Simple
- Legal Description: LOT 54 MADERA PHASE 1A MCR 152037
- Property ID: 314-15-054
- Range: 7E
- Section: 13
- Lot Number: 54
Listed by Realty ONE Group
Get Pre-Approved Today
Schools
Schools serving 22696 E Bonanza Way
School District:Queen Creek Unified District
| Name | Grades | Distance |
|---|---|---|
Katherine Mecham Barney Elementary 19684 South 225th Place, Queen Creek, AZ 85142 | PK-6 | 0.5 mi |
Queen Creek Middle School 20435 South Old Ellsworth Road, Queen Creek, AZ 85142 | 7-8 | 2.3 mi |
Queen Creek High School 22149 East Ocotillo Road, Queen Creek, AZ 85142 | 9-12 | 1.1 mi |
Disclaimer:
School attendance boundaries provided by ATTOM Data Solutions and are for reference only. Contact the school directly to verify enrollment eligibility.
Price & Sales History for 22696 E Bonanza Way
Date
Details
Price
Change
Source
6/10/2026
Price Reduced
$639,895
-1.24%
MLS
5/19/2026
Price Reduced
$647,900
-0.31%
MLS
4/19/2026
Price Reduced
$649,900
-2.26%
MLS
4/10/2026
Listed
$664,895
14.55%
MLS
5/31/2023
Sold
$580,458
—
Public Record
Disclaimer: Historical sales information is derived from public records provided by the county offices. Information is not guaranteed and should be independently verified.
Tax History
Tax History for 22696 E Bonanza Way
Year
Property Taxes
Change
Tax Assessment
Change
2025
$2,720
—
$25,684
-50%
2025
$2,720
13%
$51,020
6%
2023
$2,417
1121%
$47,920
504%
2022
$198
—
$7,930
199%
2022
$198
1%
$2,655
14%
2021
$196
—
$2,325
—
Disclaimer: Historical tax information is derived from public records provided by the county offices. Information is not guaranteed and should be independently verified.
Estimate the Cost
Estimate the Cost for 22696 E Bonanza Way
22696 E Bonanza Way, Queen Creek, AZ 85142 (MLS# 7012054) is a Single Family property with 4 bedrooms and 3 full bathrooms. 22696 E Bonanza Way is currently listed for $639,895 and was received on April 10, 2026. Want to learn more about 22696 E Bonanza Way? Do you have questions about finding other Single Family real estate for sale in Queen Creek? You can browse all Queen Creek real estate or contact a Coldwell Banker agent to request more information.