This is a carousel with tiles that activate property listing cards. Use the previous and next buttons to navigate.
1/1
$669,995
This is a carousel with tiles that activate property listing cards. Use the previous and next buttons to navigate.
1/1
Property Description
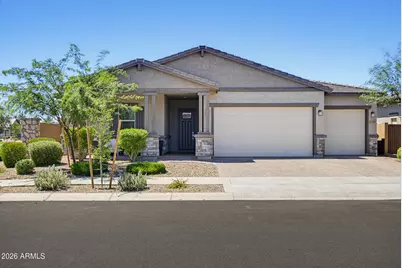
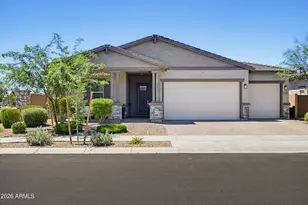
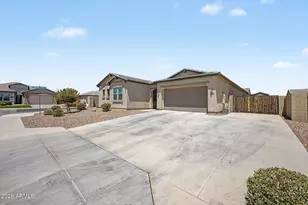
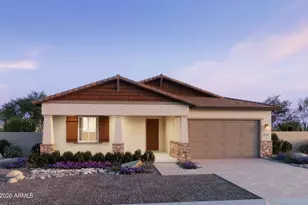
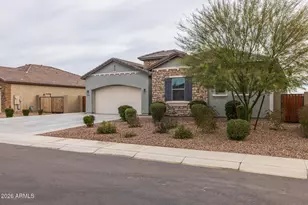
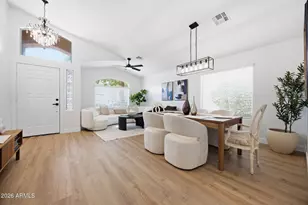
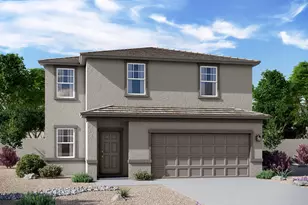
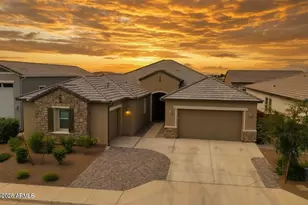
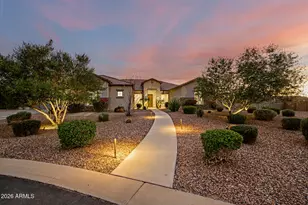
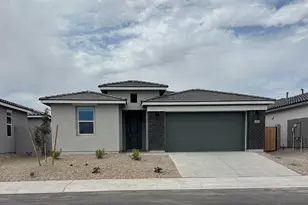
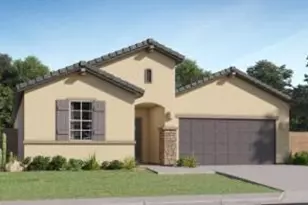
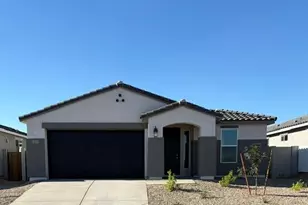
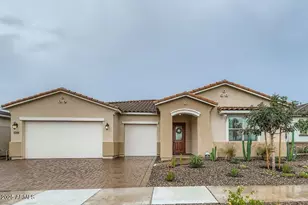
Model home perfection defines this stunning single-story home built in 2024, featuring Mattamy Homes' highly coveted and rare Forest floorplan in Empire Pointe. Located on a premium corner lot adjacent to the greenbelt, this 2,769 sq ft masterpiece blends warm tones with modern elegance. Inside, an open greatroom pairs with an intimate seating area and a chef's kitchen boasting a custom backsplash, massive breakfast bar island, wall oven, stainless steel appliances, 5-burner gas cooktop, expansive cabinets and quartz counters, and oversized walk-in pantry. The split primary suite showcases an ensuite with dual walk-in closets, separate vanities, and a luxury super shower with rain shower head and backlit shelving. Spacious secondary bedrooms all have walk-in closets with bedrooms 2 and 3 sharing a Jack 'n Jill bath, while a separate bedroom 4 enjoys its own private ensuite. Shaded front porch with sitting area and the backyard features a covered patio, all-season turf, and a gazebo-ready paved area. Complete with a 3-car side-by-side garage and large paver driveway, tankless water heater 10' ceilings, 8' doors, and large laundry room with space for second fridge, deep freezer or dedicated pet area. Enjoy unmatched community amenities--rec center, full gym, pool/spa, covered outdoor entertainment area, pickleball, basketball, corn hole toss, ping pong, and EV charging stations--moments from Queen Creek Marketplace, Schnepf Farms, & Olive Mill, Super Target/Sprouts shopping center, Super Walmart shopping center, A-rated schools, entertainment, restaurants, and so much more!
Full Property Details
Full Property Details for 22709 E Watford Dr
General
- Sold For: $669,995
- HOA FEE: $169/month
- Taxes: $436 (2025)
- Status: Closed
- Type: Single Family
- Source: ARMLS_Arizona_MLS_Phoenix_Area
- MLS ID: 7049898
- Added to Site: 98 day(s) ago
Interior
- Interior Features: Walk-in Pantry, Quartz Countertops, High Speed Internet, Smart Home, Double Vanity, Breakfast Bar, 9+ Flat Ceilings, No Interior Steps, Kitchen Island, 3/4 Bath Master Bdrm
- Appliances: Dryer, Washer, Refrigerator, Built-in Microwave, Dishwasher, Disposal, Gas Cooktop, Built-In Electric Oven
- Flooring: Carpet, Tile
Rooms
Bathrooms
- Total Bathrooms: 4
- Full Bathrooms: 3
- Half Bathrooms: 1
Bedrooms
- Total Bedrooms: 4
Other Rooms
- Laundry: Inside, Engy Star (See Rmks)
Parking
- Garage: Yes
- Garage Spaces: 3
- Parking Features: Garage Door Opener, Direct Access
Location
- County: Maricopa
- Township: 2S
- Subdivision: EMPIRE POINTE PARCEL 3
- Cross Streets: Rittenhouse/Gary Rd & Combs Rd
Community
- Association: Yes
- Assoc. Name: Empire Pointe
- Assoc. Fees Include: Maintenance Grounds
Heating & Cooling
- Central air: Yes
- Air Conditioning: Yes
- Cooling Type: HVAC SEER Rating, Central Air, Ceiling Fan(s), ENERGY STAR Qualified Equipment, Programmable Thermostat
- Heating Type: ENERGY STAR Qualified Equipment, Natural Gas
Utilities
- Water: Public
Structural Information
- Architectural Style: Ranch,
- Builder: Mattamy Homes
- Exterior Const.: Stucco, Wood Frame, Blown Cellulose, Painted, Stone
- Roof: Tile
- Windows: Low-Emissivity Windows, Dual Pane, ENERGY STAR Qualified Windows
- Year Built: 2024
Lot Features
- Lot Size (Acres): 0.19
- Lot Size (Sq. Ft.): 8,178
- Lot Size Source: Assessor
- Lot Features: North/South Exposure, Sprinklers In Rear, Sprinklers In Front, Corner Lot, Desert Front, Gravel/Stone Back, Synthetic Grass Back, Auto Timer H2O Front, Auto Timer H2O Back
- Fencing (Description): Back Yard, Block
Green Features
- Energy Efficient: Fresh Air Mechanical
Financial Considerations
- Association Fee: $169
- Assoc Fee Freq.: Monthly
- Tax Amount: $436
- Tax Year: 2025
- Terms: VA Loan, Cash, Conventional, 1031 Exchange, FHA
Disclosures and Reports
- Ownership: Fee Simple
- Legal Description: LOT 21 EMPIRE POINTE PARCEL 3 MCR 165204
- Property ID: 314-16-475
- Range: 7E
- Section: 36
- Lot Number: 21
Listed by Isham Real Estate Group, LLC
Sold by eXp Realty

Get Pre-Approved Today
Schools
Schools serving 22709 E Watford Dr
School District:Queen Creek Unified District
| Name | Grades | Distance |
|---|---|---|
Schnepf Elementary School 26161 South 231st Street, Queen Creek, AZ 85142 | PK-6 | 0.5 mi |
Crismon High School 21942 East Riggs Road, Queen Creek, AZ 85142 | 7-12 | 0.7 mi |
Disclaimer:
School attendance boundaries provided by ATTOM Data Solutions and are for reference only. Contact the school directly to verify enrollment eligibility.
Price & Sales History for 22709 E Watford Dr
Date
Details
Price
Change
Source
10/08/2026
Sold
$669,995
—
MLS
8/19/2026
Price Reduced
$669,995
-2.18%
MLS
7/21/2026
Price Reduced
$684,900
-1.45%
MLS
7/03/2026
Listed
$695,000
—
MLS
Disclaimer: Historical sales information is derived from public records provided by the county offices. Information is not guaranteed and should be independently verified.
22709 E Watford Drive, Queen Creek, AZ 85142 (MLS# 7049898) is a Single Family property that was sold at $669,995 on October 08, 2026. Want to learn more about 22709 E Watford Drive? Do you have questions about finding other Single Family real estate for sale in Queen Creek? You can browse all Queen Creek real estate or contact a Coldwell Banker agent to request more information.