This is a carousel with tiles that activate property listing cards. Use the previous and next buttons to navigate.
1/47
$525,000
This is a carousel with tiles that activate property listing cards. Use the previous and next buttons to navigate.
1/47
Property Description
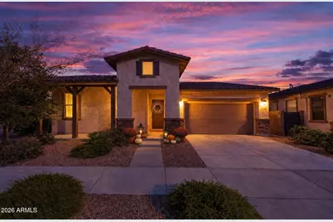
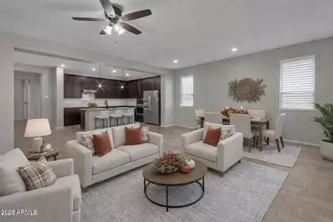
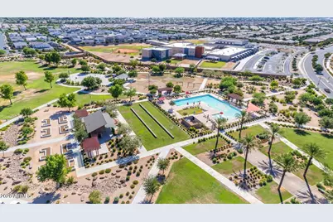
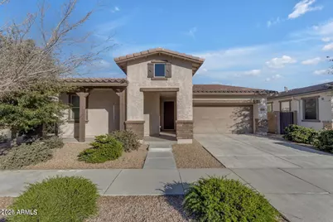
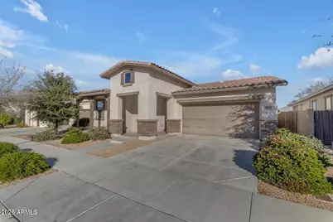
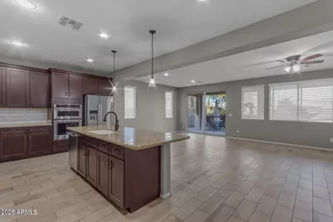
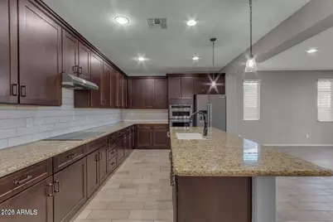
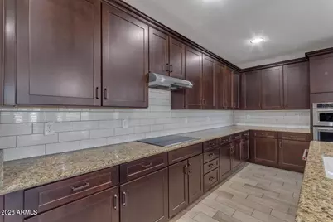
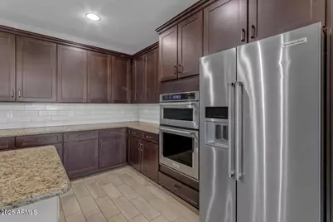
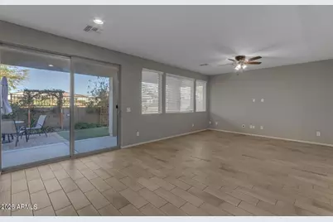
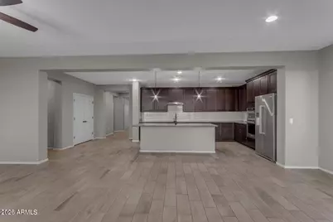
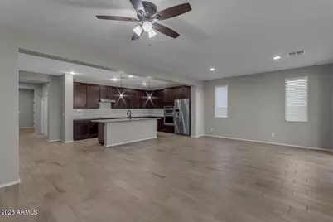
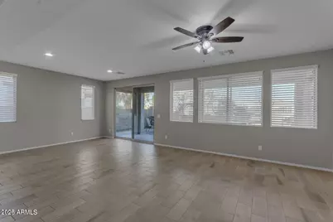
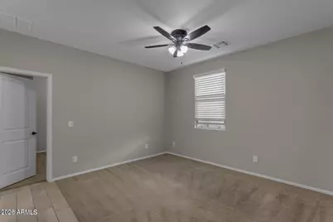
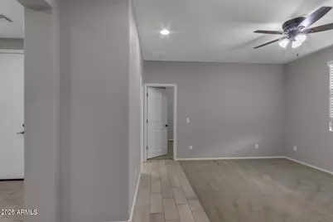
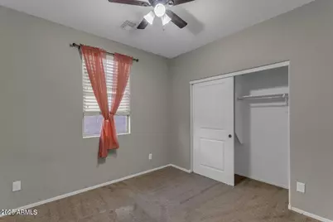
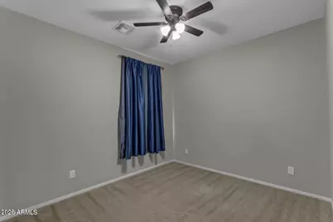
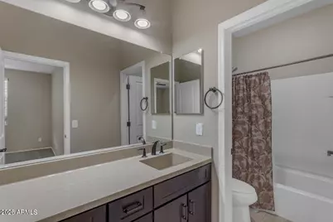
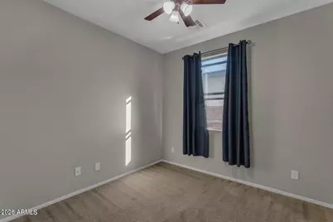
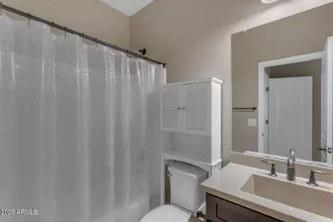
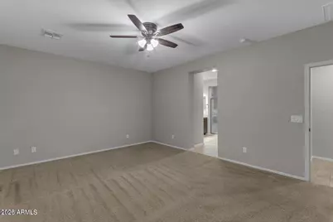
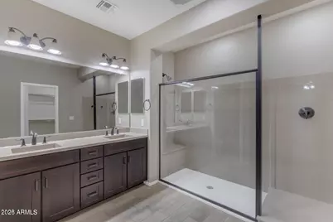
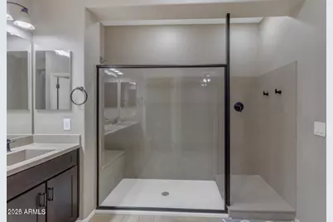
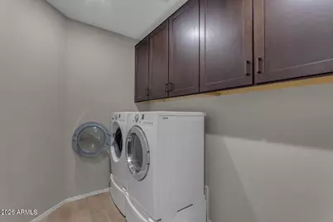
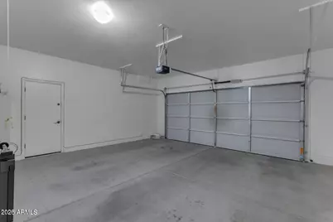
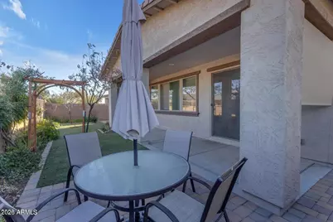
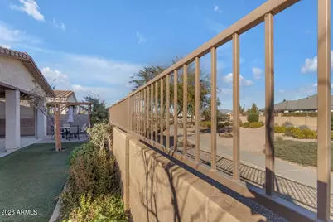
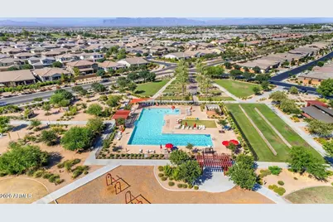
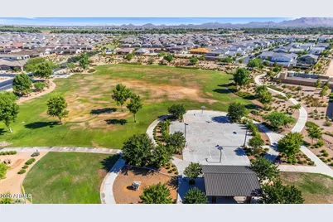
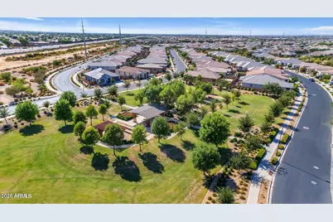
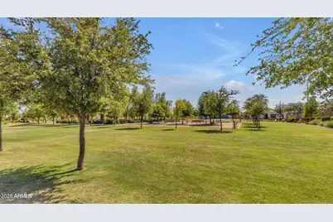
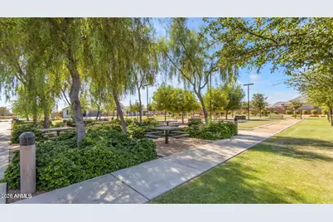
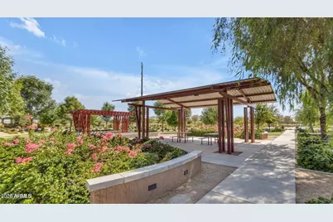
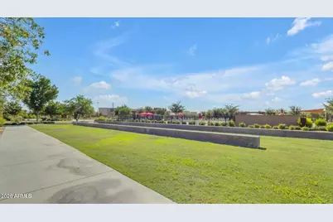
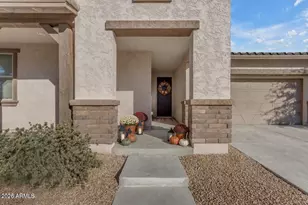
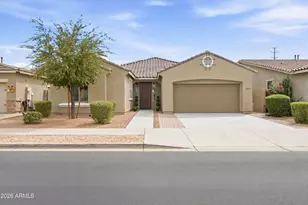
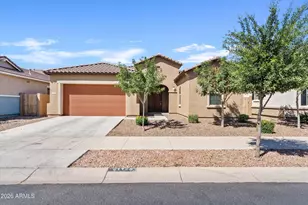
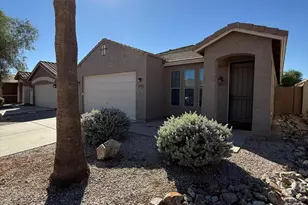
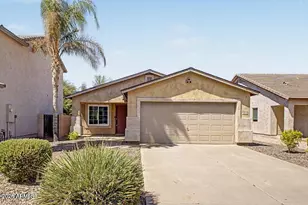
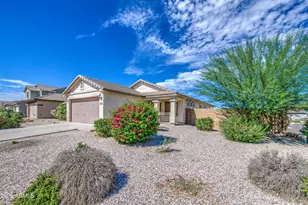
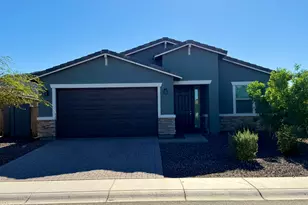
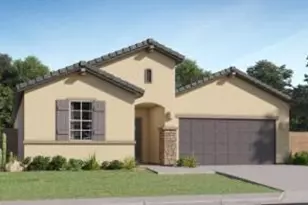
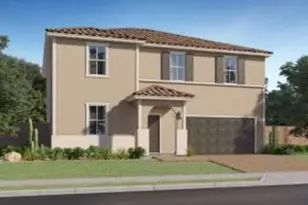
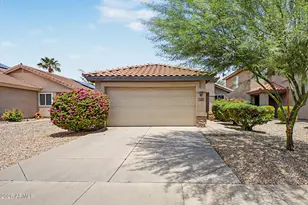
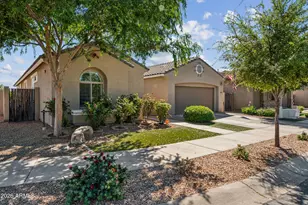
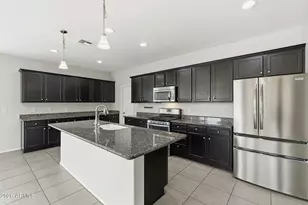
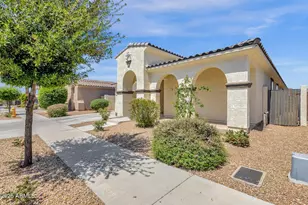
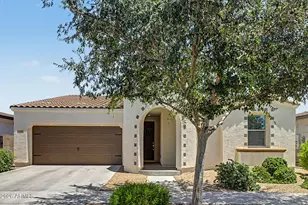
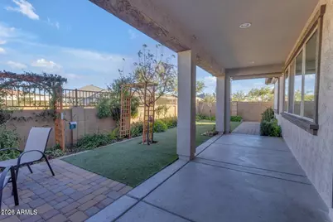
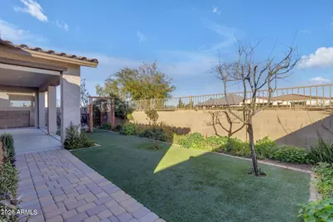
FALL in love with your new home nestled in the resort style community of Meridian in Queen Creek! Eligible for down payment assistance, rent to own, or rental! This beautifully designed single-story home offers 4 bedrooms, 3 bathrooms, and 2,308 square feet of comfortable living space. Featuring a split floor plan, the layout provides ideal privacy and flexibility. Two bedrooms, a full bathroom, and a teen room/Bonus area that are located at the front of the home, with an additional bedroom and bathroom tucked off to the side, perfect for guests or a home office. The spacious primary suite sits at the back of the home with a large walk-in shower, double vanity, and generous walk-in closet. The kitchen showcases a large island with seating, granite countertops, stainless steel appliances, wall oven and microwave, and rich espresso cabinetry. Wood-look tile flooring extends through the main living areas, with soft carpet in the bedrooms. Step outside to enjoy a low-maintenance backyard with water feature that backs to a common area, offering extra privacy with no neighbors directly behind. The yard features pavers, a covered patio, and turf, perfect for relaxing or entertaining. Additional highlights include a 2-car garage and a water softener system. Living in Meridian means you'll have access to multiple parks, a clubhouse with a community pool and spa, and a fun-filled splash pad. Walkable and Bikable to Schenpf Farms, Olive Mill, and Macayos. You'll also be close to all that Queen Creek has to offer including shopping, dining, upcoming downtown corridor, and A rated schools!
Full Property Details
Full Property Details for 22841 S 225th Pl
General
- Price: $525,000
- HOA FEE: $112/month
- Taxes: $2,375 (2025)
- Status: Active
- Type: Single Family
- Source: ARMLS_Arizona_MLS_Phoenix_Area
- MLS ID: 6980261
- Updated: 10/1/2026
- Added to Site: 246 day(s) ago
Interior
- Interior Features: High Speed Internet, Granite Counters, Double Vanity, Eat-in Kitchen, 9+ Flat Ceilings, Kitchen Island, Pantry, Full Bth Master Bdrm
- Appliances: Refrigerator, Built-in Microwave, Dishwasher, Disposal, Electric Cooktop
- Flooring: Carpet, Tile
Rooms
Bathrooms
- Total Bathrooms: 3
- Full Bathrooms: 3
Bedrooms
- Total Bedrooms: 4
Other Rooms
- Laundry: Inside
Parking
- Garage: Yes
- Garage Spaces: 2
- Parking Features: Garage Door Opener, Direct Access
Location
- County: Maricopa
- Township: 2S
- Subdivision: CHURCH FARM PARCEL E1
- Cross Streets: Ocotillo and Signal Butte
Community
- Association: Yes
- Assoc. Name: Meridian
- Assoc. Fees Include: Maintenance Grounds
Heating & Cooling
- Central air: Yes
- Air Conditioning: Yes
- Cooling Type: Central Air
- Heating Type: Electric
Utilities
- Water: Public
- Utility Description: Natural Gas Connected
Structural Information
- Builder: Williams Lyon Homes
- Exterior Const.: Brick Veneer, Stucco, Wood Frame, Painted
- Roof: Tile
- Windows: Dual Pane, Mechanical Sun Shds
- Year Built: 2015
Lot Features
- Lot Size (Acres): 0.13
- Lot Size (Sq. Ft.): 5,500
- Lot Size Source: Assessor
- Lot Features: Borders Common Area, Desert Back, Desert Front, Synthetic Grass Back, Auto Timer H2O Front, Auto Timer H2O Back
Financial Considerations
- Association Fee: $112
- Assoc Fee Freq.: Monthly
- Tax Amount: $2,375
- Tax Year: 2025
- Terms: VA Loan, Cash, Conventional, FHA
Disclosures and Reports
- Ownership: Fee Simple
- Legal Description: LOT 651 CHURCH FARM PARCEL E1 MCR
- Property ID: 312-07-192
- Range: 7E
- Section: 24
- Lot Number: 651
Listed by ProSmart Realty

Get Pre-Approved Today
Schools
Schools serving 22841 S 225th Pl
School District:Queen Creek Unified District
| Name | Grades | Distance |
|---|---|---|
Faith Mather Sossaman Elementary School 22801 East V?a Del Jardin, Queen Creek, AZ 85142 | K-6 | 2.4 mi |
Queen Creek Middle School 20435 South Old Ellsworth Road, Queen Creek, AZ 85142 | 7-8 | 2.6 mi |
Queen Creek High School 22149 East Ocotillo Road, Queen Creek, AZ 85142 | 9-12 | 0.7 mi |
Disclaimer:
School attendance boundaries provided by ATTOM Data Solutions and are for reference only. Contact the school directly to verify enrollment eligibility.
Price & Sales History for 22841 S 225th Pl
Date
Details
Price
Change
Source
9/23/2026
Price Reduced
$525,000
-1.87%
MLS
9/10/2026
Price Reduced
$535,000
-0.91%
MLS
8/25/2026
Price Reduced
$539,900
-1.19%
MLS
8/19/2026
Price Reduced
$546,400
-0.09%
MLS
8/14/2026
Price Reduced
$546,900
-0.11%
MLS
8/07/2026
Price Reduced
$547,500
-0.45%
MLS
5/14/2026
Price Reduced
$550,000
-4.35%
MLS
3/20/2026
Price Reduced
$575,000
-1.71%
MLS
2/26/2026
Price Reduced
$585,000
-2.34%
MLS
2/05/2026
Listed
$599,000
33.11%
MLS
1/26/2023
Sold
$450,000
—
Public Record
Disclaimer: Historical sales information is derived from public records provided by the county offices. Information is not guaranteed and should be independently verified.
Tax History
Tax History for 22841 S 225th Pl
Year
Property Taxes
Change
Tax Assessment
Change
2025
$2,375
-3%
$47,120
7%
2024
$2,442
—
$43,880
-3%
2023
$2,439
2%
$45,380
16%
2022
$2,382
—
$39,210
32%
2022
$2,382
-4%
$29,630
9%
2021
$2,472
3%
$27,080
5%
2020
$2,394
4%
$25,830
9%
2019
$2,297
5%
$23,620
7%
2018
$2,196
-1%
$22,100
1%
2017
$2,226
4%
$21,850
2%
2016
$2,141
—
$21,330
—
Disclaimer: Historical tax information is derived from public records provided by the county offices. Information is not guaranteed and should be independently verified.
Estimate the Cost
Estimate the Cost for 22841 S 225th Pl
22841 S 225th Place, Queen Creek, AZ 85142 (MLS# 6980261) is a Single Family property with 4 bedrooms and 3 full bathrooms. 22841 S 225th Place is currently listed for $525,000 and was received on February 05, 2026. Want to learn more about 22841 S 225th Place? Do you have questions about finding other Single Family real estate for sale in Queen Creek? You can browse all Queen Creek real estate or contact a Coldwell Banker agent to request more information.