This is a carousel with tiles that activate property listing cards. Use the previous and next buttons to navigate.
1/3
$555,000 Just Listed
This is a carousel with tiles that activate property listing cards. Use the previous and next buttons to navigate.
1/3
Property Description
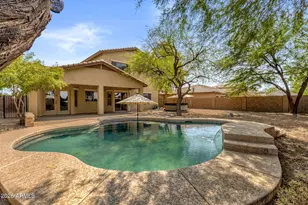
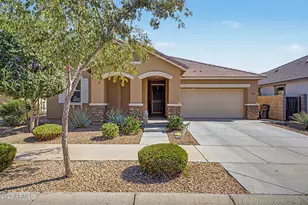
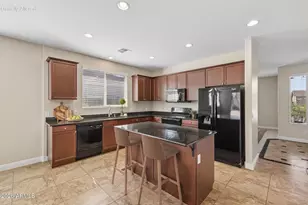
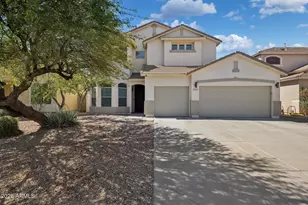
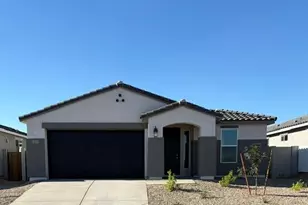
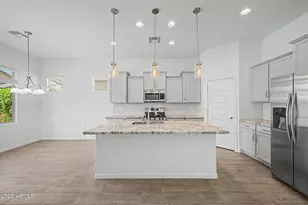
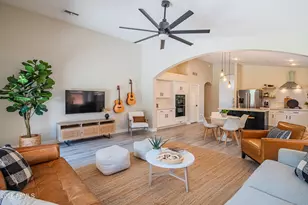
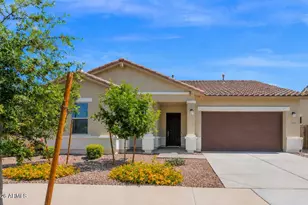
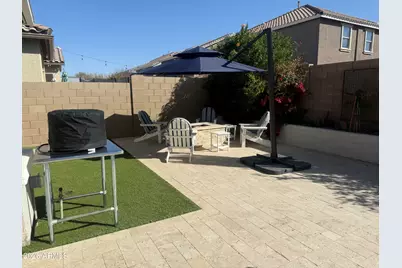
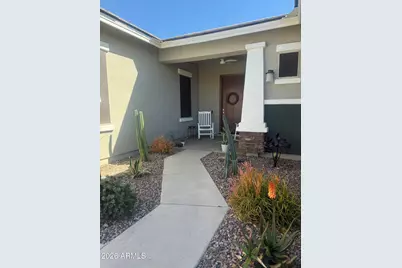
Welcome to this beautifully maintained 4-bedroom, 3-bath home in the highly sought-after Hastings Farms community of Queen Creek. Designed with an open-concept floor plan, the spacious living, dining, and kitchen areas flow seamlessly together and open to the backyard through oversized sliding glass doors, creating the perfect indoor-outdoor living experience. The kitchen features elegant quartz countertops, new appliances, beautiful staggered cabinets and plenty of space for gathering. Wood-look tile flooring extends throughout all common areas with carpet in the bedrooms This home is loaded with thoughtful upgrades, including a whole-house water filtration system, reverse osmosis system, professionally maintained HVAC with annual servicing, newly installed gutters, solar screens o sun-facing windows, and an updated city water connection. Step outside to your private backyard retreat featuring low-maintenance artificial turf, a gas fire pit, gas and electrical connections for a future built-in grill, and plenty of room for entertaining. Mature landscaping provides exceptional privacy, complemented by two fruit trees--one orange tree and one producing lemons, grapefruit, and oranges. Additional highlights include a complete underground irrigation system with controller, attached two-car garage with a large overhead storage rack, and scenic mountain views. Living in Hastings Farms means access to fantastic community amenities, including multiple parks, playgrounds, soccer fields, and basketball courts--perfect for an active lifestyle. Hastings Farms is located adjacent to the Queen Creek Wash Trail with easy access to walking and biking paths Founders' Park, splashpad, skate park and year-round community events and just minutes from the Agritainment District, lots of shopping, dining and Costco.
Full Property Details
Full Property Details for 23497 S 212th St
General
- Price: $555,000
- HOA FEE: $126/month
- Taxes: $2,030 (2025)
- Status: Active
- Type: Single Family
- Source: ARMLS_Arizona_MLS_Phoenix_Area
- MLS ID: 7059928
- Updated: Today (8/24/2026)
- Added to Site: Today
Interior
- Interior Features: Walk-in Pantry, Quartz Countertops, High Speed Internet, Double Vanity, Eat-in Kitchen, 9+ Flat Ceilings, Kitchen Island, Pantry
- Appliances: Dryer, Washer, Reverse Osmosis, Refrigerator, Built-in Microwave, Dishwasher, Disposal, Gas Cooktop, Built-In Electric Oven, Water Purifier
- Flooring: Carpet, Tile
Rooms
Bathrooms
- Total Bathrooms: 3
- Full Bathrooms: 3
Bedrooms
- Total Bedrooms: 4
Other Rooms
- Laundry: Inside
Exterior
- Exterior Features: Rain Gutters
Parking
- Garage: Yes
- Garage Spaces: 2
- Parking Features: Garage Door Opener, Side Vehicle Entry
Location
- County: Maricopa
- Township: 2S
- Subdivision: HASTINGS FARMS PARCEL B
- Cross Streets: Ellsworth and Chandler Heights
Community
- Association: Yes
- Assoc. Name: Hastings Farms
- Assoc. Fees Include: Maintenance Grounds
Heating & Cooling
- Central air: Yes
- Air Conditioning: Yes
- Cooling Type: Central Air, Ceiling Fan(s)
- Heating Type: Natural Gas
Utilities
- Water: City Water
Structural Information
- Builder: Cresleigh
- Exterior Const.: Stucco, Wood Frame
- Roof: Tile
- Windows: Solar Screens, Dual Pane, Vinyl Frame
- Sq. Ft. Source: Assessor
- Year Built: 2019
Lot Features
- Property View: Mountain(s)
- Mountain views: Yes
- Lot Size (Acres): 0.14
- Lot Size (Sq. Ft.): 6,050
- Lot Size Source: Assessor
- Lot Features: Desert Front, Synthetic Grass Back, Auto Timer H2O Front, Auto Timer H2O Back
Financial Considerations
- Association Fee: $126
- Assoc Fee Freq.: Monthly
- Tax Amount: $2,030
- Tax Year: 2025
- Terms: Cash, Conventional, FHA, VA Loan
Disclosures and Reports
- Ownership: Fee Simple
- Legal Description: LOT 114 HASTINGS FARMS PARCEL B MCR 087848
- Property ID: 314-08-265
- Range: 7E
- Section: 22
- Lot Number: 114
Listed by JK Realty
Get Pre-Approved Today
Schools
Schools serving 23497 S 212th St
School District:Queen Creek Unified District
| Name | Grades | Distance |
|---|---|---|
Queen Creek Elementary School 23636 South 204th Street, Queen Creek, AZ 85142 | PK-6 | 1.1 mi |
Crismon High School 21942 East Riggs Road, Queen Creek, AZ 85142 | 7-12 | 1.9 mi |
Disclaimer:
School attendance boundaries provided by ATTOM Data Solutions and are for reference only. Contact the school directly to verify enrollment eligibility.
Price & Sales History for 23497 S 212th St
Date
Details
Price
Change
Source
8/24/2026
Listed
$555,000
5.71%
MLS
10/18/2022
Sold
$525,000
—
Public Record
Disclaimer: Historical sales information is derived from public records provided by the county offices. Information is not guaranteed and should be independently verified.
Tax History
Tax History for 23497 S 212th St
Year
Property Taxes
Change
Tax Assessment
Change
2025
$2,030
-3%
$43,700
-6%
2024
$2,096
-6%
$46,580
2%
2023
$2,218
-12%
$45,500
15%
2022
$2,519
—
$39,420
31%
2022
$2,519
15%
$30,020
10%
2021
$2,196
7%
$27,350
10%
2020
$2,060
695%
$24,820
282%
2019
$259
5%
$6,495
9%
2018
$246
5%
$5,940
9%
2017
$234
4%
$5,460
1%
2016
$226
23%
$5,430
-4%
2015
$184
-26%
$5,664
50%
2014
$249
68%
$3,776
125%
2013
$148
—
$1,680
—
Disclaimer: Historical tax information is derived from public records provided by the county offices. Information is not guaranteed and should be independently verified.
Estimate the Cost
Estimate the Cost for 23497 S 212th St
23497 S 212th Street, Queen Creek, AZ 85142 (MLS# 7059928) is a Single Family property with 4 bedrooms and 3 full bathrooms. 23497 S 212th Street is currently listed for $555,000 and was received on August 24, 2026. Want to learn more about 23497 S 212th Street? Do you have questions about finding other Single Family real estate for sale in Queen Creek? You can browse all Queen Creek real estate or contact a Coldwell Banker agent to request more information.