This is a carousel with tiles that activate property listing cards. Use the previous and next buttons to navigate.
1/30
$569,000 Just Listed
This is a carousel with tiles that activate property listing cards. Use the previous and next buttons to navigate.
1/30
Property Description
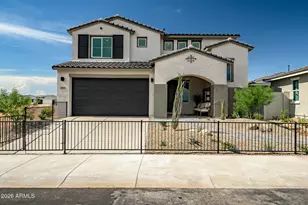
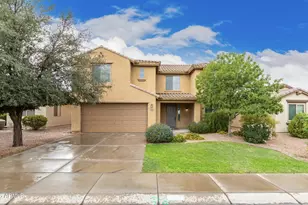
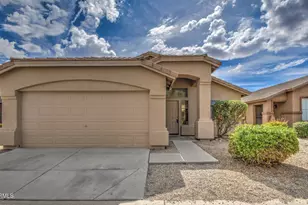
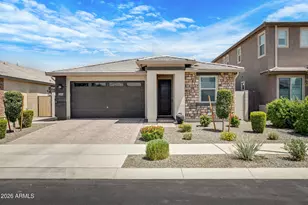
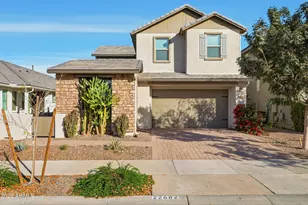
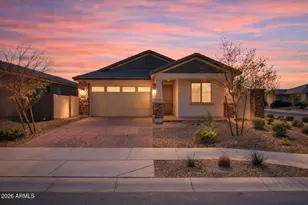
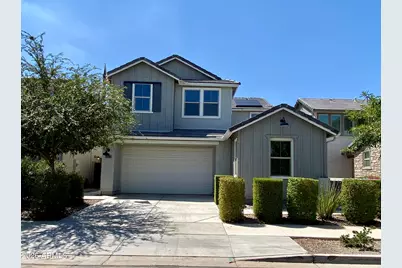
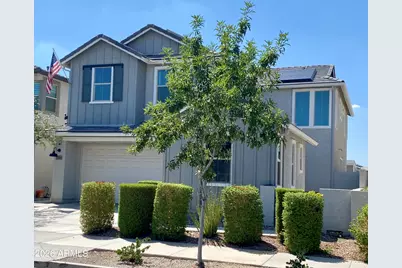
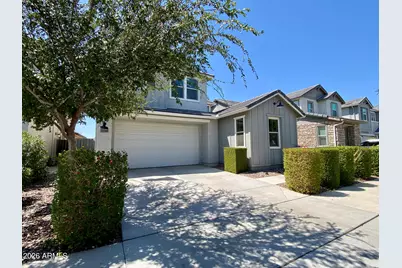
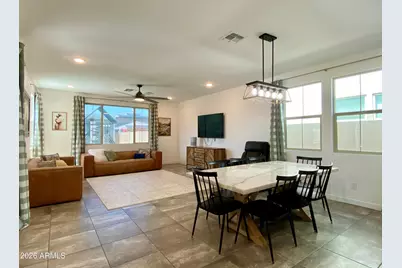
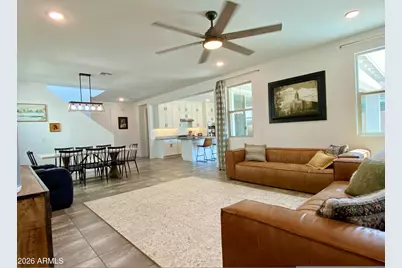
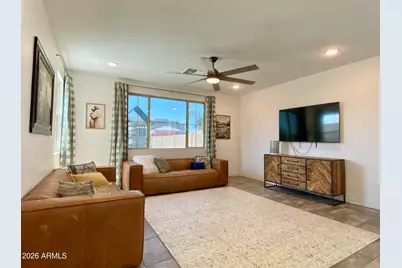
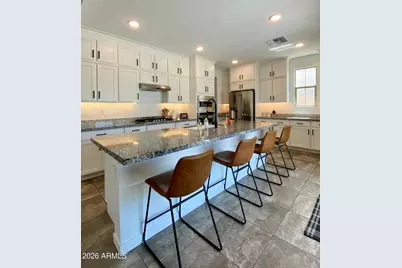
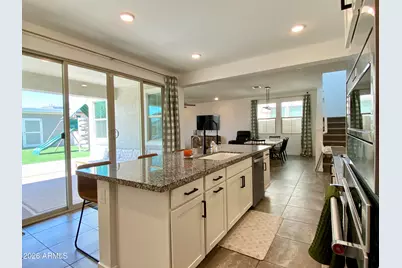
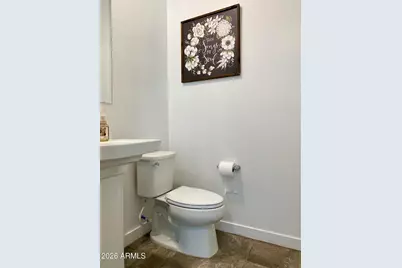
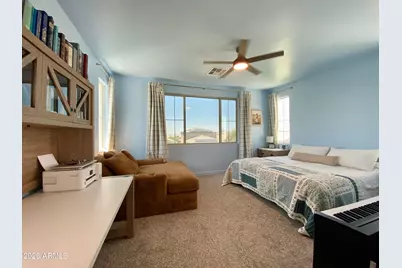
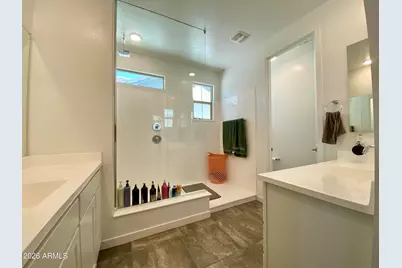
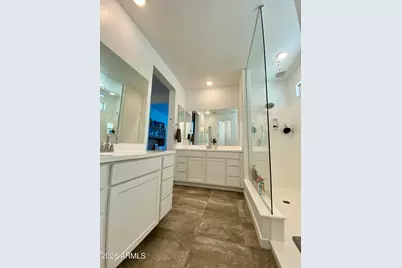
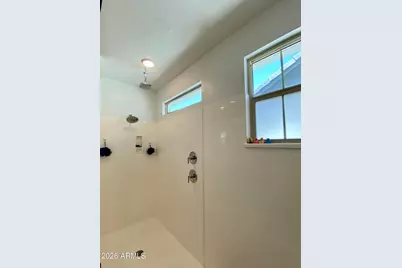
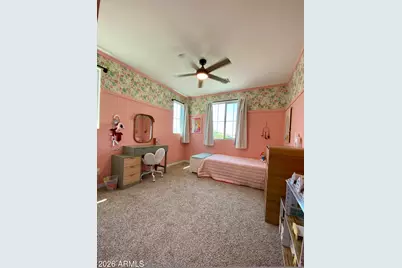
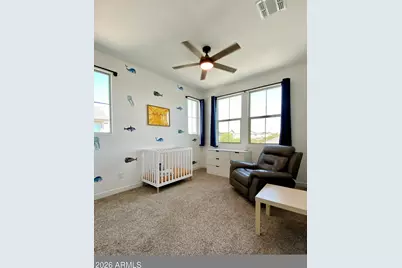
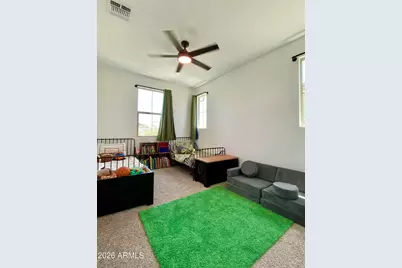
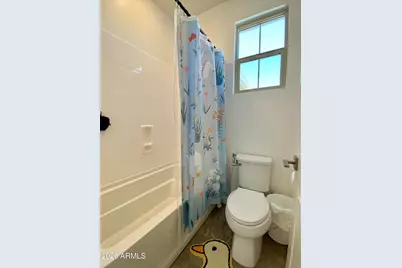
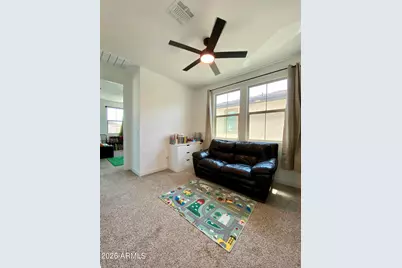
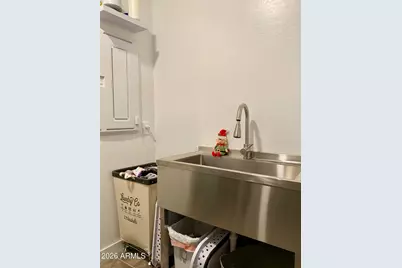
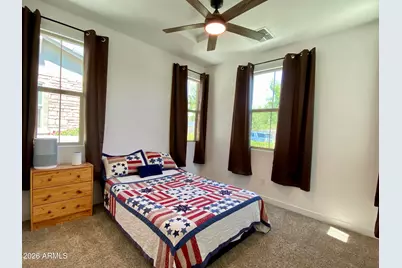
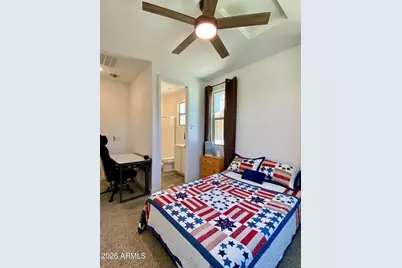
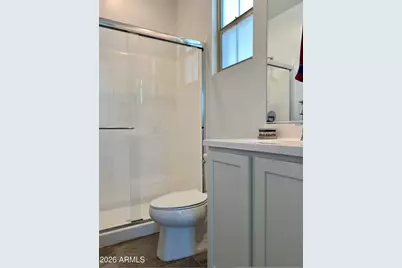
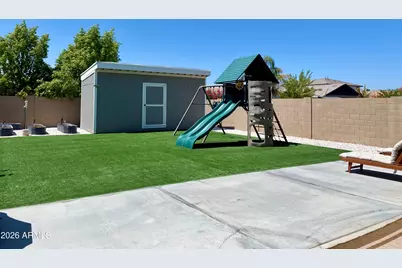
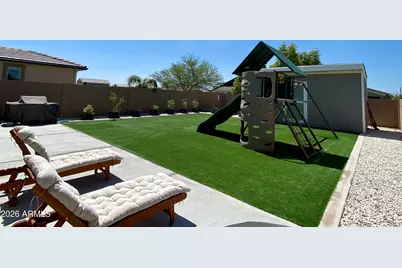
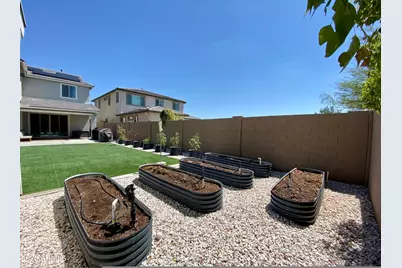
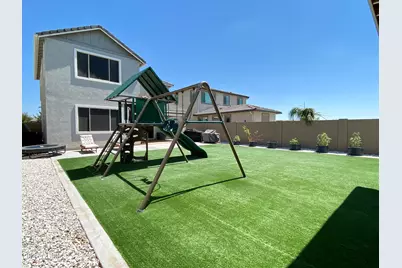
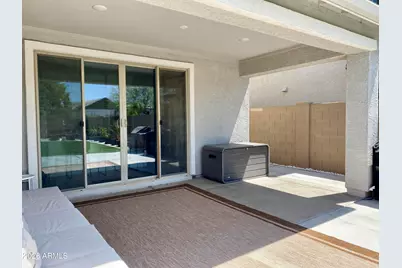
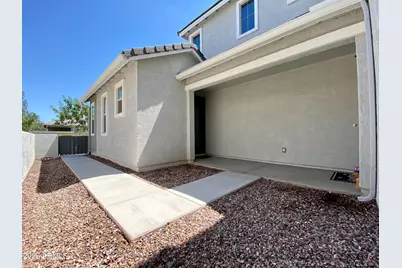
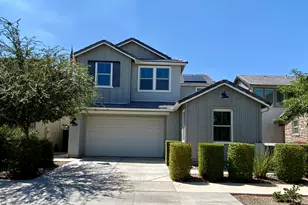
Tucked in the beloved Harvest Queen Creek community, this upgraded 5 bedroom/3.5 bath home is awaiting its new family. Upon entry, you'll find space to spread out in greatroom, dining & chef's kitchen.. Family room is spacious w/ lots of natural light. Kitchen is a chef's dream w/ an abundance of cabinetry & prep space, gas cooktop, built-in microwave/oven, stainless steel appliances & walkin pantry. Upstairs, you'll find 4 bedrooms, including an oversized master bedroom, ensuite w/ roomy walkin shower, dual vanities, separate water closet. Walkin closet is adjoined to the upstairs laundry. 2nd full bath has stunning tile accents, large vanity, separate tub/shower & toilet. Bonus room is conveniently situated amongst the secondary bedrooms & can be tailored to fit your needs w/ den/study/ gameroom/teen room. Separate entry to guest quarters w/ ensuite & walkin shower is inviting to extended family or a convenient office.. Spacious backyard includes low maintenance landscape w/ artificial turf, playground equip, raised garden beds w/ irrigation & storage shed. Other upgrades include tankless hot water heater, soft water system & solar! Embrace the neighborhood amenities including 2 heated pools, splashpad, walking paths & catch & release fishing. Conveniently located in the heart of Queen Creek, there's easy access to the Frontier Family Park, Schnepf Farms & Queen Creek Olive Mill & premier shopping/dining. This could be the home you've been waiting for!
Full Property Details
Full Property Details for 25364 S 225th Way
General
- Price: $569,000
- HOA FEE: $137/month
- Taxes: $2,457 (2025)
- Status: Active
- Type: Single Family
- Source: ARMLS_Arizona_MLS_Phoenix_Area
- MLS ID: 7074492
- Updated: 9/2/2026
- Added to Site: Today
Interior
- Interior Features: Walk-in Pantry, High Speed Internet, Double Vanity, Upstairs, Eat-in Kitchen, Kitchen Island, 3/4 Bath Master Bdrm
- Appliances: Water Softener Owned, Reverse Osmosis, Refrigerator, Built-in Microwave, Dishwasher, Gas Cooktop, Built-In Gas Oven
- Flooring: Carpet, Tile
Rooms
Bathrooms
- Total Bathrooms: 4
- Full Bathrooms: 3
- Half Bathrooms: 1
Bedrooms
- Total Bedrooms: 5
Other Rooms
- Laundry: Upstairs Laundry
Additional Information
- Security/Safety: Security System Owned
Exterior
- Exterior Features: Rain Gutters, Playground, Private Street(s), Private Yard, Storage
Parking
- Garage: Yes
- Garage Spaces: 2
- Parking Features: Garage Door Opener
Location
- County: Maricopa
- Township: 2S
- Subdivision: HARVEST QUEEN CREEK PARCEL 1-1
- Cross Streets: Riggs & Rittenhouse/Gary
Community
- Association: Yes
- Assoc. Name: Harvest Queen Creek
- Assoc. Fees Include: Maintenance Grounds
Heating & Cooling
- Central air: Yes
- Air Conditioning: Yes
- Cooling Type: Central Air, Ceiling Fan(s)
- Heating Type: Forced Air, Natural Gas
Utilities
- Water: City Water
Structural Information
- Builder: Landsea
- Exterior Const.: Stucco, Vertical Siding, Wood Frame
- Roof: Tile
- Common Walls: No Common Walls
- Windows: Dual Pane
- Sq. Ft. Source: Assessor
- Year Built: 2021
Additional Structures
- Other Structures: Shed(s)
Lot Features
- Lot Size (Acres): 0.14
- Lot Size (Sq. Ft.): 6,244
- Lot Size Source: Assessor
- Frontage: Asphalt
- Lot Features: Desert Back, Desert Front, Synthetic Grass Back, Auto Timer H2O Front, Auto Timer H2O Back
Green Features
- Energy Efficient: Solar Panels
- Water Conservation: Tankless Ht Wtr Heat
Financial Considerations
- Association Fee: $137
- Assoc Fee Freq.: Monthly
- Tax Amount: $2,457
- Tax Year: 2025
- Terms: Cash, Conventional, 1031 Exchange, FHA, VA Loan
Disclosures and Reports
- Ownership: Fee Simple
- Legal Description: LOT 71 HARVEST QUEEN CREEK PARCEL 1-1 MCR 144417
- Property ID: 313-30-479
- Range: 7E
- Section: 36
- Lot Number: 71
Listed by HomeSmart
Get Pre-Approved Today
Schools
Schools serving 25364 S 225th Way
School District:Queen Creek Unified District
| Name | Grades | Distance |
|---|---|---|
Schnepf Elementary School 26161 South 231st Street, Queen Creek, AZ 85142 | PK-6 | 0.9 mi |
Crismon High School 21942 East Riggs Road, Queen Creek, AZ 85142 | 7-12 | 0.2 mi |
Disclaimer:
School attendance boundaries provided by ATTOM Data Solutions and are for reference only. Contact the school directly to verify enrollment eligibility.
Price & Sales History for 25364 S 225th Way
Date
Details
Price
Change
Source
9/02/2026
Listed
$569,000
26.21%
MLS
3/11/2022
Sold
$450,827
—
Public Record
Disclaimer: Historical sales information is derived from public records provided by the county offices. Information is not guaranteed and should be independently verified.
Tax History
Tax History for 25364 S 225th Way
Year
Property Taxes
Change
Tax Assessment
Change
2025
$2,457
-4%
$50,480
1%
2024
$2,564
-1%
$49,780
2%
2023
$2,602
1404%
$48,670
13%
2022
$173
—
$43,160
335%
2022
$173
2%
$9,915
97%
2021
$169
2%
$5,025
175%
2020
$165
—
$1,830
—
Disclaimer: Historical tax information is derived from public records provided by the county offices. Information is not guaranteed and should be independently verified.
Estimate the Cost
Estimate the Cost for 25364 S 225th Way
25364 S 225th Way, Queen Creek, AZ 85142 (MLS# 7074492) is a Single Family property with 5 bedrooms and 3 full bathrooms. 25364 S 225th Way is currently listed for $569,000 and was received on September 02, 2026. Want to learn more about 25364 S 225th Way? Do you have questions about finding other Single Family real estate for sale in Queen Creek? You can browse all Queen Creek real estate or contact a Coldwell Banker agent to request more information.