This is a carousel with tiles that activate property listing cards. Use the previous and next buttons to navigate.
1/51
$799,900 Just Listed
This is a carousel with tiles that activate property listing cards. Use the previous and next buttons to navigate.
1/51
Property Description
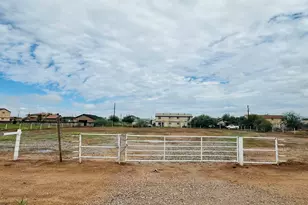
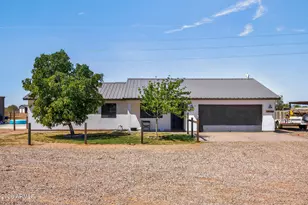
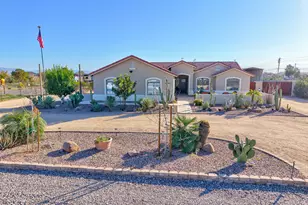
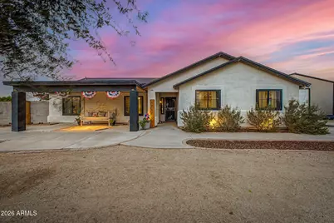
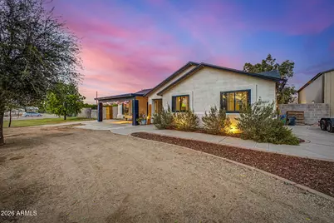
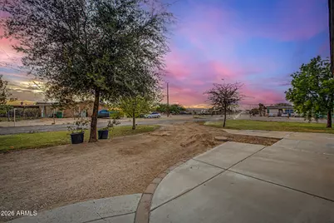
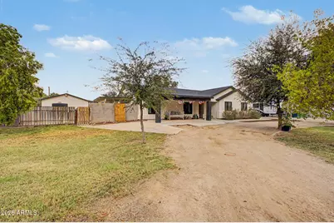
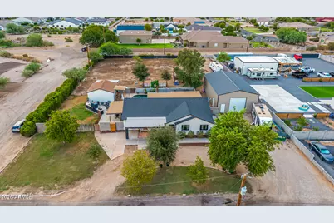
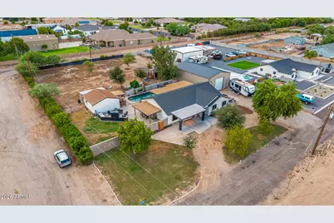
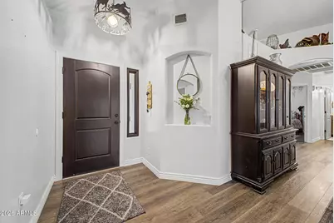
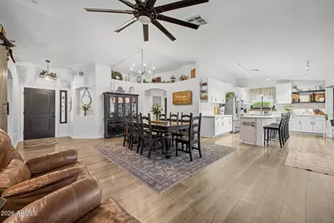
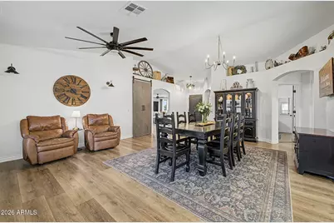
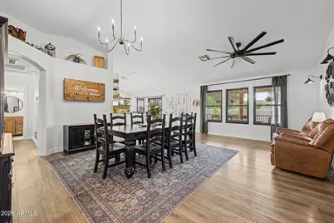
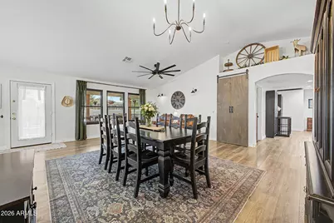
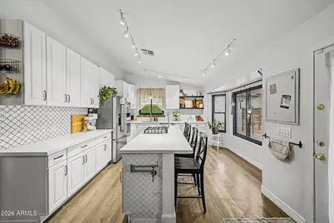
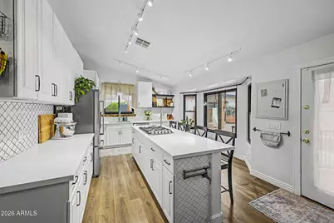
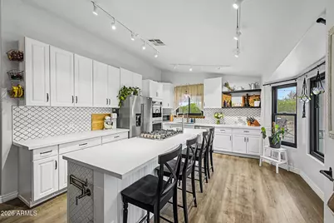
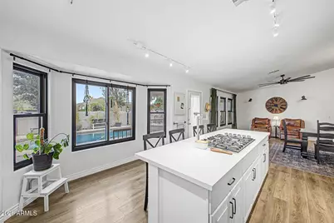
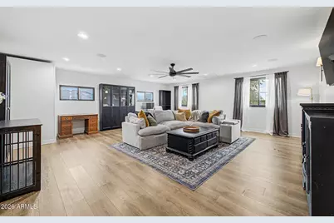
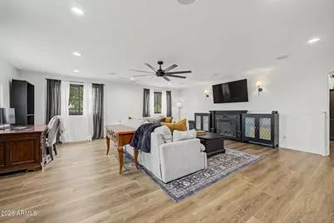
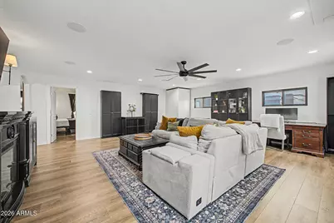
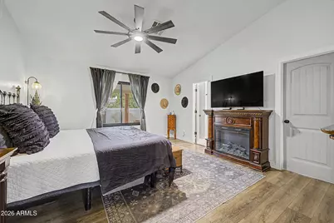
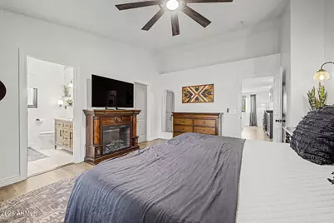
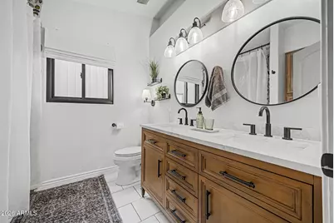
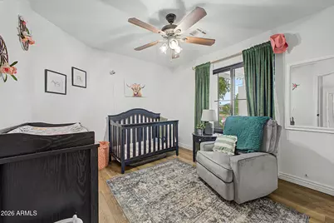
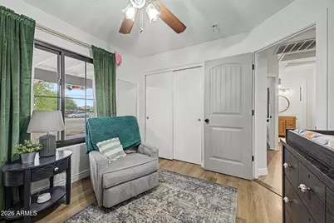
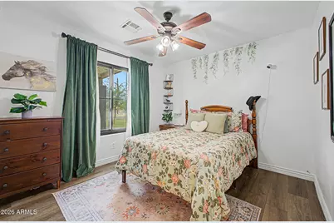
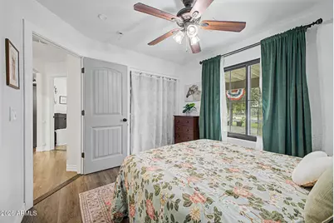
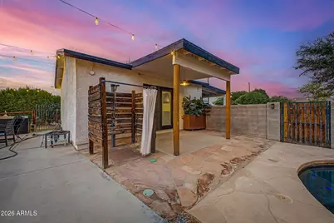
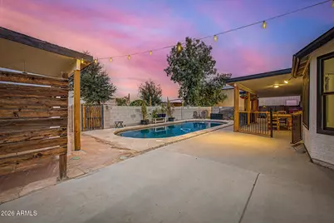
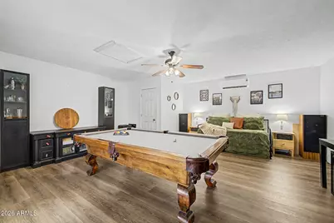
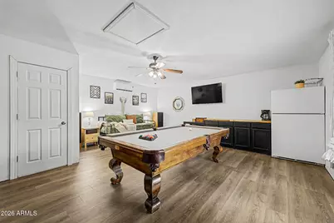
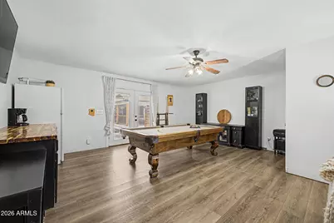
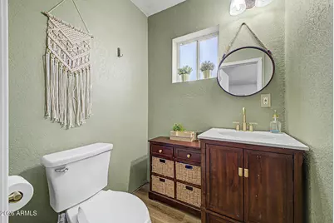
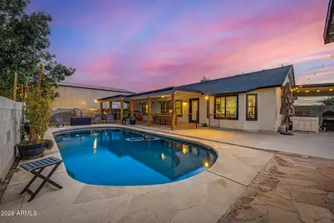
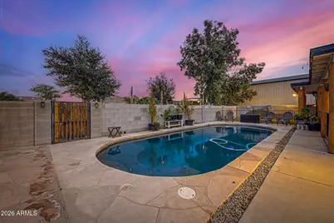
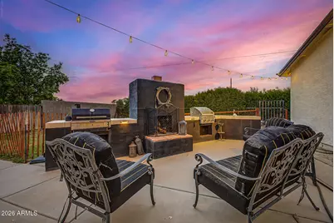
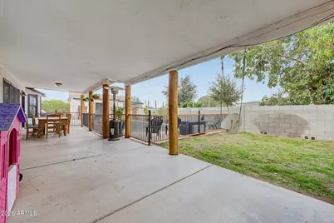
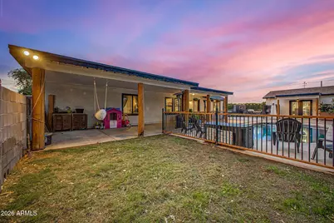
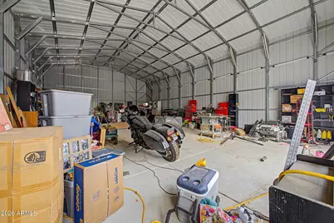
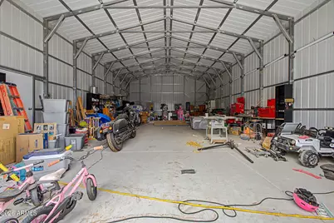
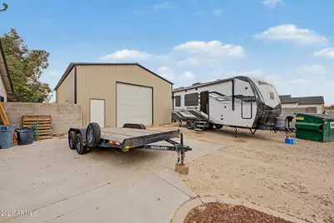
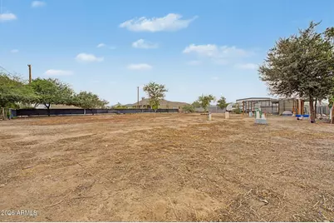
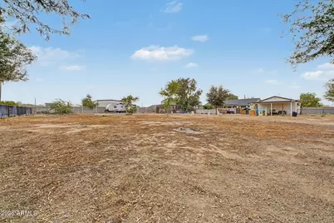
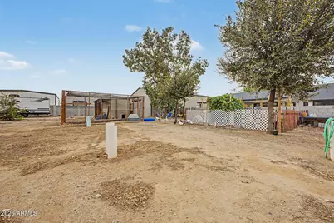
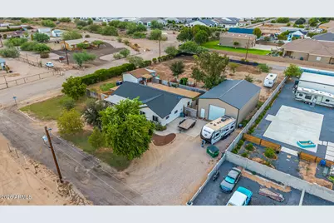
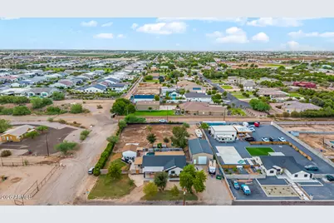
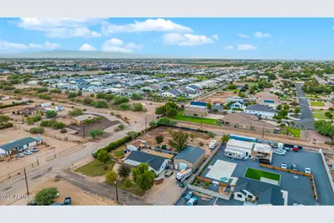
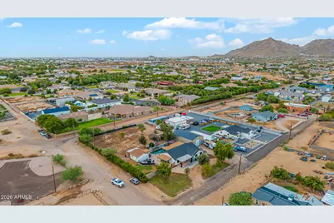
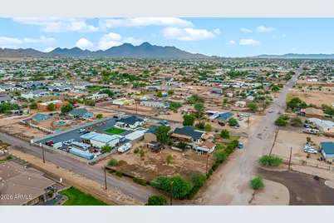
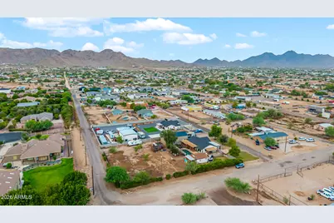
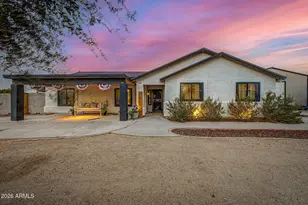
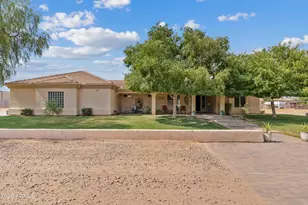
Amazing 3-bedroom, 3-bathroom farmhouse-style home situated on a corner acre lot with horse privileges and a detached guest suite. This beautifully updated property offers upgrades throughout, including remodeled kitchen and bathrooms, vinyl plank flooring, fresh paint, updated windows, and a newly completed permitted garage conversion into a spacious family room. The property also features a 30' x 50' metal barn with an RV garage door, providing plenty of space for vehicles, equipment, hobbies, or storage. The backyard is designed for entertaining and outdoor living, featuring a PebbleTec pool, covered patio areas, fireplace, built-in BBQs, an outdoor shower, and a separate horse area with water fill stations already in place. Most of the exterior property is equipped with timed... irrigation for easy maintenance. The updated kitchen features white cabinetry, quartz countertops, tile backsplash, pot filler, gas cooktop, double ovens, stainless steel appliance package, and a large kitchen island. Perfect for multigenerational living, animal lovers, hobbyists, RV enthusiasts, or anyone looking for space and flexibility. With its combination of modern upgrades, detached guest accommodations, horse amenities, pool, barn, and versatile living spaces, this property offers a rare opportunity to enjoy country-style living with plenty of room to entertain and make the property your own.
Full Property Details
Full Property Details for 25607 S 203rd Pl
General
- Price: $799,900
- Taxes: $2,327 (2025)
- Status: Active
- Type: Single Family
- Source: ARMLS_Arizona_MLS_Phoenix_Area
- MLS ID: 7066935
- Updated: 8/14/2026
- Added to Site: 3 day(s) ago
Interior
- Interior Features: Non-laminate Counter, Quartz Countertops, High Speed Internet, Double Vanity, Eat-in Kitchen, Breakfast Bar, No Interior Steps, Vaulted Ceiling(s), Kitchen Island, 3/4 Bath Master Bdrm
- Fireplace: Yes
- Number of Fireplaces: 1
- Fireplace(s): Exterior Fireplace
- Appliances: Dryer, Washer, Refrigerator, Dishwasher, Disposal, Electric Oven, Gas Cooktop
- Flooring: Vinyl
Rooms
Bathrooms
- Total Bathrooms: 3
- Full Bathrooms: 2
- Half Bathrooms: 1
Bedrooms
- Total Bedrooms: 3
Other Rooms
- Laundry: Inside
Additional Information
- Pool: Yes
- Pool Description: Outdoor
Exterior
- Exterior Features: Built-in Barbecue, RV Hookup
Parking
- Garage: Yes
- Garage Spaces: 6
- Parking Features: Detached Garage, RV Access/Parking, RV Gate, Extended Length Garage, Circular Driveway, Over Height Garage, Detached, RV Garage
Location
- County: Maricopa
- Township: 2S
- Subdivision: -
- Cross Streets: Hawes & Riggs
Community
- Assoc. Fees Include: No Fees
Heating & Cooling
- Central air: Yes
- Air Conditioning: Yes
- Cooling Type: Central Air, Ceiling Fan(s)
- Heating Type: Heat Pump
Utilities
- Water: City Water
Structural Information
- Architectural Style: Ranch,
- Builder: Unk
- Exterior Const.: Stucco, Wood Frame, Painted
- Roof: Composition
- Windows: Dual Pane, Vinyl Frame
- Sq. Ft. Source: Owner
- Year Built: 2000
Additional Structures
- Other Structures: Workshop, Separate Guest House, Gazebo
Lot Features
- Property View: Mountain(s)
- Mountain views: Yes
- Lot Size (Acres): 1.1
- Lot Size (Sq. Ft.): 47,773
- Lot Size Source: Assessor
- Frontage: Paved
- Lot Features: East/West Exposure, Corner Lot, Grass Front, Grass Back, Auto Timer H2O Front, Auto Timer H2O Back, Irrigation Front, Irrigation Back
Horse Property
- Horse Property: Yes
- Horse Facility Desc.: Arena
Financial Considerations
- Tax Amount: $2,327
- Tax Year: 2025
- Terms: Cash, Conventional, FHA, VA Loan
Disclosures and Reports
- Ownership: Fee Simple
- Legal Description: S 158.20F OF N 188.20F OF NE4 SE4 NW4 SEC 33
- Property ID: 304-91-226
- Range: 7E
- Section: 33
- Lot Number: -
Listed by Real Broker
Get Pre-Approved Today
Schools
Schools serving 25607 S 203rd Pl
School District:Queen Creek Unified District
| Name | Grades | Distance |
|---|---|---|
Queen Creek Elementary School 23636 South 204th Street, Queen Creek, AZ 85142 | PK-6 | 1.2 mi |
Crismon High School 21942 East Riggs Road, Queen Creek, AZ 85142 | 7-12 | 2.5 mi |
Disclaimer:
School attendance boundaries provided by ATTOM Data Solutions and are for reference only. Contact the school directly to verify enrollment eligibility.
Price & Sales History for 25607 S 203rd Pl
Date
Details
Price
Change
Source
8/14/2026
Listed
$799,900
39.11%
MLS
9/14/2021
Sold
$575,000
—
Public Record
Disclaimer: Historical sales information is derived from public records provided by the county offices. Information is not guaranteed and should be independently verified.
Tax History
Tax History for 25607 S 203rd Pl
Year
Property Taxes
Change
Tax Assessment
Change
2025
$2,327
—
$52,850
4%
2024
$2,321
-1%
$50,760
—
2023
$2,341
7%
$50,930
15%
2022
$2,191
—
$44,480
38%
2022
$2,191
-2%
$32,170
9%
2021
$2,243
5%
$29,620
18%
2019
$2,132
-4%
$25,130
-7%
2020
$2,221
5%
$27,100
20%
2018
$2,111
5%
$22,580
7%
2017
$2,003
1%
$21,080
6%
2016
$1,987
23%
$19,800
4%
2015
$1,610
1%
$18,960
18%
2014
$1,589
-4%
$16,060
25%
2013
$1,656
—
$12,820
—
Disclaimer: Historical tax information is derived from public records provided by the county offices. Information is not guaranteed and should be independently verified.
Estimate the Cost
Estimate the Cost for 25607 S 203rd Pl
25607 S 203rd Place, Queen Creek, AZ 85142 (MLS# 7066935) is a Single Family property with 3 bedrooms and 2 full bathrooms. 25607 S 203rd Place is currently listed for $799,900 and was received on August 14, 2026. Want to learn more about 25607 S 203rd Place? Do you have questions about finding other Single Family real estate for sale in Queen Creek? You can browse all Queen Creek real estate or contact a Coldwell Banker agent to request more information.