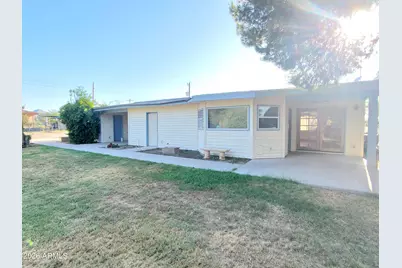
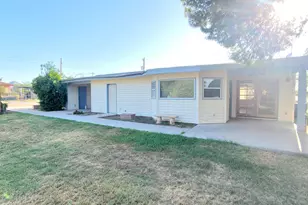
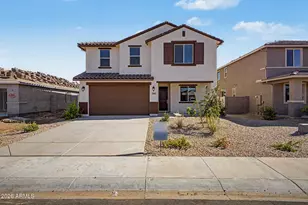
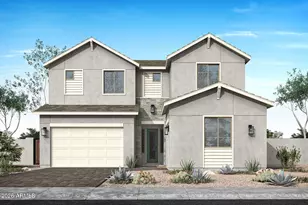
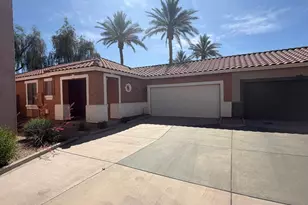
Full Property Details for 26649 S Grapefruit Dr
General
- Rent: $2,250
- Status: Closed
- Type: Rental
- Source: ARMLS_Arizona_MLS_Phoenix_Area
- MLS ID: 7057763
- Added to Site: 89 day(s) ago
Interior
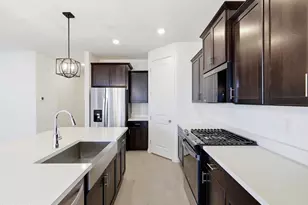
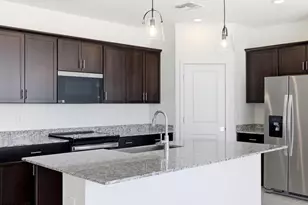
- Interior Features: Walk-in Pantry, Non-laminate Counter, High Speed Internet, Double Vanity, Eat-in Kitchen, Kitchen Island, Full Bth Master Bdrm, Separate Shwr & Tub, Tub with Jets
- Appliances: Washer, Dryer, Refrigerator, Disposal, Dishwasher, Built-In Electric Oven, Electric Cooktop
- Furnishings: Unfurnished
- Flooring: Tile, Wood
Rooms
- Total Bathrooms: 2
- Full Bathrooms: 2
Exterior
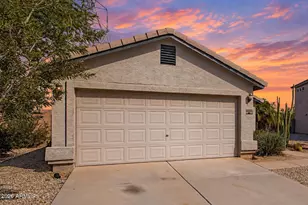
- Exterior Features: Private Yard
Parking
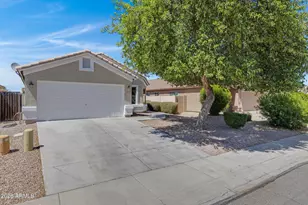
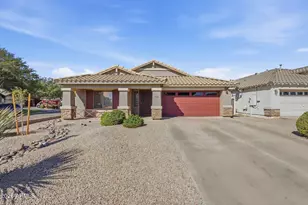
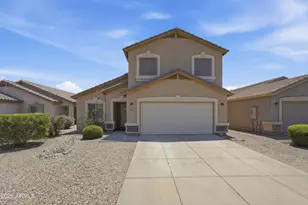
- Garage: Yes
- Garage Spaces: 2
- Parking Features: RV Access/Parking, Gated, RV Gated, Detached Garage
Location
- County: Maricopa
- Township: 2S
- Subdivision: CHANDLER HEIGHTS CITRUS TRACT UNIT 3127
- Cross Streets: Power Rd & Hunt Hwy
Community
- Pet Restrictions: Lessor Approval
Heating & Cooling
- Central air: Yes
- Air Conditioning: Yes
- Cooling Type: Central Air
- Heating Type: Electric
Utilities
Structural Information
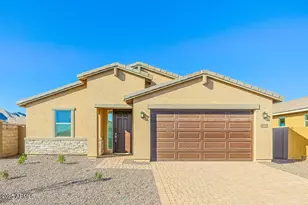
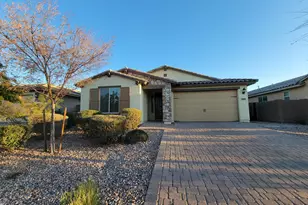
- Architectural Style: Ranch,
- Builder: Unkn
- Exterior Const.: Vinyl Siding, Wood Frame, Painted
- Roof: Composition, Foam
- Common Walls: No Common Walls
- Windows: Blinds, Dual Pane, Skylight(s)
- Sq. Ft. Source: Assessor
- Year Built: 1984
Lot Features
- Lot Size (Acres): 1.02
- Lot Size (Sq. Ft.): 44,381
- Lot Size Source: Assessor
- Lot Features: Street(s) Not Paved, East/West Exposure, Corner Lot, Dirt Front, Gravel/Stone Front, Grass Back, Irrigation Front, Irrigation Back
- Fencing (Description): Perimeter, Chain Link
- Horse Property: Yes
- Horse Facility Desc.: Arena, Corral(s), Tack Room
Financial Considerations
- Security Deposit: $2,500
- Pet Deposit: $400
- Credit Check Amount: $50
- Earnest Deposit: $2,500
Disclosures and Reports
- Legal Description: CHANDLER HTS CITRUS TR UNIT 3127 MCR 21-20 LOT 32 W2 OF FOL DESC PARC S2 W2 LOT 32 EX E 307.33F TH
- Property ID: 304-89-089-G
- Range: 7E
- Section: 31
- Lot Number: 32
Listed by Keller Williams Realty Phoenix
Sold by My Home Group Real Estate