
This is a carousel with tiles that activate property listing cards. Use the previous and next buttons to navigate.
1/40
$615,000 Just Listed
This is a carousel with tiles that activate property listing cards. Use the previous and next buttons to navigate.
1/40
Property Description
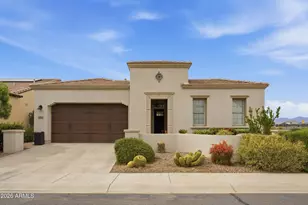
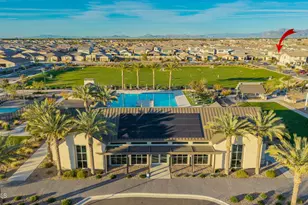
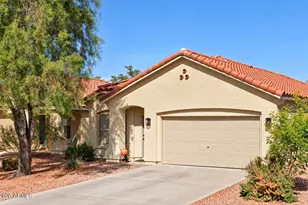
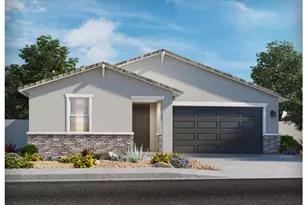
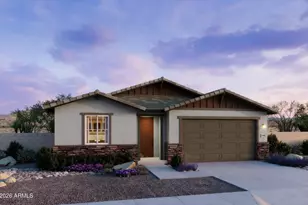
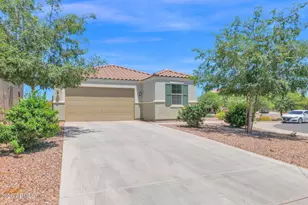
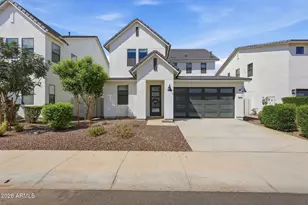
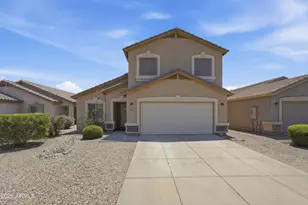
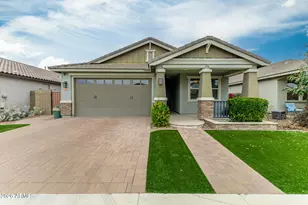
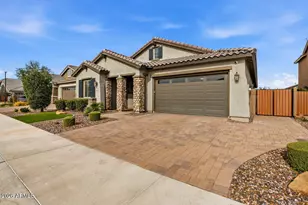
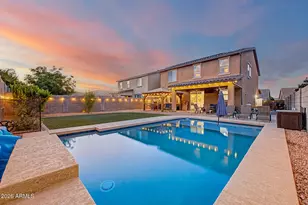
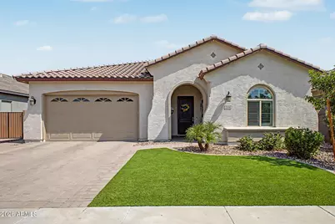
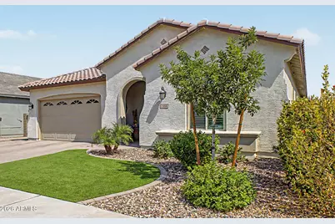
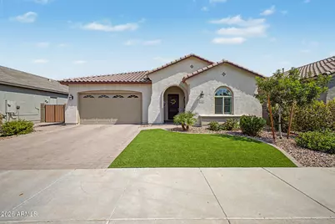
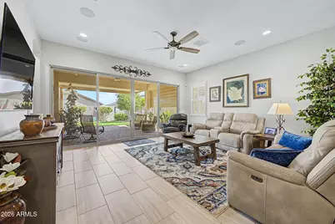
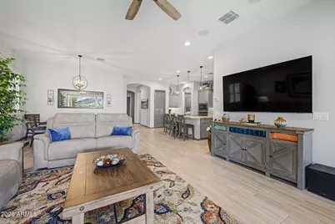
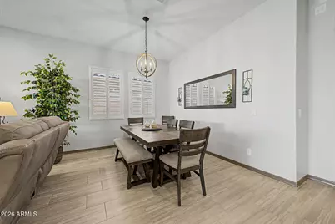
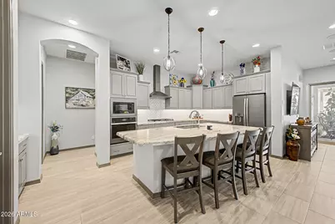
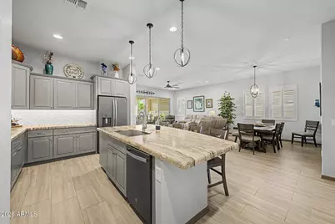
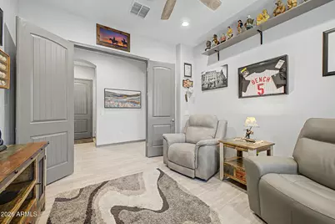
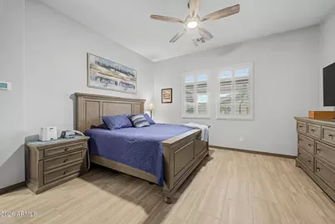
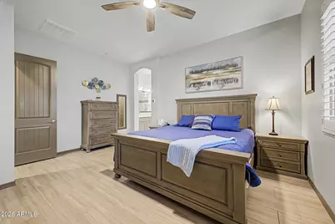
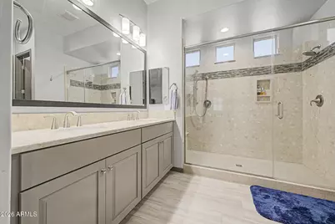
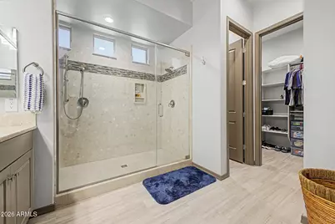
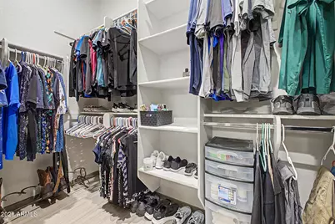
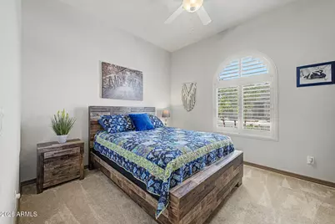
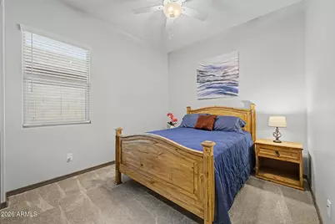
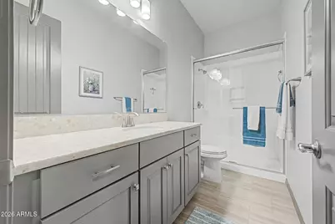
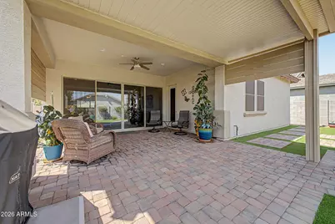
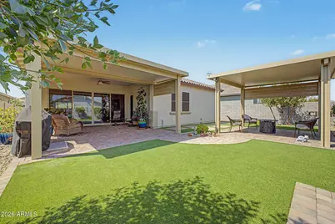
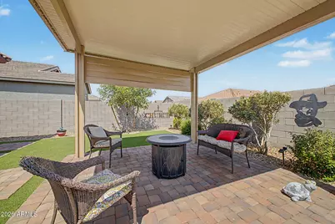
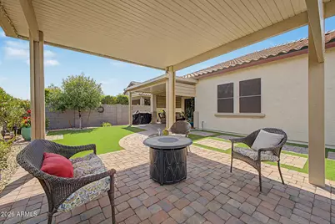
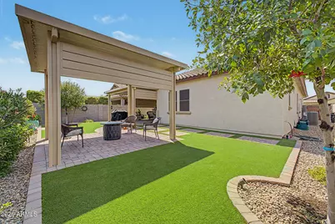
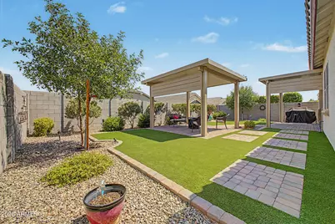
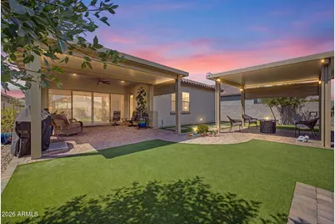
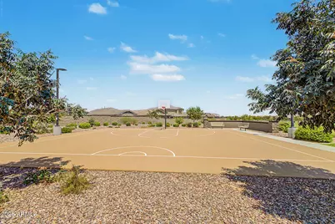
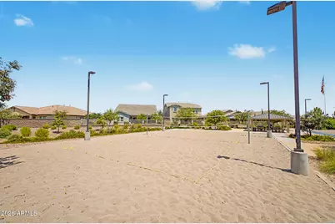
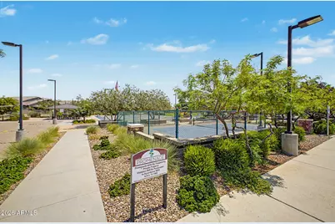
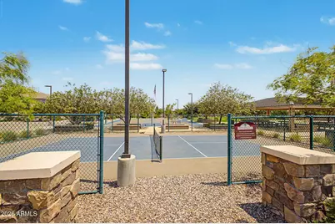
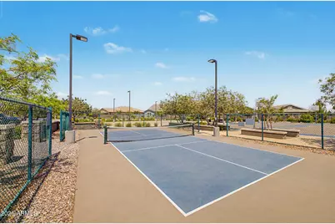
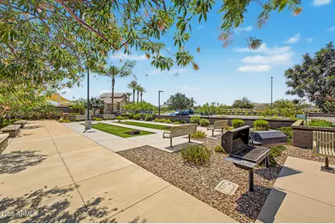
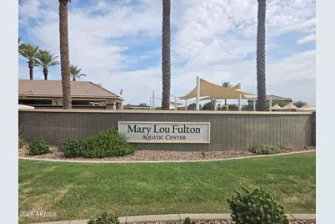
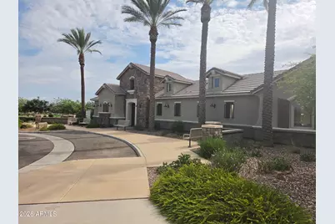
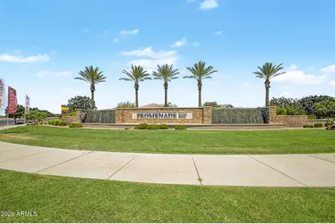
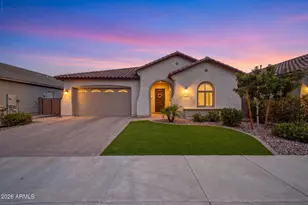
Nestled near the San Tan Mountains in the prestigious Promenade Community, this elegant single-story Luxury Home offers upscale resort-style living. Split floorplan features three private bedrooms plus a den w french doors, plantation shutters, glazed ceramic tile throughout. Ergonomic counters and toilets in all baths. The heart of the home chef's kitchen boasts Satin Granite countertops with bullnose edges, staggered crown-molded cabinets, oversized island, and slate appliances. Ample storage space and high end finishings throughout. Primary suite offers door to exterior, walk-in closet, and spa bath with Marbella finishes and oversized shower. Outside, the professionally landscaped, low-maintenance backyard features extended patio BBQ gas outlet, and pergola. Enjoy community amenities: including six parks, a 7,400 SF aquatic center, sports courts, and BBQs, minutes from dining, shopping, and freeways. Just 10 minutes from Banner Ironwood Medical Center and Queen Creek Marketplace. Why buy new when you can have an almost new home with high end finishing touches throughout, including window coverings, lighting, manicured yards, and more!?
Full Property Details
Full Property Details for 2864 W Santa Fe Dr
General
- Price: $615,000
- HOA FEE: $158/month
- Taxes: $2,956 (2025)
- Status: Active
- Type: Single Family
- Source: ARMLS_Arizona_MLS_Phoenix_Area
- MLS ID: 7065260
- Updated: 8/12/2026
- Added to Site: 2 day(s) ago
Interior
- Interior Features: Walk-in Pantry, High Speed Internet, Granite Counters, Double Vanity, Breakfast Bar, Kitchen Island, 3/4 Bath Master Bdrm
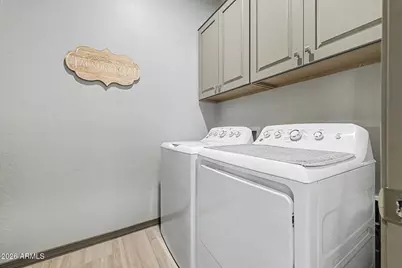
- Appliances: Dryer, Washer, Water Softener Owned, Refrigerator, Dishwasher, Disposal, Gas Range
- Flooring: Carpet, Tile
Rooms
Bathrooms
- Total Bathrooms: 2
- Full Bathrooms: 2
Bedrooms
- Total Bedrooms: 3
Parking
- Garage: Yes
- Garage Spaces: 3
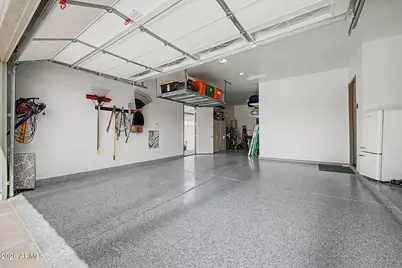
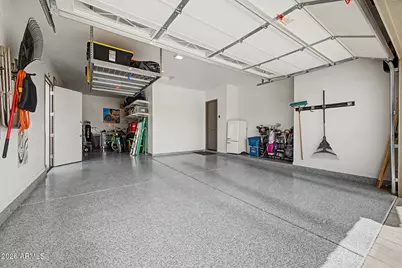
- Parking Features: Tandem Garage
Location
- County: Pinal
- Township: 03S
- Subdivision: FULTON HOMES PROMENADE
- Cross Streets: Ellsworth/Empire
Community
- Association: Yes
- Assoc. Name: Promenade
- Assoc. Fees Include: Maintenance Grounds, Trash
Heating & Cooling
- Central air: Yes
- Air Conditioning: Yes
- Cooling Type: Central Air, ENERGY STAR Qualified Equipment, Programmable Thermostat
- Heating Type: ENERGY STAR Qualified Equipment, Natural Gas
Utilities
- Water: Pvt Water Company
Structural Information
- Architectural Style: Ranch,
- Builder: Fulton Homes
- Exterior Const.: Stucco, Wood Frame, Low VOC Wood Products, Blown Cellulose, Painted, Low VOC Insulation, Ducts Professionally Air-Sealed
- Roof: Tile
- Windows: Low-Emissivity Windows, Dual Pane, Vinyl Frame
- Sq. Ft. Source: Assessor
- Year Built: 2023
Lot Features
- Lot Size (Acres): 0.16
- Lot Size (Sq. Ft.): 6,960
- Lot Size Source: Assessor
- Frontage: Paved
- Lot Features: North/South Exposure, Synthetic Grass Frnt, Synthetic Grass Back
Green Features
- Energy Efficient: ENERGY STAR Light Fixture
- Water Conservation: Low-Flow Fixtures, Tankless Ht Wtr Heat
Financial Considerations
- Association Fee: $158
- Assoc Fee Freq.: Monthly
- Tax Amount: $2,956
- Tax Year: 2025
- Terms: Cash, Conventional, FHA, VA Loan
Disclosures and Reports
- Ownership: Fee Simple
- Legal Description: LOT 343 FULTON HOMES PROMENADE PARCEL 4
- Property ID: 509-99-637
- Range: 07E
- Section: 1
- Lot Number: 343
Listed by West USA Realty
Get Pre-Approved Today
Schools
Schools serving 2864 W Santa Fe Dr
School District:Florence Unified School District
| Name | Grades | Distance |
|---|---|---|
Skyline Ranch Elementary School 1084 San Tan Hills Dr, San Tan Valley, AZ 85143 | K-8 | 1.5 mi |
San Tan Foothills High School 1255 W Silverdale Rd, Queen Creek, AZ 85142 | 9-12 | 4.4 mi |
Disclaimer:
School attendance boundaries provided by ATTOM Data Solutions and are for reference only. Contact the school directly to verify enrollment eligibility.
Price & Sales History for 2864 W Santa Fe Dr
Date
Details
Price
Change
Source
8/12/2026
Listed
$615,000
-5.26%
MLS
3/01/2023
Sold
$649,135
—
Public Record
Disclaimer: Historical sales information is derived from public records provided by the county offices. Information is not guaranteed and should be independently verified.
Tax History
Tax History for 2864 W Santa Fe Dr
Year
Property Taxes
Change
Tax Assessment
Change
2025
$2,956
1629%
$49,085
—
2023
$171
—
$48,884
234%
2023
$171
4%
$14,616
75%
2022
$164
—
$8,352
—
Disclaimer: Historical tax information is derived from public records provided by the county offices. Information is not guaranteed and should be independently verified.
Estimate the Cost
Estimate the Cost for 2864 W Santa Fe Dr
2864 W Santa Fe Drive, Queen Creek, AZ 85144 (MLS# 7065260) is a Single Family property with 3 bedrooms and 2 full bathrooms. 2864 W Santa Fe Drive is currently listed for $615,000 and was received on August 12, 2026. Want to learn more about 2864 W Santa Fe Drive? Do you have questions about finding other Single Family real estate for sale in Queen Creek? You can browse all Queen Creek real estate or contact a Coldwell Banker agent to request more information.