This is a carousel with tiles that activate property listing cards. Use the previous and next buttons to navigate.
1/1
$1,490,000
This is a carousel with tiles that activate property listing cards. Use the previous and next buttons to navigate.
1/1
Property Description
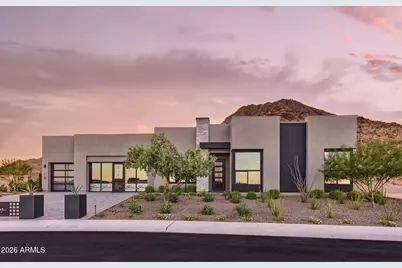
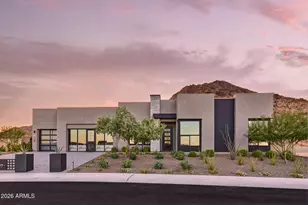
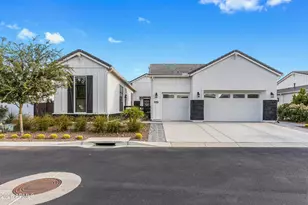
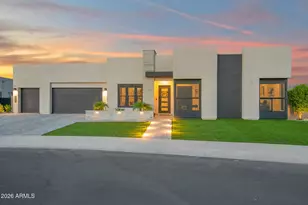
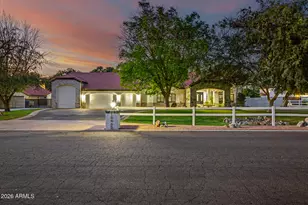
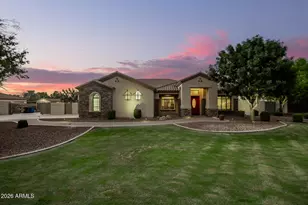
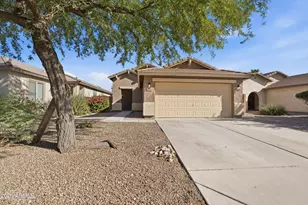
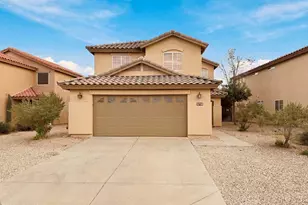
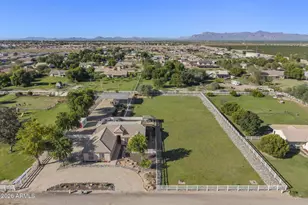
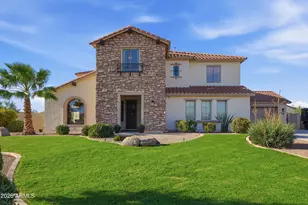
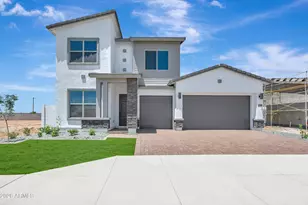
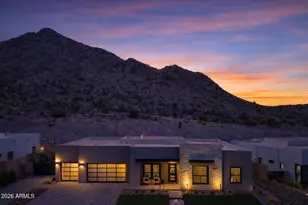
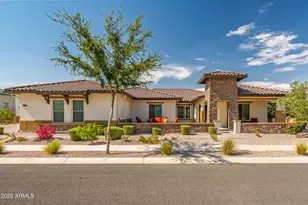
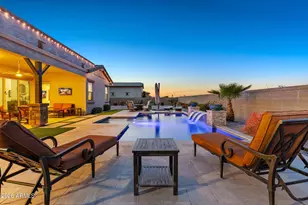
Experience luxury living in Prelude at Oro Ridge in this stunning 4-bedroom, 3.5-bath former model home, loaded with high-end upgrades and breathtaking mountain views. The resort-style backyard features a sparkling pool, perfect for relaxing or entertaining. Inside, the gourmet kitchen shines with JennAir stainless steel appliances, stacked cabinets, quartz countertops, a waterfall-edge island, and pot filler. The spacious great room boasts beamed ceilings, a custom accent wall with fireplace insert, and a multi-panel sliding glass door for seamless indoor-outdoor living. Complete with a 3-car garage and washer, dryer, and refrigerator included, this home truly has it all.
Full Property Details
Full Property Details for 33384 N Borgata Trl
General
- Sold For: $1,490,000
- HOA FEE: $146/month
- Taxes: $3,547 (2025)
- Status: Closed
- Type: Single Family
- Source: ARMLS_Arizona_MLS_Phoenix_Area
- MLS ID: 7012380
- Added to Site: 139 day(s) ago
Interior
- Interior Features: Quartz Countertops, High Speed Internet, Double Vanity, Breakfast Bar, Kitchen Island, Pantry, Full Bth Master Bdrm, Separate Shwr & Tub
- Appliances: Refrigerator, Built-in Microwave, Dishwasher, Disposal, Gas Range, Gas Oven
- Flooring: Tile
Rooms
Bathrooms
- Total Bathrooms: 4
- Full Bathrooms: 3
- Half Bathrooms: 1
Bedrooms
- Total Bedrooms: 4
Other Rooms
- Laundry: Inside
Additional Information
- Pool: Yes
- Pool Description: Outdoor
Parking
- Garage: Yes
- Garage Spaces: 3
Location
- County: Pinal
- Township: 03S
- Subdivision: BORGATA UNIT 1B
- Cross Streets: N Thompson Rd and Hunt Highway
Community
- Association: Yes
- Assoc. Name: Borgata at San Tan
- Assoc. Fees Include: Maintenance Grounds
Heating & Cooling
- Central air: Yes
- Air Conditioning: Yes
- Cooling Type: Central Air
- Heating Type: Natural Gas
Utilities
- Water: City Water
Structural Information
- Builder: SHEA HOMES
- Exterior Const.: Stucco, Wood Frame, Painted
- Roof: Tile
- Windows: Dual Pane
- Sq. Ft. Source: Assessor
- Year Built: 2022
Manufactured Home
- Model: Plan 7524
Lot Features
- Property View: Mountain(s)
- Mountain views: Yes
- Lot Size (Acres): 0.32
- Lot Size (Sq. Ft.): 13,864
- Lot Size Source: Assessor
- Lot Features: Desert Back, Desert Front
- Fencing (Description): Block, Wrought Iron
Financial Considerations
- Association Fee: $146
- Assoc Fee Freq.: Monthly
- Tax Amount: $3,547
- Tax Year: 2025
- Terms: Cash, Conventional, 1031 Exchange, FHA, VA Loan
Disclosures and Reports
- Ownership: Fee Simple
- Legal Description: LOT 148 BORGATA UNIT 1B
- Property ID: 509-10-198
- Range: 07E
- Section: 10
- Lot Number: 148
Listed by Keller Williams Arizona Realty
Sold by HomeSmart

Get Pre-Approved Today
Schools
Schools serving 33384 N Borgata Trl
School District:Florence Unified School District
| Name | Grades | Distance |
|---|---|---|
San Tan Heights K-8 2500 W San Tan Heights Blvd, San Tan Valley, AZ 85142 | K-8 | 1.6 mi |
San Tan Foothills High School 1255 W Silverdale Rd, Queen Creek, AZ 85142 | 9-12 | 3.8 mi |
Disclaimer:
School attendance boundaries provided by ATTOM Data Solutions and are for reference only. Contact the school directly to verify enrollment eligibility.
Price & Sales History for 33384 N Borgata Trl
Date
Details
Price
Change
Source
7/29/2026
Sold
$1,490,000
—
MLS
4/10/2026
Listed
$1,490,000
—
MLS
Disclaimer: Historical sales information is derived from public records provided by the county offices. Information is not guaranteed and should be independently verified.
33384 N Borgata Trail, Queen Creek, AZ 85144 (MLS# 7012380) is a Single Family property that was sold at $1,490,000 on July 29, 2026. Want to learn more about 33384 N Borgata Trail? Do you have questions about finding other Single Family real estate for sale in Queen Creek? You can browse all Queen Creek real estate or contact a Coldwell Banker agent to request more information.