This is a carousel with tiles that activate property listing cards. Use the previous and next buttons to navigate.
1/72
$1,189,000 Just Listed
This is a carousel with tiles that activate property listing cards. Use the previous and next buttons to navigate.
1/72
Property Description
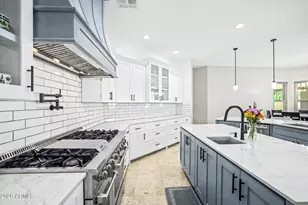
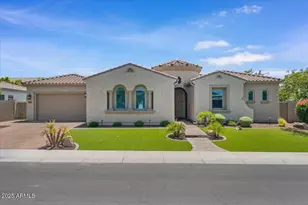
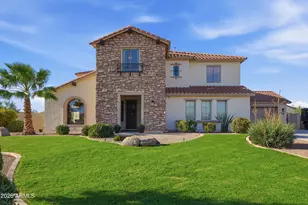
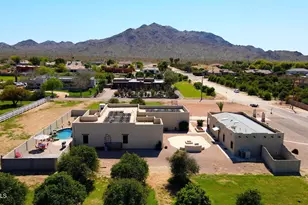
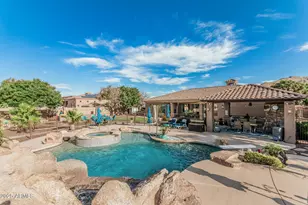
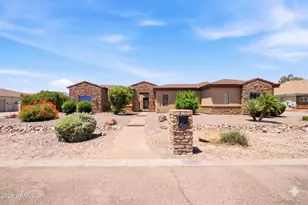
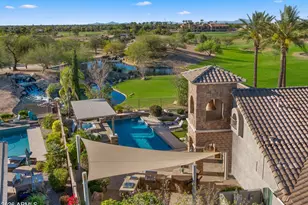
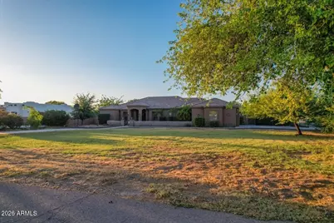
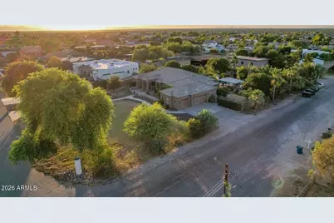
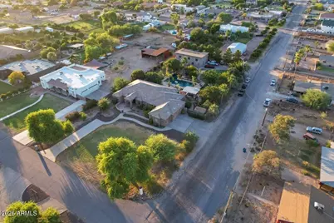
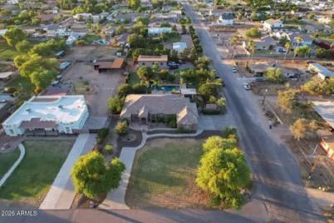
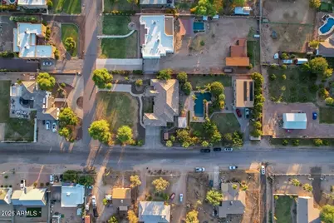
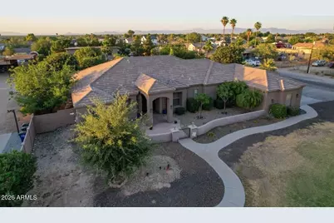
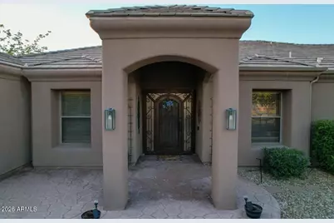
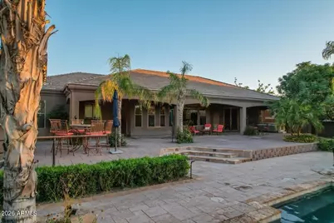
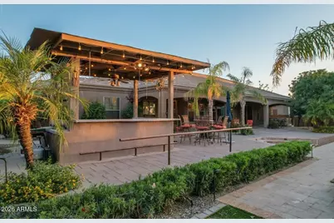
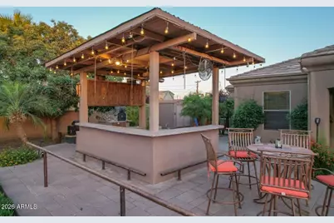
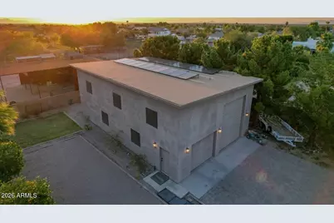
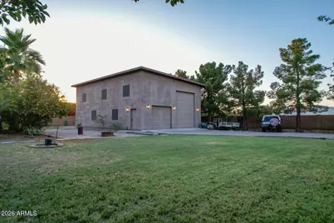
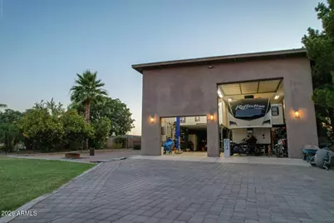
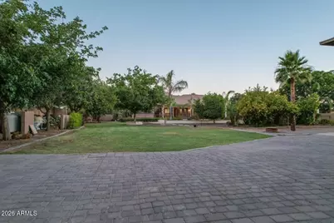
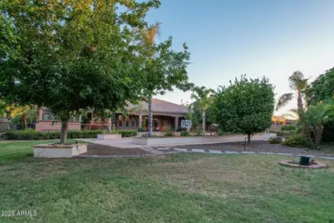
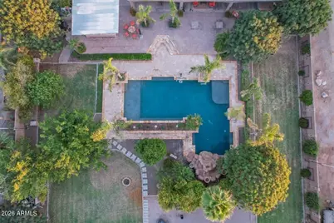
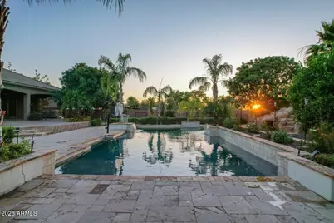
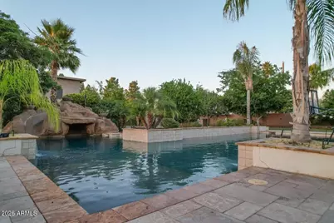
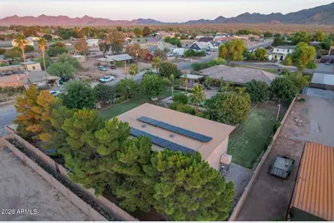
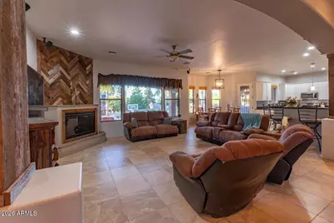
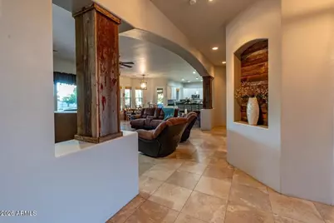
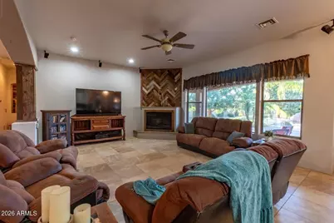
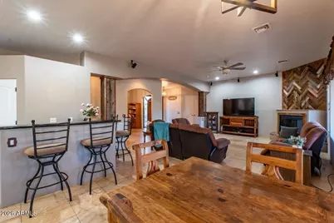
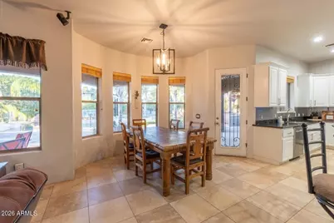
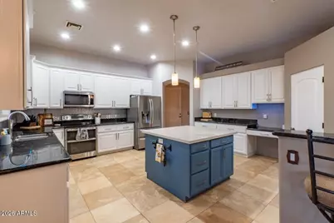
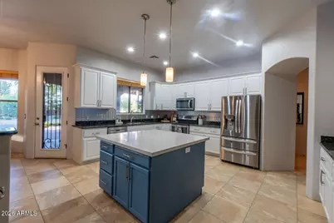
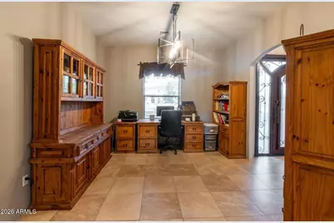
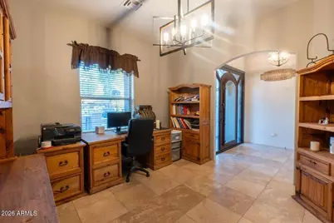
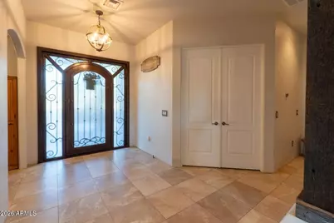
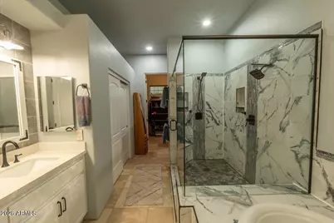
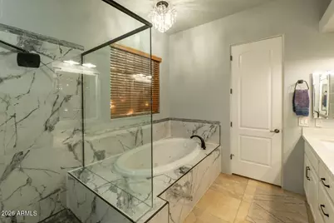
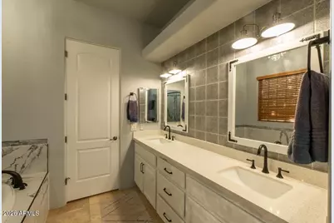
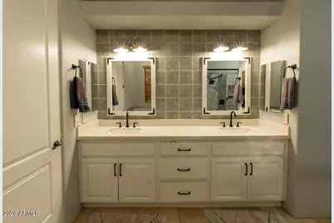
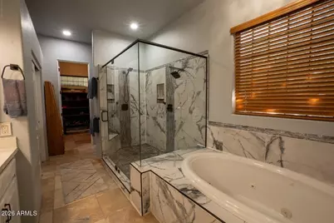
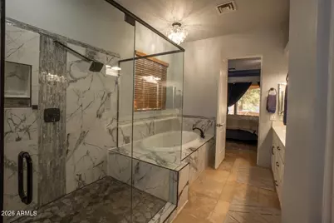
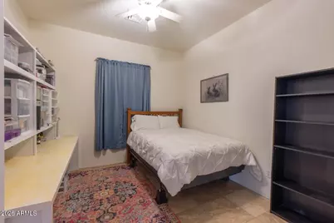
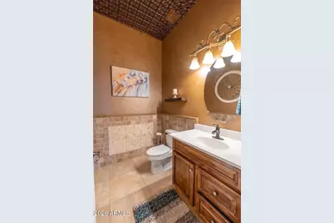
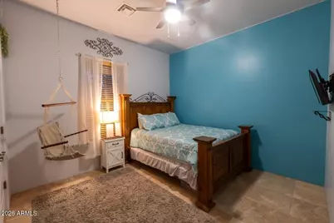
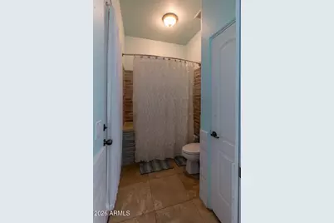
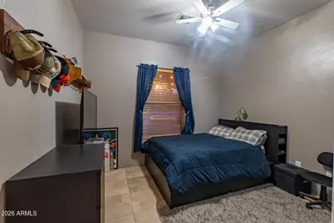
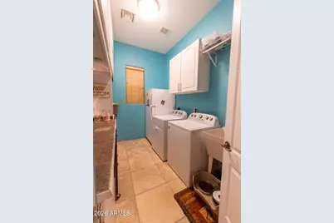
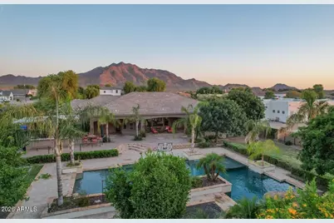
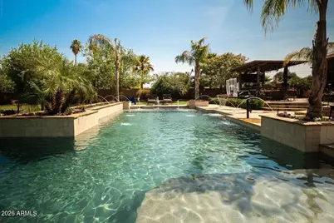
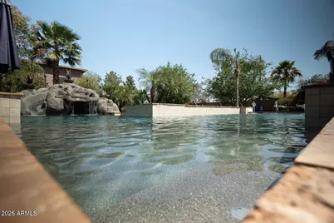
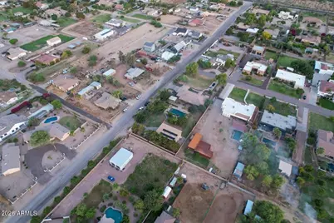
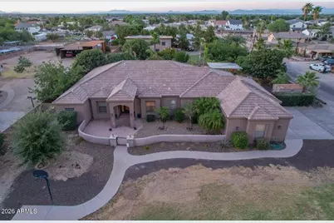
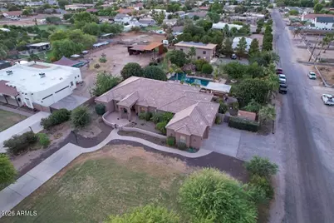
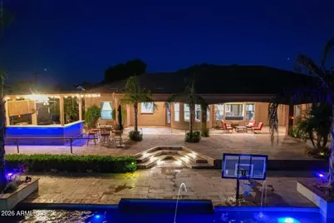
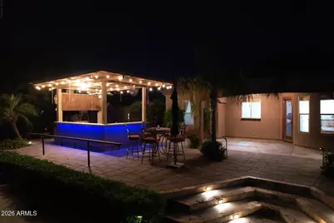
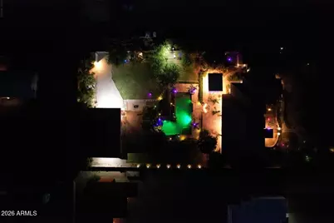
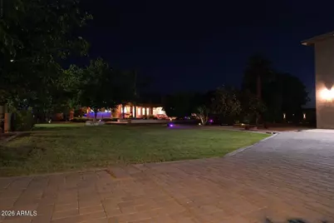
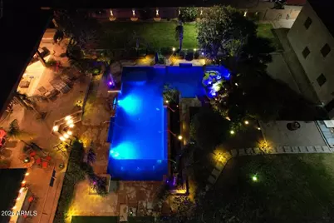
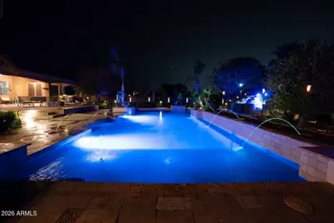
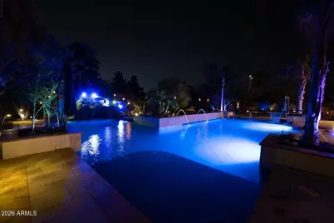
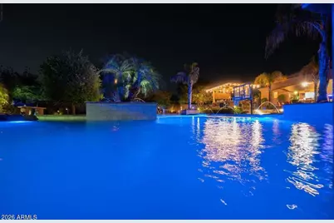
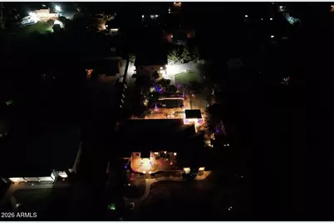
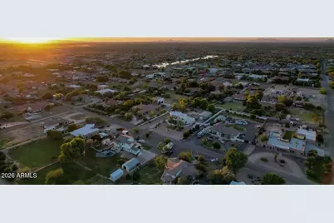
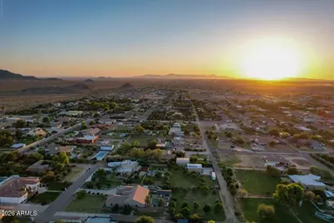
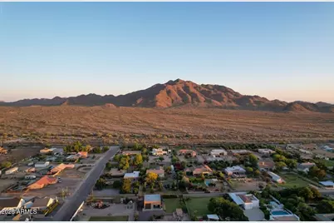
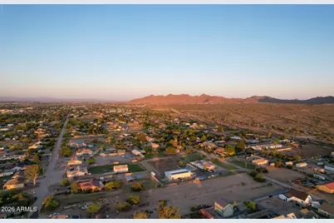
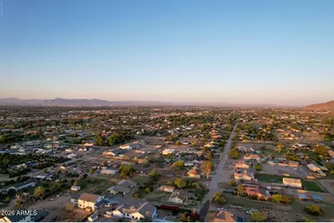
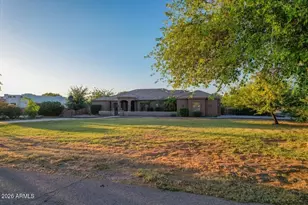
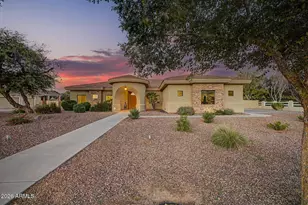
Welcome to a truly special 4 bedroom, 3 bathroom Custom Home where space, entertaining and the Arizona lifestyle come together. Located on a Premium irrigated corner acre lot with NO HOA, just South of Seville Country Club. Located in the Chandler School District, but within the City of Gilbert, with Queen Creek Post Office delivery. The property has horse rights and can easily be converted. Enjoy a quiet neighborhood with very little street traffic and no street lights. This home offers many resort style amenities, the centerpiece being a spectacular 65,000 gallon Pebbletec heated and saltwater pool with a variety of water feature upgrades including a slide and large grotto, 2 large Baja shelves, and Travertine tiles surrounding the pool, thus creating a private oasis perfect for relaxin and entertaining.The extended paved patio features a custom built in BBQ grill/gazebo and custom outdoor pizza oven, making outdoor dining and entertaining effortless. Other amenities included are 2 Bose outdoor speakers, a sand volleyball court, a stand alone hot tub, with two sheds, and enough shaded grass area for a terrific play area. For the RV and recreational enthusiast, the property features a massive 32'x50' RV garage built in 2020, providing tremendous space for an RV, boat, cars and workshop space. Upstairs is an un-permitted 480 sq ft loft, with a separate AC and 3/4 bathroom can be used for an additional bedroom, hobby room or game room, the possibilities are endless. To top it off the air conditioned RV garage comes with a large lift and built in air compressor. To complete the package there is an 18 foot electric gate, with remote and keypad for easy access to the paved driveway leading to the RV garage. We aren't done yet, the RV garage also has 5,500kw OWNED solar panels, and they can be used to supply the main house for energy efficiency. Through the custom front door you will enter this beautiful open floor plan. The home features 3 remodeled bathrooms and new windows throughout. Smart light switches can be found throughout the home for easy access. The recently updated large kitchen features an extra large island and bar area with separate sink, great for entertaining! Laundry room has abundance of cabinet storage and space for a refridgerator or freezer. The living room is a cozy retreat with an electric fireplace and Bose surround sound speakers. The 3 car garage has epoxy flooring, a plethora of storage cabinets, and an attic fan that can be used to cool off the home. Other amenities included are outdoor security cameras, ring doorbell, wifi irrigation system, and wifi pool automation. This home won't last long!
Full Property Details
Full Property Details for 3982 E Sunnydale Dr
General
- Price: $1,189,000
- Taxes: $3,600 (2025)
- Status: Active
- Type: Single Family
- Source: ARMLS_Arizona_MLS_Phoenix_Area
- MLS ID: 7085653
- Updated: 9/26/2026
- Added to Site: Today
Interior
- Interior Features: Walk-in Pantry, Non-laminate Counter, High Speed Internet, Smart Home, Granite Counters, Double Vanity, Eat-in Kitchen, Breakfast Bar, 9+ Flat Ceilings, Wet Bar, Kitchen Island, Full Bth Master Bdrm, Separate Shwr & Tub, Tub with Jets
- Fireplace: Yes
- Number of Fireplaces: 1
- Fireplace(s): Living Room
- Appliances: Built-in Microwave, Dishwasher, Disposal, Electric Range, Electric Oven
- Flooring: Tile
Rooms
Bathrooms
- Total Bathrooms: 3
- Full Bathrooms: 2
- Half Bathrooms: 1
Bedrooms
- Total Bedrooms: 4
Other Rooms
- Laundry: Inside, Wshr/Dry HookUp Only
Additional Information
- Pool: Yes
- Pool Description: Variable Speed Pump, Outdoor, Diving Pool, Heated
Exterior
- Exterior Features: Rain Gutters, Other, Misting System, Private Yard, Built-in Barbecue, RV Hookup
Parking
- Garage: Yes
- Garage Spaces: 3
- Parking Features: Attached Garage, RV Access/Parking, RV Gated, Garage Door Opener, Direct Access, Attch'd Gar Cabinets, Rear Vehicle Entry, RV Garage
Location
- County: Maricopa
- Subdivision: Metes and Bounds
- Cross Streets: Hunt Highway and Recker
Community
- Assoc. Fees Include: No Fees
Heating & Cooling
- Central air: Yes
- Air Conditioning: Yes
- Cooling Type: Central Air, Ceiling Fan(s), Programmable Thermostat
- Heating Type: Electric
Utilities
- Water: Pvt Water Company
Structural Information
- Architectural Style: Ranch,
- Builder: CUSTOM
- Exterior Const.: Stucco, Wood Frame
- Roof: Tile
- Windows: Screens, Dual Pane
- Year Built: 2003
Additional Structures
- Other Structures: Workshop, Shed(s), Guest House, Gazebo
Lot Features
- Property View: Mountain(s)
- Mountain views: Yes
- Lot Size (Acres): 1.02
- Lot Size (Sq. Ft.): 44,390
- Lot Size Source: Assessor
- Frontage: Paved, Gravel, Dirt, Asphalt
- Lot Features: North/South Exposure, Sprinklers In Rear, Sprinklers In Front, Corner Lot, Desert Back, Desert Front, Grass Front, Grass Back, Irrigation Front, Irrigation Back
Horse Property
- Horse Property: Yes
Green Features
- Energy Efficient: Solar Panels
Financial Considerations
- Tax Amount: $3,600
- Tax Year: 2025
- Terms: Cash, Conventional, VA Loan
Disclosures and Reports
- Ownership: Fee Simple
- Legal Description: PT SE4 SEC 35 DAF COM SE COR SD SEC TH N 1332.14F W 33F TO TPOB TH S 325.55F W 136.36F N 325.52F E 1
- Property ID: 304-87-015-B
- Lot Number: a5
Listed by HomeSmart
Get Pre-Approved Today
Schools
Schools serving 3982 E Sunnydale Dr
School District:Chandler Unified District
| Name | Grades | Distance |
|---|---|---|
Riggs Elementary School 6930 South Seville Boulevard West, Gilbert, AZ 85298 | K-6 | 1.3 mi |
Basha High School 5990 South Val Vista Drive, Chandler, AZ 85249 | 6-12 | 3.3 mi |
Willie & Coy Payne Jr. High School 7655 South Higley Road, Queen Creek, AZ 85142 | 7-8 | 0.9 mi |
Disclaimer:
School attendance boundaries provided by ATTOM Data Solutions and are for reference only. Contact the school directly to verify enrollment eligibility.
Price & Sales History for 3982 E Sunnydale Dr
Date
Details
Price
Change
Source
9/26/2026
Listed
$1,189,000
310%
MLS
5/13/2010
Sold
$290,000
—
Public Record
Disclaimer: Historical sales information is derived from public records provided by the county offices. Information is not guaranteed and should be independently verified.
Tax History
Tax History for 3982 E Sunnydale Dr
Year
Property Taxes
Change
Tax Assessment
Change
2025
$3,600
—
$43,685
-51%
2025
$3,600
3%
$88,270
—
2023
$3,480
3%
$88,220
14%
2022
$3,391
—
$77,370
626%
2022
$3,391
-2%
$10,650
-78%
2021
$3,470
—
$48,460
10%
2020
$3,455
4%
$43,870
8%
2019
$3,327
6%
$40,580
11%
2018
$3,128
7%
$36,500
4%
2017
$2,933
4%
$35,260
2%
2016
$2,832
4%
$34,510
10%
2015
$2,729
-4%
$31,410
14%
2014
$2,840
21%
$27,660
19%
2013
$2,355
—
$23,220
—
Disclaimer: Historical tax information is derived from public records provided by the county offices. Information is not guaranteed and should be independently verified.
Estimate the Cost
Estimate the Cost for 3982 E Sunnydale Dr
3982 E Sunnydale Drive, Queen Creek, AZ 85142 (MLS# 7085653) is a Single Family property with 4 bedrooms and 2 full bathrooms. 3982 E Sunnydale Drive is currently listed for $1,189,000 and was received on September 26, 2026. Want to learn more about 3982 E Sunnydale Drive? Do you have questions about finding other Single Family real estate for sale in Queen Creek? You can browse all Queen Creek real estate or contact a Coldwell Banker agent to request more information.