This is a carousel with tiles that activate property listing cards. Use the previous and next buttons to navigate.
1/1
$495,000
This is a carousel with tiles that activate property listing cards. Use the previous and next buttons to navigate.
1/1
Property Description
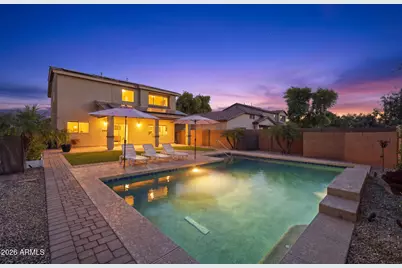
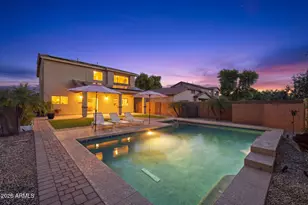
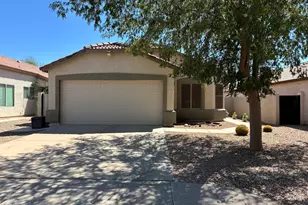
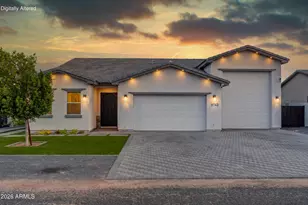
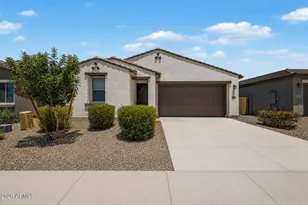
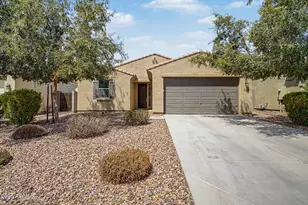
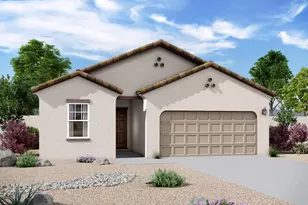
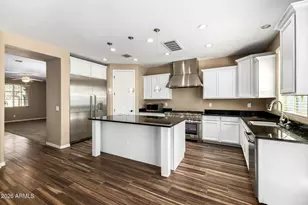
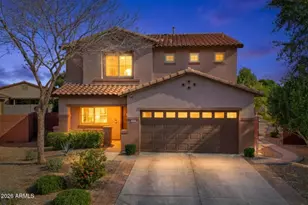
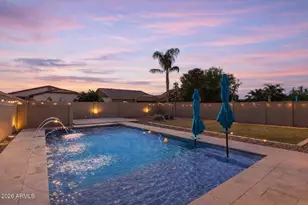
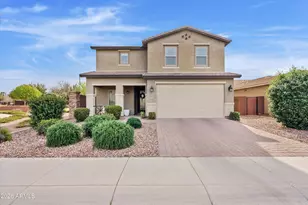
Seller is motivated and willing to offer buyer concessions, including an interest rate buy-down, making this beautifully upgraded home one of the best values in Ironwood Crossing! Skip the wait for new construction and enjoy premium features already in place, including a heated Pebble Tec pool, owned solar, and no rear neighbors with peaceful desert views. This spacious 5-bedroom home plus loft offers a bright, open floor plan with bamboo wood flooring, fresh interior paint, and a large main-level bedroom with double doors--ideal for guests, a home office, or multigenerational living. The kitchen features granite countertops, a gas range, walk-in pantry, and opens to the expansive living area. Upstairs, the split-bedroom floor plan provides privacy for the spacious primary suite while recently upgraded carpet adds to the move-in-ready appeal. The versatile loft is perfect as a media room, playroom, home gym, or second living area. Step outside to your private backyard retreat featuring a heated Pebble Tec pool, no homes behind, and tranquil desert views. Owned solar helps reduce energy costs while adding long-term value. Residents of Ironwood Crossing enjoy outstanding community amenities including two pools, pickleball courts, basketball, sand volleyball, bocce ball, horseshoes, a 9-hole disc golf course, parks, playgrounds, and miles of walking and biking trails. Conveniently located near award-winning schools, shopping, dining, and everyday conveniences, this home offers the space, upgrades, and lifestyle today's buyers are looking for.
Full Property Details
Full Property Details for 40846 N Eliana Dr
General
- Sold For: $495,000
- HOA FEE: $225/month
- Taxes: $2,143 (2025)
- Status: Closed
- Type: Single Family
- Source: ARMLS_Arizona_MLS_Phoenix_Area
- MLS ID: 7016219
- Added to Site: 150 day(s) ago
Interior
- Interior Features: Walk-in Pantry, Non-laminate Counter, High Speed Internet, Granite Counters, Double Vanity, Upstairs, Eat-in Kitchen, 9+ Flat Ceilings, Pantry, Full Bth Master Bdrm, Separate Shwr & Tub
- Appliances: Water Softener Owned, Reverse Osmosis, Built-in Microwave, Dishwasher, Disposal, Gas Range, Gas Oven, Water Purifier
- Flooring: Wood
Rooms
Bathrooms
- Total Bathrooms: 3
- Full Bathrooms: 2
- Half Bathrooms: 1
Bedrooms
- Total Bedrooms: 5
Other Rooms
- Laundry: Upstairs Laundry, Gas Dryer Hookup, Wshr/Dry HookUp Only
Additional Information
- Pool: Yes
- Pool Description: Heated
Parking
- Garage: Yes
- Garage Spaces: 2
- Parking Features: Garage Door Opener, Direct Access
Location
- County: Pinal
- Township: 02S
- Subdivision: IRONWOOD CROSSING
- Cross Streets: Ocotillo & N Barnes Pkway
Community
- Association: Yes
- Assoc. Name: Ironwood Crossing
- Assoc. Fees Include: Sewer, Maintenance Grounds, Trash
Heating & Cooling
- Central air: Yes
- Air Conditioning: Yes
- Cooling Type: Central Air, Ceiling Fan(s)
- Heating Type: Natural Gas
Utilities
- Water: Public
Structural Information
- Builder: Fulton Homes
- Exterior Const.: Stucco, Wood Frame, Painted
- Roof: Tile
- Windows: Low-Emissivity Windows, Solar Screens, Dual Pane
- Year Built: 2010
Lot Features
- Lot Size (Acres): 0.13
- Lot Size (Sq. Ft.): 5,759
- Lot Size Source: Assessor
- Lot Features: Borders Common Area, Sprinklers In Rear, Sprinklers In Front, Desert Front, Synthetic Grass Back, Auto Timer H2O Front, Auto Timer H2O Back
- Fencing (Description): Block
Green Features
- Energy Efficient: Solar Panels
Financial Considerations
- Association Fee: $225
- Assoc Fee Freq.: Monthly
- Tax Amount: $2,143
- Tax Year: 2025
- Terms: Cash, Conventional, 1031 Exchange, FHA, VA Loan
Disclosures and Reports
- Ownership: Fee Simple
- Legal Description: LOT 10 IRONWOOD CROSSING - UNIT 1
- Property ID: 109-18-010
- Range: 08E
- Section: 18
- Lot Number: 10
Listed by Homie
Sold by My Home Group Real Estate

Get Pre-Approved Today
Schools
Schools serving 40846 N Eliana Dr
School District:J. O. Combs Unified School District
| Name | Grades | Distance |
|---|---|---|
Ranch Elementary School 43521 North Kenworthy Road, San Tan Valley, AZ 85140 | PK-6 | 2.3 mi |
J. O. Combs Middle School 37611 North Pecan Creek Drive, San Tan Valley, AZ 85140 | 7-8 | 2.4 mi |
Combs High School 2505 East Germann Road, San Tan Valley, AZ 85140 | 9-12 | 2.8 mi |
Disclaimer:
School attendance boundaries provided by ATTOM Data Solutions and are for reference only. Contact the school directly to verify enrollment eligibility.
Price & Sales History for 40846 N Eliana Dr
Date
Details
Price
Change
Source
9/08/2026
Sold
$495,000
-1%
MLS
7/13/2026
Price Reduced
$499,999
-2.91%
MLS
6/25/2026
Price Reduced
$515,000
-1.89%
MLS
6/18/2026
Price Reduced
$524,900
-1.87%
MLS
6/08/2026
Price Reduced
$534,900
-1.84%
MLS
5/04/2026
Price Reduced
$544,900
-2.52%
MLS
4/24/2026
Price Reduced
$559,000
-1.84%
MLS
4/18/2026
Listed
$569,500
—
MLS
Disclaimer: Historical sales information is derived from public records provided by the county offices. Information is not guaranteed and should be independently verified.
40846 N Eliana Drive, Queen Creek, AZ 85140 (MLS# 7016219) is a Single Family property that was sold at $495,000 on September 08, 2026. Want to learn more about 40846 N Eliana Drive? Do you have questions about finding other Single Family real estate for sale in Queen Creek? You can browse all Queen Creek real estate or contact a Coldwell Banker agent to request more information.