This is a carousel with tiles that activate property listing cards. Use the previous and next buttons to navigate.
1/1
$525,000
This is a carousel with tiles that activate property listing cards. Use the previous and next buttons to navigate.
1/1
Property Description
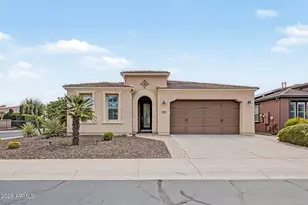
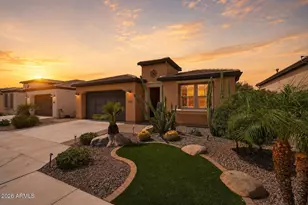
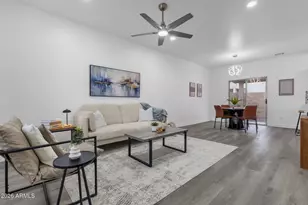
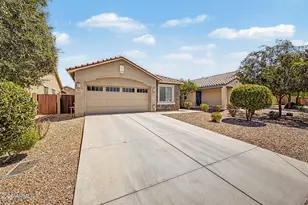
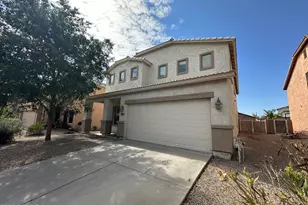
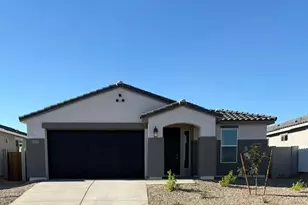
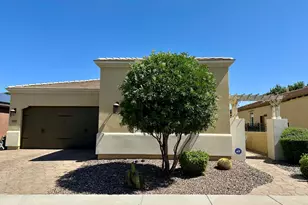
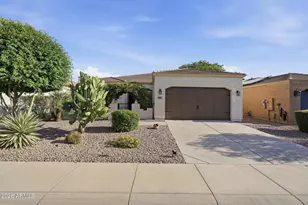
Welcome to this beautifully updated 2 bedroom, 2 bath home in the heart of Encanterra, Arizona's premier guard-gated golf and lifestyle community. A charming barn door entry sets the tone for a home full of character and thoughtful upgrades throughout. Inside, the updated kitchen shines with refinished cabinetry, new countertops, and a gourmet layout built for both everyday living and entertaining, complete with a kitchen island, walk-in pantry, built-in refrigerator, gas cooktop, built-in oven, and stainless steel appliances. The open, eat-in floor plan flows seamlessly into a dedicated dining area, and a rolling wall of glass connects the interior living space directly to the covered patio, blurring the line between indoor and outdoor entertaining spaces. Step outside to your private backyard retreat, featuring a heated spool, a compact, in-ground pool and spa combo, for year-round soaking and cooling off without the upkeep of a full-size pool. The covered patio is outfitted with screens for a fully enclosed feel and centered around a cozy fireplace, perfect for cool desert evenings. Additional highlights include a smart, well-appointed laundry room, an air-conditioned garage, central vacuum, and owned water softener and purifier systems. Solar keeps energy costs low, and the home's Mediterranean architecture and tile roof reflect the timeless character found throughout the community. Located within the award-winning Encanterra community, residents enjoy access to championship golf, resort-style pools, a state-of-the-art fitness center, tennis and pickleball courts, on-site dining, scenic walking trails, and a vibrant social calendar. This is Arizona indoor-outdoor living at its finest.
Full Property Details
Full Property Details for 504 E Vesper Trail
General
- Sold For: $525,000
- HOA FEE: $515/month
- HOA FEE FREQ.: Quarterly
- Taxes: $3,645 (2025)
- Status: Closed
- Type: Single Family
- Source: ARMLS_Arizona_MLS_Phoenix_Area
- MLS ID: 7085718
- Added to Site: 13 day(s) ago
Interior
- Interior Features: Quartz Countertops, High Speed Internet, Breakfast Bar, 9+ Flat Ceilings, Central Vacuum, Pantry, 3/4 Bath Master Bdrm
- Fireplace: Yes
- Number of Fireplaces: 1
- Fireplace(s): Exterior Fireplace, Gas
- Appliances: Dryer, Washer, Water Softener Owned, Built In Recycling, Reverse Osmosis, Refrigerator, Built-in Microwave, Dishwasher, Disposal, Gas Cooktop, Built-In Electric Oven, Water Purifier
- Flooring: Tile
Rooms
Bathrooms
- Total Bathrooms: 2
- Full Bathrooms: 2
Bedrooms
- Total Bedrooms: 2
Other Rooms
- Laundry: Inside
Additional Information
- Pool: Yes
- Pool Description: Outdoor
Exterior
- Exterior Features: Private Yard
Parking
- Garage: Yes
- Garage Spaces: 2
- Parking Features: Attached Garage, Garage Door Opener, Temp Controlled
Location
- County: Pinal
- Township: 02S
- Subdivision: Encanterra
- Cross Streets: Gantzel and Combs
Community
- Association: Yes
- Assoc. Name: Encanterra
- Assoc. Fees Include: Sewer, Maintenance Grounds, Street Maint
Heating & Cooling
- Central air: Yes
- Air Conditioning: Yes
- Cooling Type: Central Air, Ceiling Fan(s), Programmable Thermostat
- Heating Type: Natural Gas
Utilities
- Water: Public
Structural Information
- Builder: Shea Homes
- Exterior Const.: Stucco, Wood Frame
- Roof: Tile
- Windows: Low-Emissivity Windows, Dual Pane, Vinyl Frame
- Year Built: 2013
Manufactured Home
- Model: Nice
Lot Features
- Lot Size (Acres): 0.14
- Lot Size (Sq. Ft.): 6,201
- Lot Size Source: Assessor
- Lot Features: Borders Common Area, North/South Exposure, Sprinklers In Rear, Sprinklers In Front, Desert Back, Desert Front, Synthetic Grass Back, Auto Timer H2O Front, Auto Timer H2O Back
- Fencing (Description): Back Yard, Block, Wrought Iron
Green Features
- Energy Efficient: Solar Panels
Financial Considerations
- Association Fee: $1,546
- Assoc Fee Freq.: Quarterly
- Tax Amount: $3,645
- Tax Year: 2025
- Terms: VA Loan, Cash, Conventional, FHA
Disclosures and Reports
- Ownership: Fee Simple
- Special Conditions: Age Restricted (See Remarks)
- Legal Description: LOT 1959 SHEA HOMES AT JOHNSON FARMS, NEIGHBORHOOD 7A
- Property ID: 109-53-406
- Range: 08E
- Section: 32
- Lot Number: 1959
Listed by Keller Williams Arizona Realty
Sold by EveryPlace

Get Pre-Approved Today
Schools
Schools serving 504 E Vesper Trail
School District:J. O. Combs Unified School District
| Name | Grades | Distance |
|---|---|---|
J. O. Combs Middle School 37611 North Pecan Creek Drive, San Tan Valley, AZ 85140 | 7-8 | 0.6 mi |
Ellsworth Elementary School 38454 N Carolina Ave, Queen Creek, AZ 85140 | PK-6 | 0.7 mi |
Combs High School 2505 East Germann Road, San Tan Valley, AZ 85140 | 9-12 | 4.2 mi |
Disclaimer:
School attendance boundaries provided by ATTOM Data Solutions and are for reference only. Contact the school directly to verify enrollment eligibility.
Price & Sales History for 504 E Vesper Trail
Date
Details
Price
Change
Source
10/08/2026
Sold
$525,000
—
MLS
9/26/2026
Listed
$525,000
—
MLS
Disclaimer: Historical sales information is derived from public records provided by the county offices. Information is not guaranteed and should be independently verified.
504 E Vesper Trail, Queen Creek, AZ 85140 (MLS# 7085718) is a Single Family property that was sold at $525,000 on October 08, 2026. Want to learn more about 504 E Vesper Trail? Do you have questions about finding other Single Family real estate for sale in Queen Creek? You can browse all Queen Creek real estate or contact a Coldwell Banker agent to request more information.