This is a carousel with tiles that activate property listing cards. Use the previous and next buttons to navigate.
1/8
$815,000 Just Listed
This is a carousel with tiles that activate property listing cards. Use the previous and next buttons to navigate.
1/8
Property Description
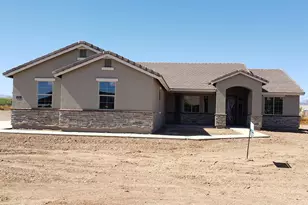
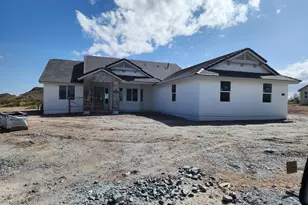
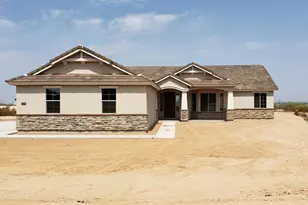
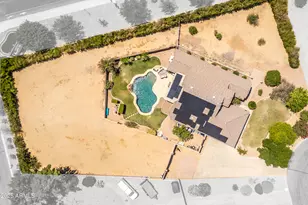
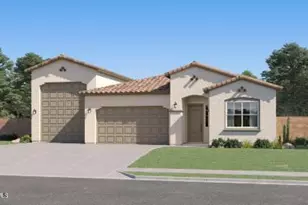

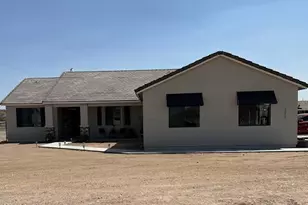
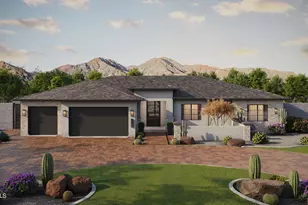
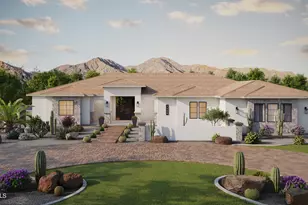
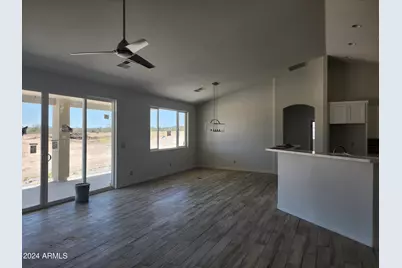
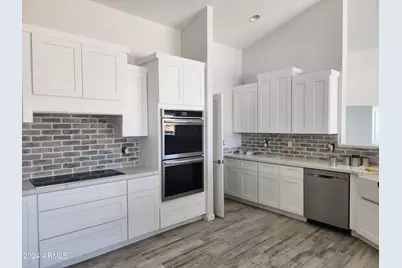
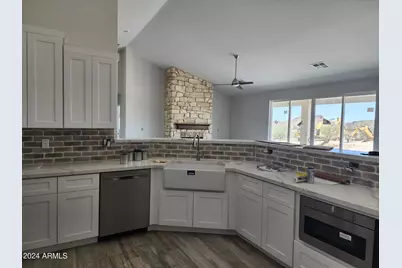
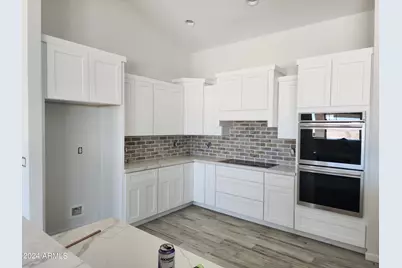
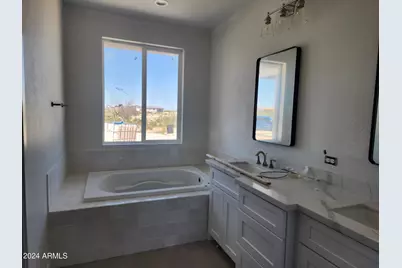
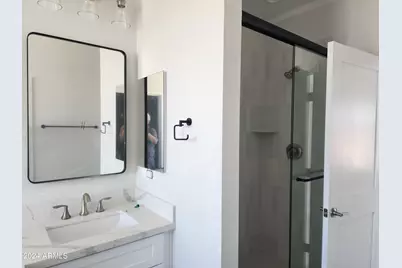
Another Great New Diamante Home On 3.3 Acre Lot With 4 Bedrooms, 2 Baths, Large Open Kitchen With White Shaker Cabinets, Dual Wall Ovens, Farmer Sink, 36'' Electric Cooktop, Built in Microwave, Large Pantry, Quatrz Counter Tops. Master Bath Have Dual Sinks, Quartz Counters, Corner Garden Tub, Separate Shower and A Large Walk in Closet. Great Room Oversize 4 Car Garage. . Estimated Completion Date Is January 2027
Full Property Details
Full Property Details for 5161 W Adobe Dam Dr
General
- Price: $815,000
- Taxes: $2,500 (2025)
- Status: Active
- Type: Single Family
- Source: ARMLS_Arizona_MLS_Phoenix_Area
- MLS ID: 7055473
- Updated: Today (7/17/2026)
- Added to Site: Today
Interior
- Interior Features: Granite Counters, Double Vanity, 9+ Flat Ceilings, Vaulted Ceiling(s), Pantry, Full Bth Master Bdrm, Separate Shwr & Tub
- Appliances: Built-in Microwave, Dishwasher, Disposal, Electric Cooktop
- Flooring: Carpet, Tile
Rooms
Bathrooms
- Total Bathrooms: 2
- Full Bathrooms: 2
Bedrooms
- Total Bedrooms: 4
Other Rooms
- Laundry: Inside, Wshr/Dry HookUp Only
Parking
- Garage: Yes
- Garage Spaces: 4
- Parking Features: RV Access/Parking, Extended Length Garage, Side Vehicle Entry
Location
- County: Pinal
- Township: 03S
- Subdivision: METES AND BOUNDS
- Cross Streets: Hunt Highway & Thompson Rd
Community
- Assoc. Fees Include: No Fees
Heating & Cooling
- Central air: Yes
- Air Conditioning: Yes
- Cooling Type: HVAC SEER Rating, Central Air
- Heating Type: Electric
Utilities
- Water: Shared Well
- Well: Yes
Structural Information
- Architectural Style: Contemporary,
- Builder: DIAMANTE HOMES
- Exterior Const.: Stucco, Wood Frame, Painted
- Roof: Tile
- Windows: Low-Emissivity Windows, Dual Pane, Vinyl Frame
- Sq. Ft. Source: Builder
- Year Built: 2026
- Property Condition: Under Construction
Lot Features
- Property View: Mountain(s)
- Mountain views: Yes
- Lot Size (Acres): 3.32
- Lot Size (Sq. Ft.): 144,567
- Lot Size Source: Builder
- Lot Features: Street(s) Not Paved, North/South Exposure, Natural Desert Back, Natural Desert Front
Horse Property
- Horse Property: Yes
Financial Considerations
- Tax Amount: $2,500
- Tax Year: 2025
- Terms: Cash, Conventional, FHA, VA Loan
Disclosures and Reports
- Ownership: Fee Simple
- Legal Description: BONANZA HIGHLANDS AMD: COM @ SE COR OF PARCEL 19 SEC 25-3S-7E TH W-165.08 TO POB TH W-165.08 TH N-33
- Property ID: 509-21-036-P
- Range: 07E
- Section: 25
- Lot Number: 2
Listed by West USA Realty
Get Pre-Approved Today
Schools
Schools serving 5161 W Adobe Dam Dr
School District:Florence Unified School District
| Name | Grades | Distance |
|---|---|---|
San Tan Heights K-8 2500 W San Tan Heights Blvd, San Tan Valley, AZ 85142 | K-8 | 2.9 mi |
San Tan Foothills High School 1255 W Silverdale Rd, Queen Creek, AZ 85142 | 9-12 | 2.4 mi |
Disclaimer:
School attendance boundaries provided by ATTOM Data Solutions and are for reference only. Contact the school directly to verify enrollment eligibility.
Price & Sales History for 5161 W Adobe Dam Dr
Date
Details
Price
Change
Source
7/17/2026
Listed
$815,000
—
MLS
Disclaimer: Historical sales information is derived from public records provided by the county offices. Information is not guaranteed and should be independently verified.

Estimate the Cost
Estimate the Cost for 5161 W Adobe Dam Dr
5161 W Adobe Dam Drive, Queen Creek, AZ 85142 (MLS# 7055473) is a Single Family property with 4 bedrooms and 2 full bathrooms. 5161 W Adobe Dam Drive is currently listed for $815,000 and was received on July 17, 2026. Want to learn more about 5161 W Adobe Dam Drive? Do you have questions about finding other Single Family real estate for sale in Queen Creek? You can browse all Queen Creek real estate or contact a Coldwell Banker agent to request more information.