This is a carousel with tiles that activate property listing cards. Use the previous and next buttons to navigate.
1/64
$1,899,999
This is a carousel with tiles that activate property listing cards. Use the previous and next buttons to navigate.
1/64
Property Description
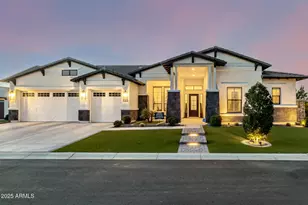
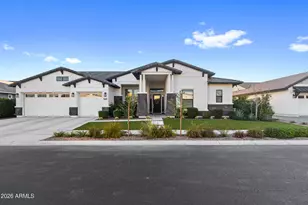
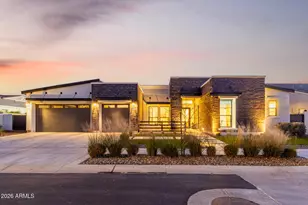
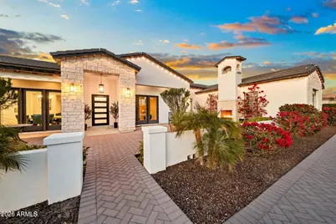
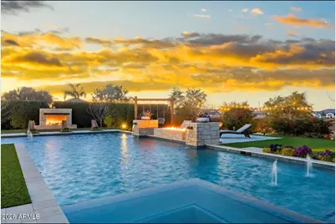
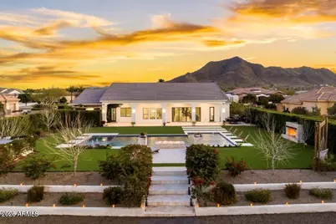
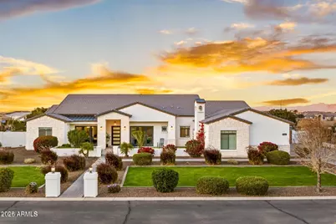
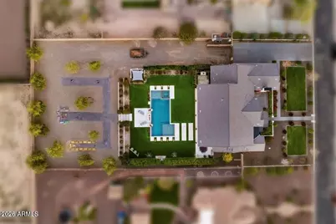
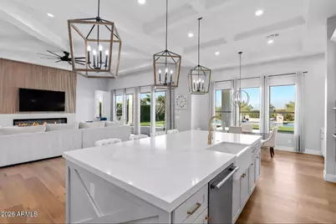
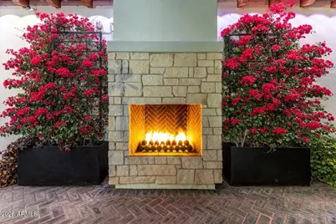
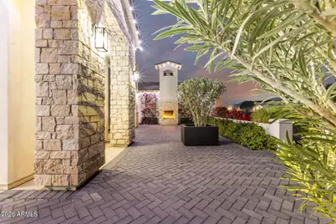
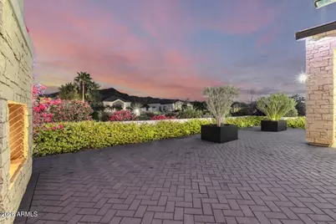
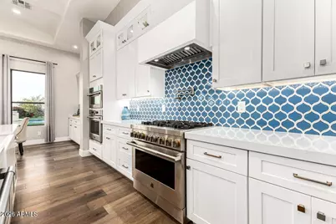
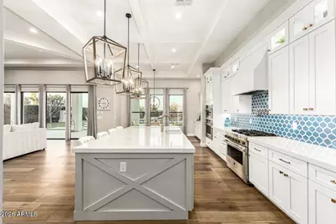
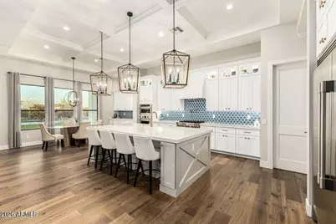
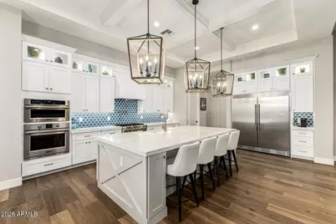
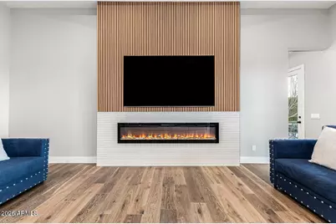
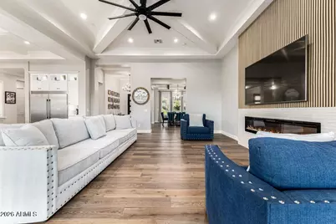
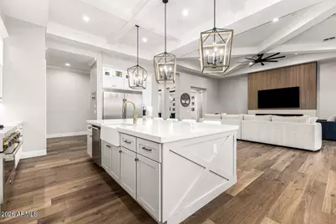
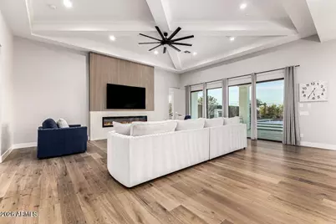
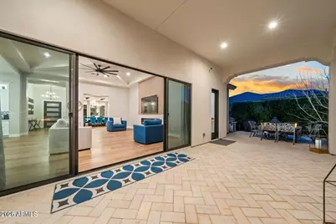
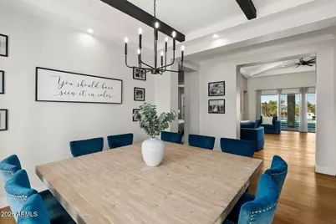
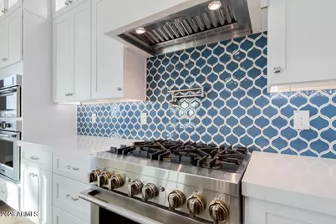
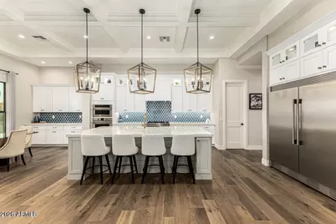
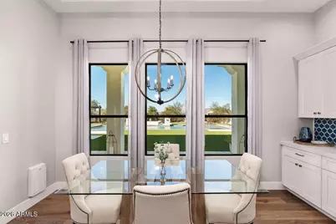
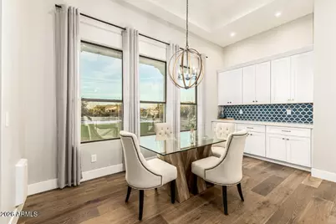
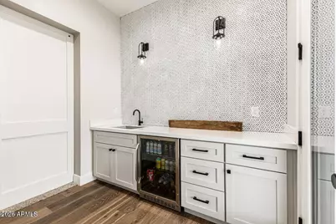
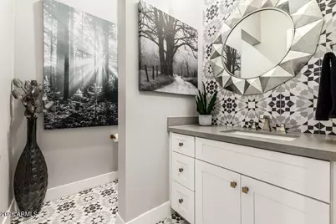
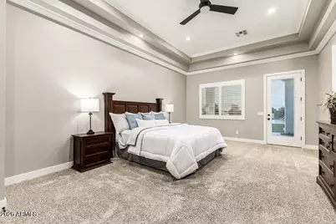
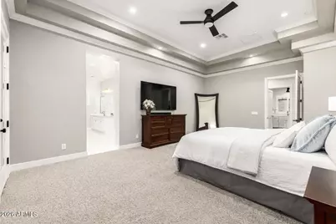
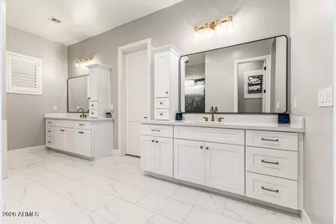
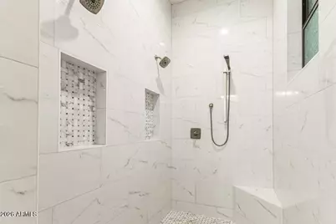
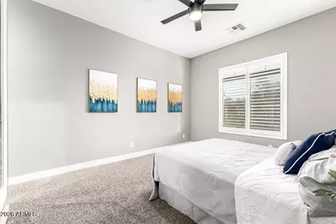
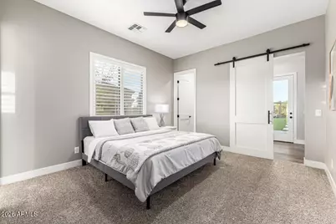
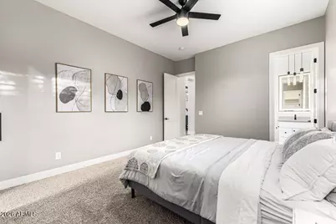
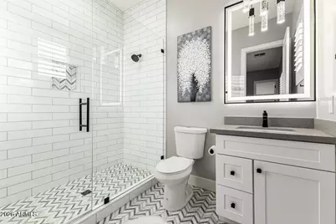
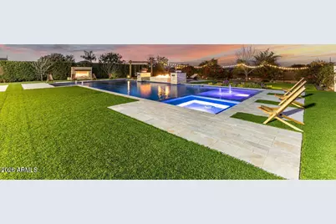
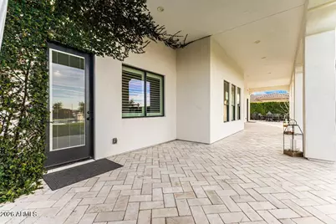
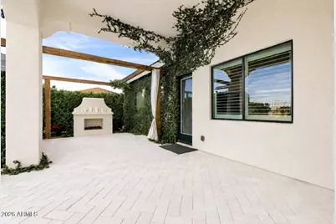
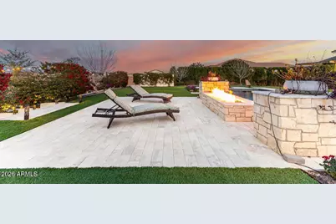
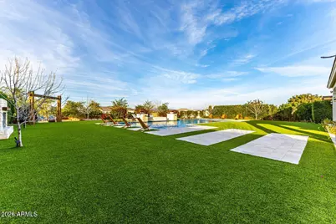
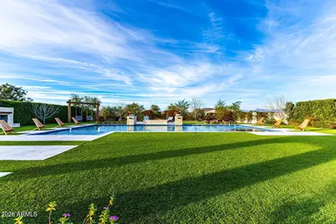
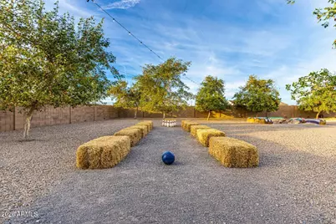
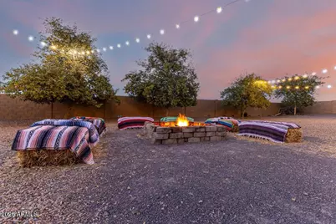
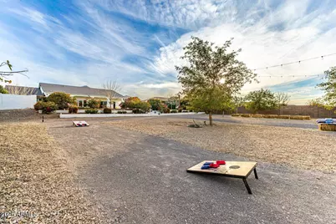
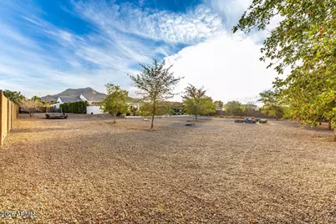
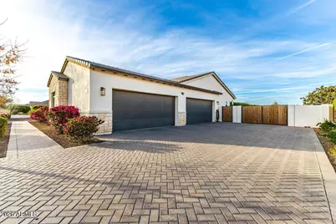
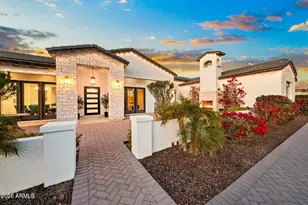
Crafted without compromise, this one-acre, gated custom-built residence delivers an exceptional blend of architectural integrity and resort-style living. Offering 3,490 sq ft of refined interior space and 5,632 sq ft under roof, every element of the home has been thoughtfully designed to elevate daily life while supporting effortless entertaining. This home offers 4 bedrooms and 4 bathrooms, with 3 thoughtfully designed as private en-suite retreats, providing exceptional comfort and privacy for both residents and guests. Each secondary bedroom features its own walk-in closet, while the primary suite is enhanced by an exceptionally expansive walk-in closet, notable for its impressive scale and functionality. A custom island with 30 integrated drawers anchors the space, delivering substantial storage while maintaining a clean, organized, and refined aesthetic. The kitchen serves as both a functional centerpiece and a statement of design, anchored by an 11' quartz island, oversized 36" range accompanied with a built-in wall oven and convection microwave, 64" built-in refrigerator, and 42" upper cabinetry with stacked glass display cabinets. A glass-tiled backsplash, apron-front farmhouse sink, pot filler, custom hood vent, walk-in pantry, buffet area, and dedicated coffee bar complete a space designed to perform at the highest level. Living spaces flow seamlessly, centered around a 10-foot fireplace designed with acoustic paneling, while a 15-foot multi-panel sliding door opens to the outdoors, blurring the line between interior and exterior living. The dining room is finished with exposed wood ceiling beams, adding warmth and architectural character. A custom bar complete with a beverage refrigerator and its own full-size sink, enhances the home's entertaining capabilities. The four-car garage is finished to the same standard as the home itself, featuring epoxy flooring and extensive floor-to-ceiling built-in cabinetry for exceptional organization. The space is equipped with a 50-amp plug, high-capacity electrical infrastructure designed to support future expansion, and is wired for television and entertainment, allowing the garage to function as both a refined workspace and an extension of the home's living areas. Additional engineered attic storage further enhances functionality, providing substantial, thoughtfully integrated space without compromising design. Outdoor living has been curated as a private retreat, thoughtfully designed to balance scale, privacy, and resort-level comfort. Multiple exterior access points lead to an expansive courtyard anchored by a fireplace, while the rear grounds unfold into a true resort experience centered around a 60+ foot marble paver patio and a meticulously designed resort-style pool and spa. The pool itself is a destination, featuring continuous bench seating surrounding the perimeter, multiple shallow water tanning shelves or play areas with bubblers, ideal for both relaxation and family enjoyment, water fountains, and additional aerators designed to keep the water chilled during the summer months. Fire features are layered throughout the outdoor spaces, including five fireplaces in total among them a poolside fireplace and an oversized standalone statement fireplace creating warmth, ambiance, and architectural presence across the property. Turf landscaping and layered garden spaces frame the experience, while a secluded outdoor shower surrounded by mature trees, complete with its own fireplace, offers a spa-like escape rarely found in residential settings. Completing the grounds is a lower-level entertainment destination that feels both private and intentional. This multi-purpose recreation area features a dedicated bowling alley, a firepit lounge, cornhole, a custom swing set designed for both adults and children, reinforcing the home's seamless blend of luxury and livability. and ambient hanging lights ideal for gatherings both intimate and grand. Built with 2x6 construction, full
Full Property Details
Full Property Details for 5348 W Encanto Verde Dr
General
- Price: $1,899,999
- HOA FEE: $135/month
- HOA FEE FREQ.: Quarterly
- Taxes: $4,052 (2025)
- Status: Active
- Type: Single Family
- Source: ARMLS_Arizona_MLS_Phoenix_Area
- MLS ID: 7058160
- Updated: 8/26/2026
- Added to Site: 48 day(s) ago
Interior
- Interior Features: Walk-in Pantry, Non-laminate Counter, Quartz Countertops, High Speed Internet, Double Vanity, Master Downstairs, Eat-in Kitchen, Breakfast Bar, 9+ Flat Ceilings, No Interior Steps, Wet Bar, Kitchen Island, Pantry, Full Bth Master Bdrm, Separate Shwr & Tub
- Fireplace: Yes
- Number of Fireplaces: 6
- Fireplace(s): Fire Pit, Exterior Fireplace, Free Standing, Family Room, Living Room, Gas
- Appliances: Water Softener Owned, Refrigerator, Built-in Microwave, Dishwasher, Disposal, Gas Range, Gas Oven, Built-In Electric Oven
- Flooring: Carpet, Tile, Wood
Rooms
Bathrooms
- Total Bathrooms: 4
- Full Bathrooms: 3
- Half Bathrooms: 1
Bedrooms
- Total Bedrooms: 4
Other Rooms
- Laundry: Inside, Wshr/Dry HookUp Only
Additional Information
- Pool: Yes
- Pool Description: Variable Speed Pump, Outdoor, Heated, Lap
Exterior
- Exterior Features: Private Street(s), Storage, RV Hookup
Parking
- Garage: Yes
- Garage Spaces: 4
- Parking Features: Attached Garage, RV Access/Parking, Gated, RV Gate, Garage Door Opener, Extended Length Garage, Direct Access, Attch'd Gar Cabinets, Over Height Garage, Separate Strge Area, Side Vehicle Entry, Electric Vehicle Charging Station(s)
Location
- County: Pinal
- Township: 03S
- Subdivision: ENCANTO REAL
- Cross Streets: Ellsworth & Empire
Community
- Association: Yes
- Assoc. Name: Encanto Real
- Assoc. Fees Include: Street Maint, Trash
Heating & Cooling
- Central air: Yes
- Air Conditioning: Yes
- Cooling Type: Heat Pump, Central Air, Ceiling Fan(s), Programmable Thermostat
- Heating Type: Heat Pump, Electric, Ceiling
Utilities
- Water: City Water
- Utility Description: Phone Connected, Phone Available, Propane
Structural Information
- Architectural Style: Ranch,
- Exterior Const.: Stone, Spray Foam Insulation, Stucco, Wood Frame, Painted
- Roof: Tile, Metal
- Windows: Screens, Dual Pane
- Sq. Ft. Source: Assessor
- Year Built: 2020
Lot Features
- Property View: City Lights, Mountain(s)
- Mountain views: Yes
- Lot Size (Acres): 1
- Lot Size (Sq. Ft.): 43,568
- Lot Size Source: Assessor
- Frontage: Paved
- Lot Features: North/South Exposure, Hillside Lot, Sprinklers In Rear, Sprinklers In Front, Desert Back, Gravel/Stone Front, Gravel/Stone Back, Grass Front, Synthetic Grass Back, Auto Timer H2O Front, Auto Timer H2O Back
Horse Property
- Horse Property: Yes
Green Features
- Water Conservation: Low-Flow Fixtures, Recirculation Pump
Financial Considerations
- Association Fee: $404
- Assoc Fee Freq.: Quarterly
- Tax Amount: $4,052
- Tax Year: 2025
- Terms: Cash, Conventional, 1031 Exchange, FHA, VA Loan
Disclosures and Reports
- Ownership: Fee Simple
- Legal Description: LOT 34 ENCANTO REAL
- Property ID: 509-04-175
- Range: 07E
- Section: 3
- Lot Number: 34
Listed by HomeSmart
Get Pre-Approved Today
Schools
Schools serving 5348 W Encanto Verde Dr
School District:Florence Unified School District
| Name | Grades | Distance |
|---|---|---|
Skyline Ranch Elementary School 1084 San Tan Hills Dr, San Tan Valley, AZ 85143 | K-8 | 2.8 mi |
San Tan Foothills High School 1255 W Silverdale Rd, Queen Creek, AZ 85142 | 9-12 | 5 mi |
Disclaimer:
School attendance boundaries provided by ATTOM Data Solutions and are for reference only. Contact the school directly to verify enrollment eligibility.
Price & Sales History for 5348 W Encanto Verde Dr
Date
Details
Price
Change
Source
8/26/2026
Price Reduced
$1,899,999
-2.51%
MLS
7/24/2026
Listed
$1,948,899
178.39%
MLS
7/09/2020
Sold
$700,055
—
Public Record
Disclaimer: Historical sales information is derived from public records provided by the county offices. Information is not guaranteed and should be independently verified.
Tax History
Tax History for 5348 W Encanto Verde Dr
Year
Property Taxes
Change
Tax Assessment
Change
2025
$4,104
1%
$92,266
—
2025
$4,052
1%
$92,034
-9%
2023
$4,010
2%
$101,002
18%
2022
$3,936
394%
$85,266
38%
2021
$796
9%
$61,921
368%
2020
$728
—
$13,242
—
2019
$730
5%
$13,242
-19%
2018
$698
6%
$16,335
14%
2017
$660
2%
$14,375
—
2016
$644
-4%
$14,375
—
2015
$672
11%
$14,375
59%
2013
$606
—
$9,060
—
Disclaimer: Historical tax information is derived from public records provided by the county offices. Information is not guaranteed and should be independently verified.
Estimate the Cost
Estimate the Cost for 5348 W Encanto Verde Dr
5348 W Encanto Verde Drive, Queen Creek, AZ 85144 (MLS# 7058160) is a Single Family property with 4 bedrooms and 3 full bathrooms. 5348 W Encanto Verde Drive is currently listed for $1,899,999 and was received on July 24, 2026. Want to learn more about 5348 W Encanto Verde Drive? Do you have questions about finding other Single Family real estate for sale in Queen Creek? You can browse all Queen Creek real estate or contact a Coldwell Banker agent to request more information.