

This is a carousel with tiles that activate property listing cards. Use the previous and next buttons to navigate.
1/1
$655,000
This is a carousel with tiles that activate property listing cards. Use the previous and next buttons to navigate.
1/1
Property Description
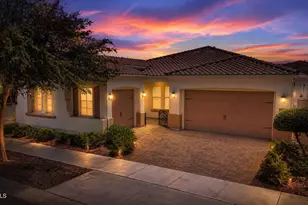
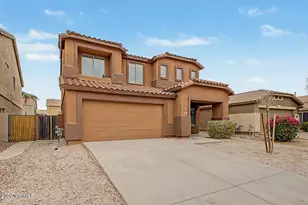
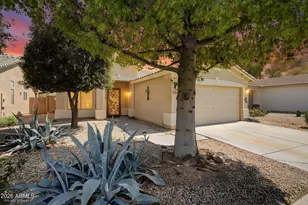
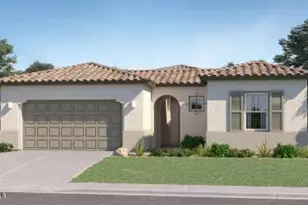
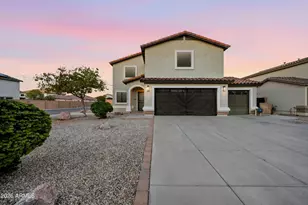
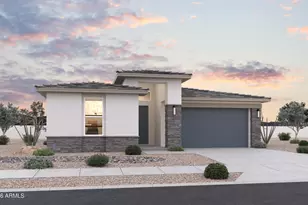
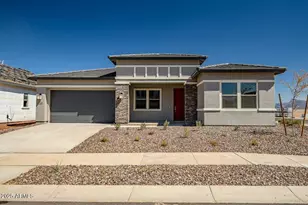
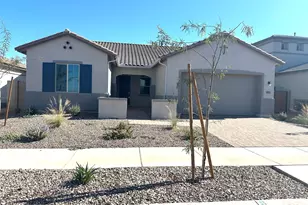
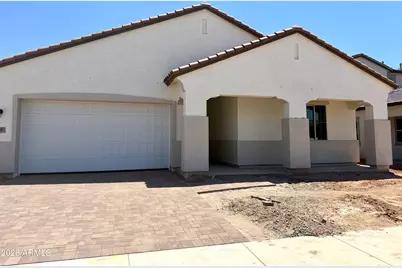
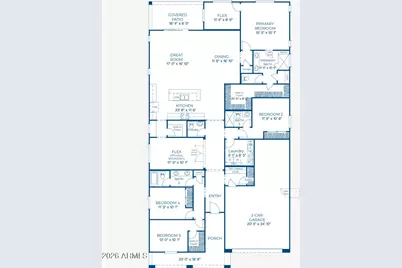
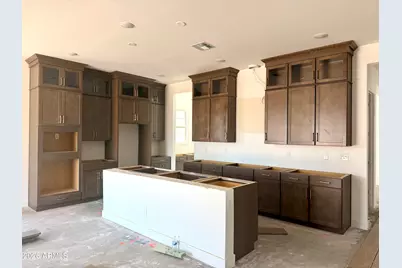
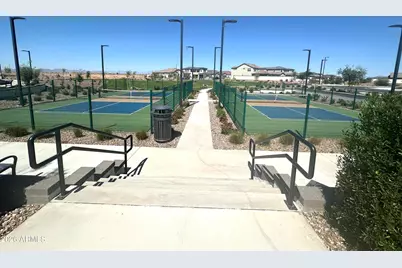
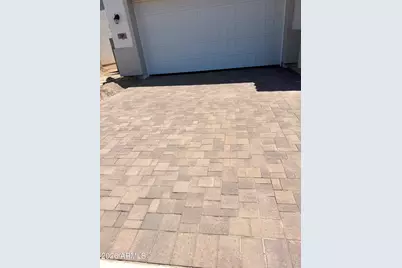
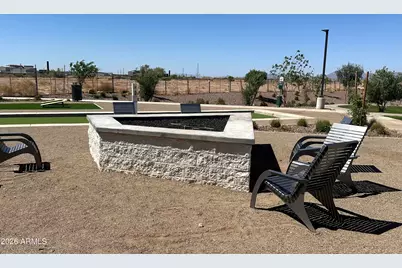
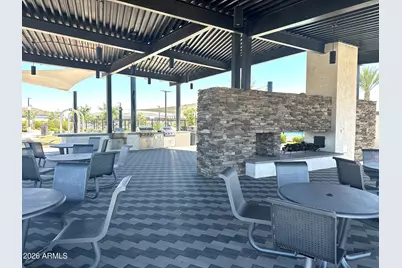
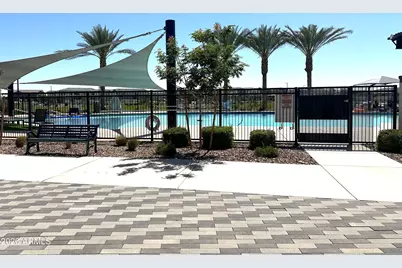
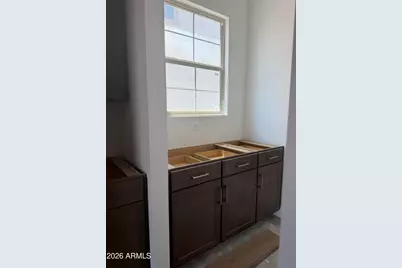
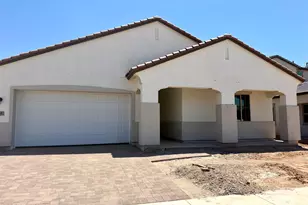
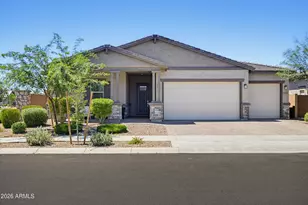
Stunning home located in a master planned community near the 24 freeway and the new downtown Queen Creek! This single story home will take your breath away with rich wood cabinetry with stacked uppers! 10' ceilings, wide hallways, 8' doors and 5'' baseboards are just a few of the features that make this home standout. Gourmet kitchen features GE Profile appliances, quartz countertops, tile backsplash and more! This plan is our best seller. ONe look and you'll understand why. Ask about our special rates or flex cash incentives!!
Full Property Details
Full Property Details for 769 W Longwood Dr
General
- Sold For: $655,000
- HOA FEE: $125/month
- Taxes: $3,500 (2026)
- Status: Closed
- Type: Single Family
- Source: ARMLS_Arizona_MLS_Phoenix_Area
- MLS ID: 7058849
- Added to Site: 46 day(s) ago
Interior
- Number of Rooms: 5
- Interior Features: Walk-in Pantry, Quartz Countertops, Double Vanity, Master Downstairs, Kitchen Island, Pantry, Full Bth Master Bdrm
- Appliances: Built-in Microwave, Dishwasher, Disposal, Gas Cooktop, Built-In Gas Oven
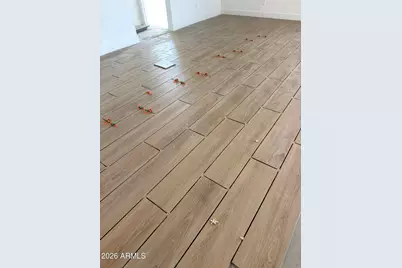
- Flooring: Carpet, Tile
Rooms
Bathrooms
- Total Bathrooms: 4
- Full Bathrooms: 3
- Half Bathrooms: 1
Bedrooms
- Total Bedrooms: 4
Other Rooms
- Laundry: Wshr/Dry HookUp Only
Parking
- Garage: Yes
- Garage Spaces: 3
- Parking Features: Attached Garage
Location
- County: Pinal
- Subdivision: North Creek
Community
- Association: Yes
- Assoc. Name: North Creek
- Assoc. Fees Include: Maintenance Grounds
Heating & Cooling
- Central air: Yes
- Air Conditioning: Yes
- Cooling Type: Central Air
- Heating Type: Forced Air
Utilities
- Water: City Water
Structural Information
- Builder: Risewell Homes
- Exterior Const.: Stucco, Wood Frame
- Roof: Tile
- Windows: Screens
- Sq. Ft. Source: Architect
- Year Built: 2026
Lot Features
- Lot Size (Acres): 0.19
- Lot Size (Sq. Ft.): 8,100
- Lot Size Source: Builder
- Lot Features: Desert Front
- Fencing (Description): Back Yard, Block
Green Features
- Water Conservation: Tankless Ht Wtr Heat
Financial Considerations
- Association Fee: $125
- Assoc Fee Freq.: Monthly
- Tax Amount: $3,500
- Tax Year: 2026
- Terms: Cash, Conventional, 1031 Exchange, FHA, VA Loan
Disclosures and Reports
- Ownership: Fee Simple
- Property ID: 108-04-325
- Lot Number: 325
Listed by Risewell Homes
Sold by MarketPlace Homes
Get Pre-Approved Today
Schools
Schools serving 769 W Longwood Dr
School District:J. O. Combs Unified School District
| Name | Grades | Distance |
|---|---|---|
Ranch Elementary School 43521 North Kenworthy Road, San Tan Valley, AZ 85140 | PK-6 | 1.6 mi |
J. O. Combs Middle School 37611 North Pecan Creek Drive, San Tan Valley, AZ 85140 | 7-8 | 4 mi |
Combs High School 2505 East Germann Road, San Tan Valley, AZ 85140 | 9-12 | 2 mi |
Disclaimer:
School attendance boundaries provided by ATTOM Data Solutions and are for reference only. Contact the school directly to verify enrollment eligibility.
Price & Sales History for 769 W Longwood Dr
Date
Details
Price
Change
Source
9/10/2026
Sold
$655,000
-4.37%
MLS
7/26/2026
Listed
$684,900
—
MLS
Disclaimer: Historical sales information is derived from public records provided by the county offices. Information is not guaranteed and should be independently verified.
Home Warranty : Included
769 W Longwood Drive, Queen Creek, AZ 85140 (MLS# 7058849) is a Single Family property that was sold at $655,000 on September 10, 2026. Want to learn more about 769 W Longwood Drive? Do you have questions about finding other Single Family real estate for sale in Queen Creek? You can browse all Queen Creek real estate or contact a Coldwell Banker agent to request more information.