This is a carousel with tiles that activate property listing cards. Use the previous and next buttons to navigate.
1/36
$489,999
This is a carousel with tiles that activate property listing cards. Use the previous and next buttons to navigate.
1/36
Property Description
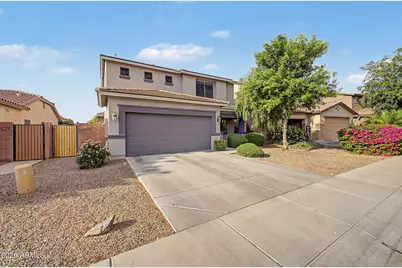
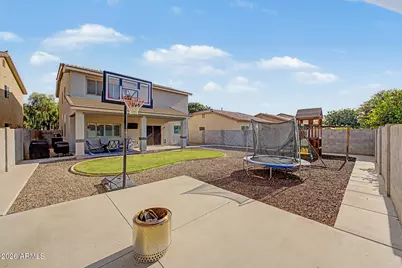
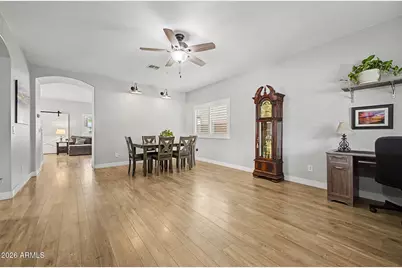
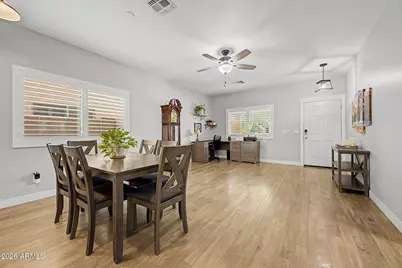
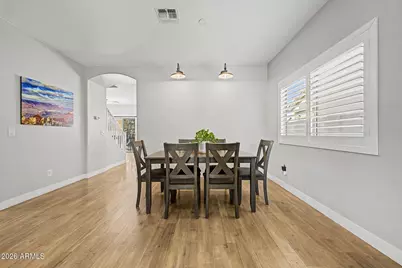
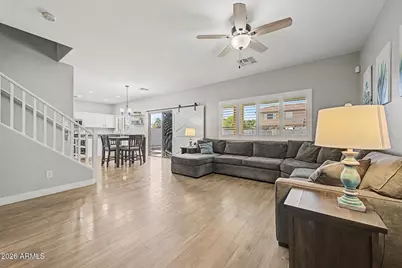
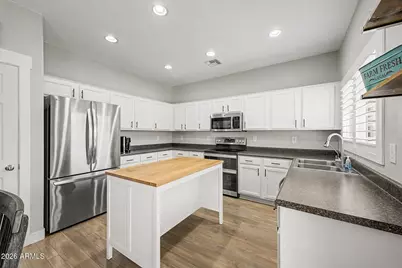
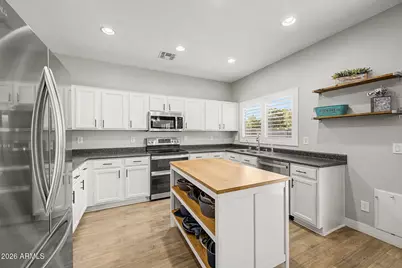
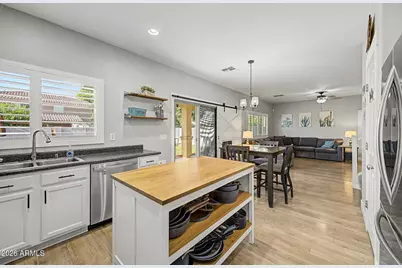
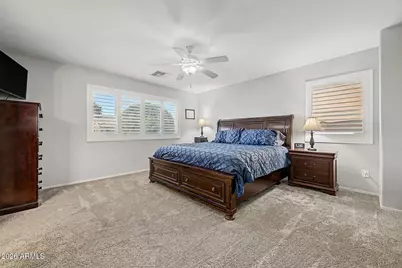
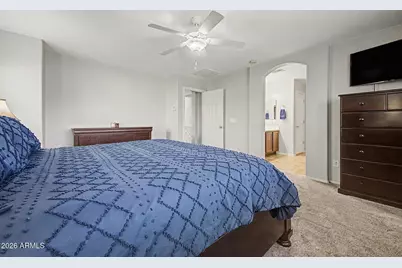
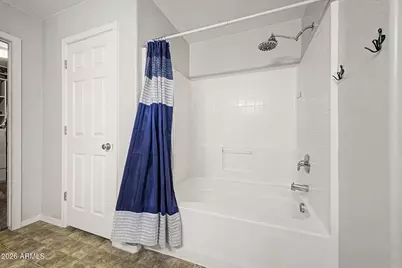
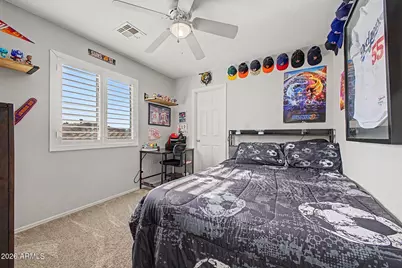
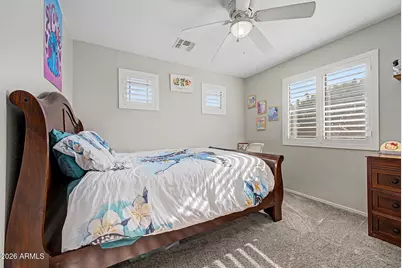
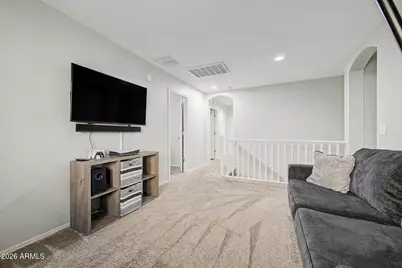
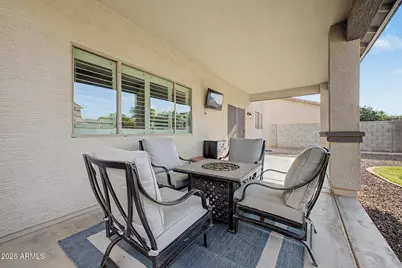
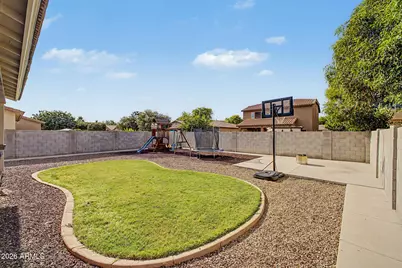
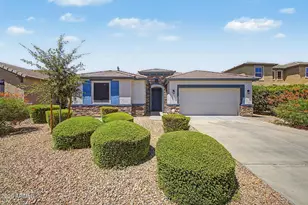
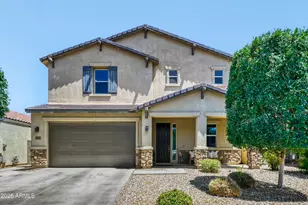
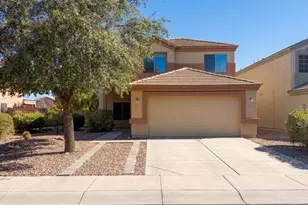
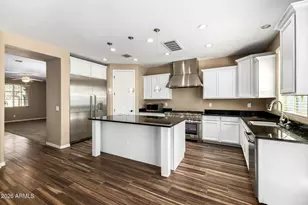
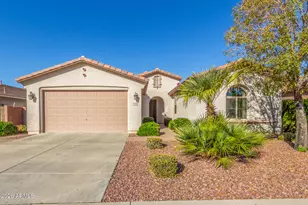
Beautiful and spacious, this well-designed home offers over 2,490 square feet of comfortable living space. Featuring 4 bedrooms plus a den/office, a versatile loft, along with 2.5 bathrooms and brand new exterior paint! You are welcomed by a charming living and dining room that flows seamlessly into a generous family room and an open kitchen complete with crisp white cabinetry, sleek stainless steel appliances, and a newer refrigerator installed in 2024. Modern plank flooring downstairs, upgraded plantation window shutters, and a smart doorbell add both style and convenience. The remodeled downstairs half bath enhances functionality for guests, while newer carpet installed upstairs in 2022 provides comfort throughout the second level. The primary suite offers a private retreat, with an en suite bathroom featuring a dual sink vanity, tub and shower combination, and a custom built-in closet designed for optimal organization. A whole-home water purification system with reverse osmosis adds an extra level of quality and peace of mind. With additional guest bedrooms and an expansive loft, this flexible floor plan easily accommodates a variety of lifestyles. Step outside to an extended covered patio and a beautifully landscaped backyard that includes a sport court, perfect for outdoor enjoyment. The home also features fresh exterior paint completed in May 2026, enhancing its curb appeal. Residents enjoy access to outstanding community amenities, including the Ironwood Crossing Aquatic Center and multiple neighborhood parks, all ideally located with easy freeway access and close to schools, shopping, and recreational opportunities.
Full Property Details
Full Property Details for 830 W Trellis Rd
General
- Price: $489,999
- HOA FEE: $225/month
- Taxes: $2,084 (2025)
- Status: Active
- Type: Single Family
- Source: ARMLS_Arizona_MLS_Phoenix_Area
- MLS ID: 7021516
- Updated: 5/18/2026
- Added to Site: 66 day(s) ago
Interior
- Interior Features: Walk-in Pantry, High Speed Internet, Double Vanity, Upstairs, Kitchen Island, Full Bth Master Bdrm, Laminate Counters
- Appliances: Dryer, Washer, Water Softener Owned, Reverse Osmosis, Refrigerator, Built-in Microwave, Dishwasher, Disposal, Electric Range, Water Purifier
- Flooring: Carpet, Laminate, Tile
Rooms
Bathrooms
- Total Bathrooms: 3
- Full Bathrooms: 2
- Half Bathrooms: 1
Bedrooms
- Total Bedrooms: 4
Other Rooms
- Laundry: Upstairs Laundry, Inside
Additional Information
- Security/Safety: Security System Owned
Exterior
- Exterior Features: Private Yard, Storage
Parking
- Garage: Yes
- Garage Spaces: 2
- Parking Features: Garage Door Opener, Extended Length Garage, Direct Access, Attch'd Gar Cabinets
Location
- County: Pinal
- Township: 02S
- Subdivision: IRONWOOD CROSSING - UNIT 1
- Cross Streets: Ironwood Rd./Ocotillo Rd.
Community
- Association: Yes
- Assoc. Name: Ironwood Crossing
- Assoc. Fees Include: Maintenance Grounds
Heating & Cooling
- Central air: Yes
- Air Conditioning: Yes
- Cooling Type: Central Air, Ceiling Fan(s), Programmable Thermostat, Wall/Window Air Conditioning
- Heating Type: Natural Gas
Utilities
- Water: City Water
Structural Information
- Builder: Pulte Homes Inc.
- Exterior Const.: Stucco, Wood Frame, Painted
- Roof: Tile
- Windows: Dual Pane
- Sq. Ft. Source: Assessor
- Year Built: 2010
Lot Features
- Lot Size (Acres): 0.13
- Lot Size (Sq. Ft.): 5,784
- Lot Size Source: Assessor
- Lot Features: North/South Exposure, Sprinklers In Rear, Sprinklers In Front, Desert Front, Gravel/Stone Front, Gravel/Stone Back, Grass Back, Auto Timer H2O Front, Auto Timer H2O Back
Financial Considerations
- Association Fee: $225
- Assoc Fee Freq.: Monthly
- Tax Amount: $2,084
- Tax Year: 2025
- Terms: Cash, Conventional, FHA, VA Loan
Disclosures and Reports
- Ownership: Fee Simple
- Legal Description: LOT 47 IRONWOOD CROSSING - UNIT 1
- Property ID: 109-18-047
- Range: 08E
- Section: 18
- Lot Number: 47
Listed by Redfin Corporation

Get Pre-Approved Today
Schools
Schools serving 830 W Trellis Rd
School District:J. O. Combs Unified School District
| Name | Grades | Distance |
|---|---|---|
Ranch Elementary School 43521 North Kenworthy Road, San Tan Valley, AZ 85140 | PK-6 | 2.3 mi |
J. O. Combs Middle School 37611 North Pecan Creek Drive, San Tan Valley, AZ 85140 | 7-8 | 2.4 mi |
Combs High School 2505 East Germann Road, San Tan Valley, AZ 85140 | 9-12 | 2.7 mi |
Disclaimer:
School attendance boundaries provided by ATTOM Data Solutions and are for reference only. Contact the school directly to verify enrollment eligibility.
Price & Sales History for 830 W Trellis Rd
Date
Details
Price
Change
Source
5/14/2026
Price Reduced
$489,999
—
MLS
4/30/2026
Listed
$490,000
—
MLS
3/21/2022
Sold
$490,000
—
Public Record
Disclaimer: Historical sales information is derived from public records provided by the county offices. Information is not guaranteed and should be independently verified.
Tax History
Tax History for 830 W Trellis Rd
Year
Property Taxes
Change
Tax Assessment
Change
2024
$2,048
-2%
$36,829
1%
2025
$2,084
1%
$36,642
-13%
2023
$2,059
-1%
$41,879
20%
2022
$2,073
-2%
$34,763
47%
2021
$2,126
5%
$23,704
10%
2020
$2,031
—
$21,452
4%
2019
$2,028
2%
$20,646
11%
2018
$1,992
2%
$18,604
10%
2017
$1,952
11%
$16,920
-1%
2016
$1,756
5%
$17,068
3%
2015
$1,677
7%
$16,576
6%
2013
$1,572
—
$15,585
—
Disclaimer: Historical tax information is derived from public records provided by the county offices. Information is not guaranteed and should be independently verified.
Estimate the Cost
Estimate the Cost for 830 W Trellis Rd
830 W Trellis Road, Queen Creek, AZ 85140 (MLS# 7021516) is a Single Family property with 4 bedrooms and 2 full bathrooms. 830 W Trellis Road is currently listed for $489,999 and was received on April 30, 2026. Want to learn more about 830 W Trellis Road? Do you have questions about finding other Single Family real estate for sale in Queen Creek? You can browse all Queen Creek real estate or contact a Coldwell Banker agent to request more information.