
This is a carousel with tiles that activate property listing cards. Use the previous and next buttons to navigate.

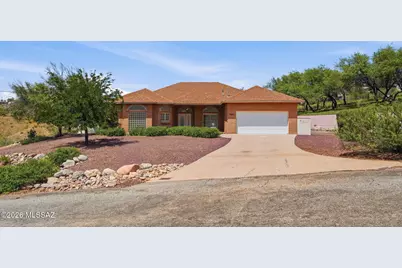




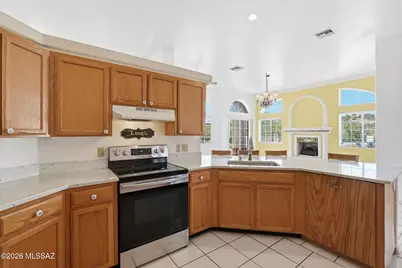
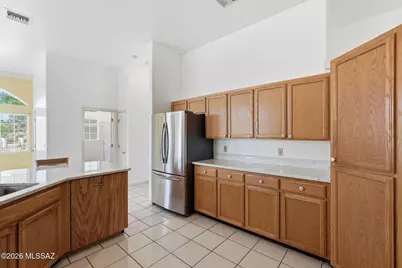
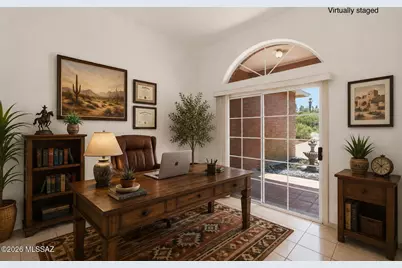


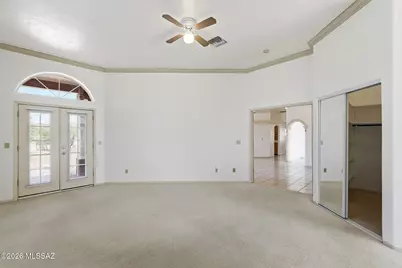



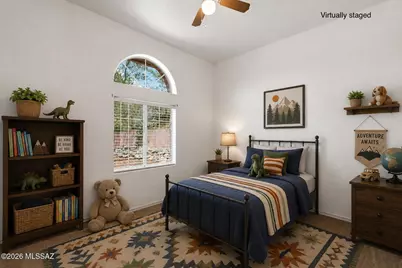
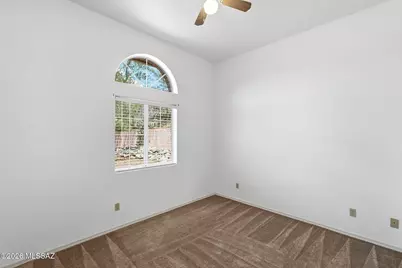

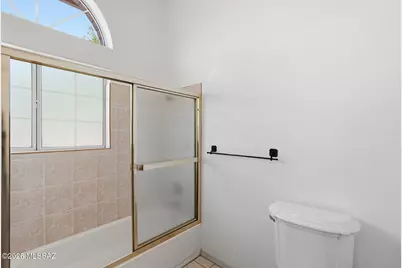


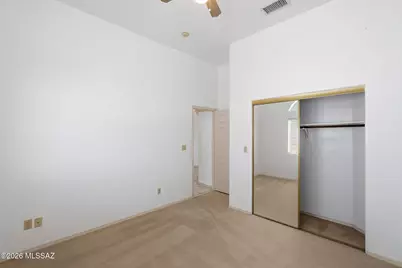


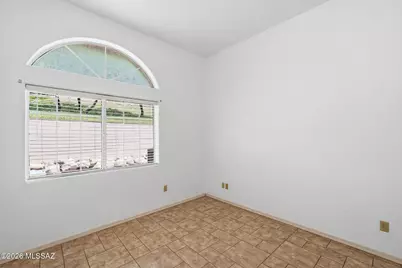
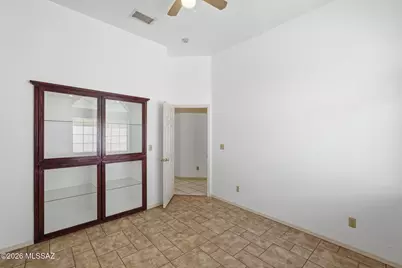
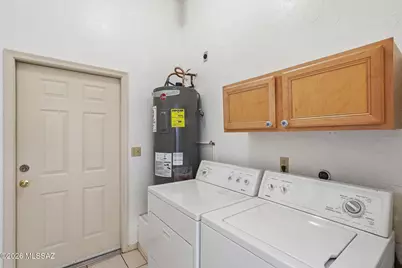


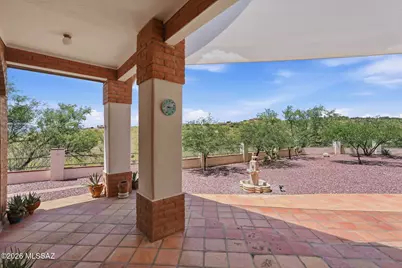

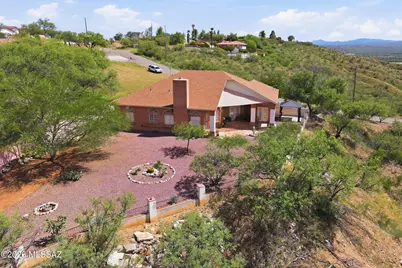

$400,000
This is a carousel with tiles that activate property listing cards. Use the previous and next buttons to navigate.


Full Property Details for 1242 Vista Ct
General
- Price: $400,000
- Taxes: $3,117 (2025)
- Status: Active
- Type: Single Family
- Source: MLSSAZ
- MLS ID: 22621189
Interior
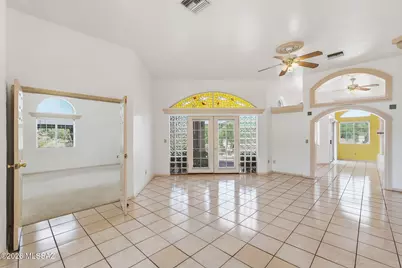
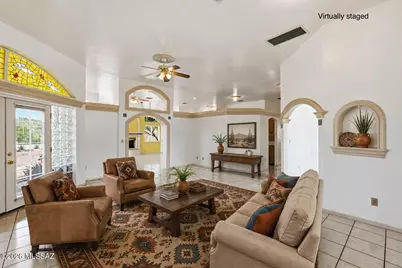
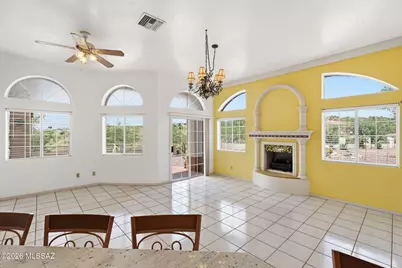
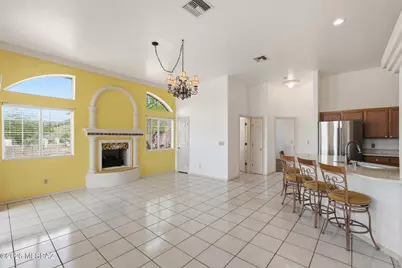
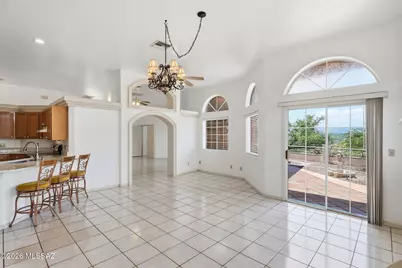
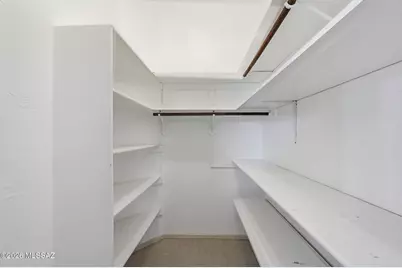
- Interior Features: High Ceilings, Walk-In Closet(s), Entrance Foyer
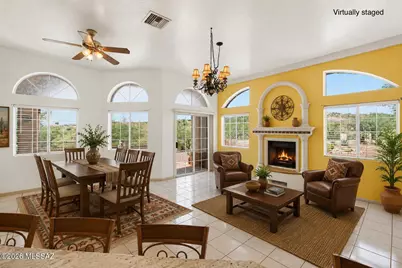
- Fireplace: Yes
- Number of Fireplaces: 1
- Fireplace(s): Other, Family Room, Insert
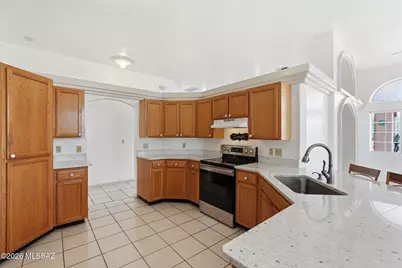
- Appliances: ENERGY STAR Qualified Range, Disposal, ENERGY STAR Qualified Refrigerator, Convection Oven, Electric Range, Exhaust Fan
- Flooring: Carpet, Ceramic Tile, Vinyl
Rooms
Bathrooms
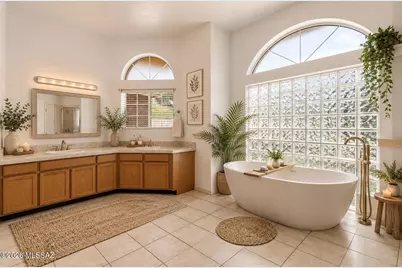
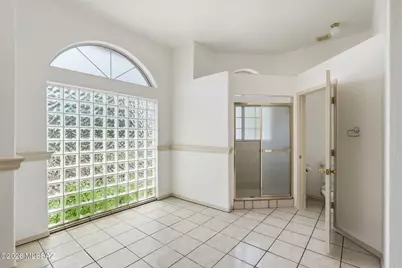
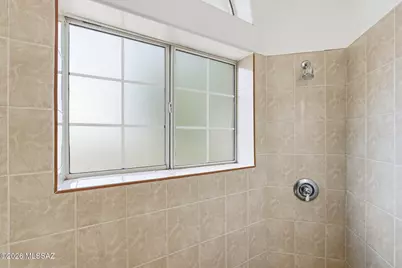
- Total Bathrooms: 3
- Full Bathrooms: 3
Bedrooms
- Total Bedrooms: 4
Other Rooms
- Laundry: Dryer, Storage, Washer, Laundry Room, Dryer, Storage, Washer, Laundry Room
Additional Information
- Shared Amenities: None
- Security/Safety: Smoke Detector(s)
Exterior
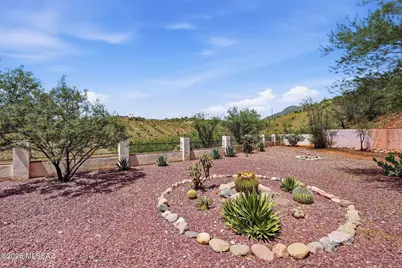
- Exterior Features: Other, Fountain, Native Plants
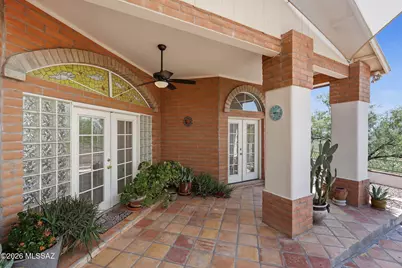
- Deck/Patio: Other, Paver, Covered, Patio
- Porch/Patio/Deck: Other, Paver, Covered, Patio
Parking
- Garage: Yes
- Attached garage: Yes
- Garage Spaces: 2
- Parking Features: Other, Electric Door Opener, Over Height Garage
Location
- Area: SCC-Rio Rico East
- County: Santa Cruz
- Subdivision: Rio Rico Estates 3
- Driving Directions: I-19 Exit 17, East onto Rio Rico Dr, Left onto Vista Ct.
School Information
- School District: Santa Cruz Valley United School District #35
- High School District: Santa Cruz Valley United School District #35
- Elementary School: Mountain View Elementary
- Middle School: Coatimundi Middle School
- High School: Rio Rico High School
Community
- Community Name: Rio Rico Estates East
Heating & Cooling
- Central air: Yes
- Air Conditioning: Yes
- Cooling Type: Central Air, Ceiling Fans, ENERGY STAR Qualified Equipment
- Heating Type: Forced Air, Electric, Heat Pump, ENERGY STAR Qualified Equipment
Utilities
- Sewer: Septic Tank
- Water: Other, Water Company
Structural Information
- Architectural Style: Territorial, Southwestern
- Construction Status: Existing
- Construction: Brick, Wood Frame
- Roof: Shingle
- Windows: Double Pane Windows, Low-Emissivity Windows
- Square Feet: 2,446
- Sq. Ft. Source: Assessor
- Living Area: 2,446 Sq. Ft.
- Year Built: 2000
Lot Features
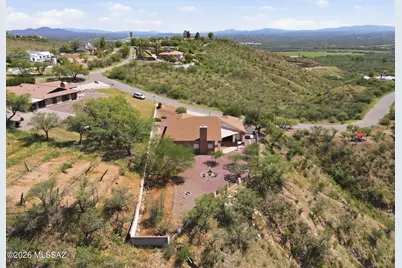
- Property View: Mountain(s), Sunset, Desert, City, Panoramic
- Lot Size (Acres): 1.78
- Lot Size (Sq. Ft.): 77,536
- Lot Size Range: 13
- Lot Size Source: Assessor
- Lot Dimensions: 213 x 157 x 295 x 273
- Street/Road Desc.: Paved
- Road Maintenance: County
- Fence: Yes
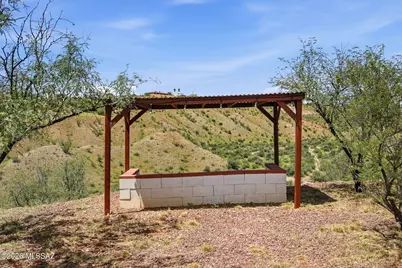
- Lot Features: Adjacent to Wash, Hillside Lot, Subdivided, Decorative Gravel, Shrubs, North/South Exposure
- Zoning: SCC - R-1
- Fencing (Description): Stucco Finish, Block, Wrought Iron
Financial Considerations
- Tax Amount: $3,117
- Tax Year: 2025
- Terms: FHA, VA Loan, Conventional, Cash, Submit
Disclosures and Reports
- Ownership: Fee (Simple)
- Special Conditions: None
- Legal Description: Sub Rio Rico Estates Unit No.3 Lot 89 Of Blk 2
- Disclosures/Reports: Seller Prop Disclosure, Insurance Claims History Report
- APN: 115-01-097
Listed by RE/MAX Signature
Listing agents
RE/MAX Signature
RE/MAX Signature

 NMLS#: 1598647
Schools serving 1242 Vista Ct
| Name | Grades | Distance |
|---|---|---|
San Cayetano Elementary School 1412 West Frontage Road, Rio Rico, AZ 85648 | PK-5 | 2.6 mi |
Coatimundi Middle School 490 Avenida Coatimundi, Rio Rico, AZ 85648 | 6-8 | 1 mi |
Rio Rico High School 590 Camino Lito Galindo, Rio Rico, AZ 85648 | 9-12 | 2.7 mi |
Estimate the Cost for 1242 Vista Ct
This is a carousel with tiles that activate property listing cards. Use the previous and next buttons to navigate.
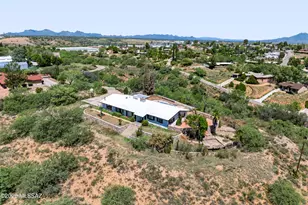
- Single Family
- Active
- 3Beds
- 2Total Baths
- 2,765Sq. Ft.

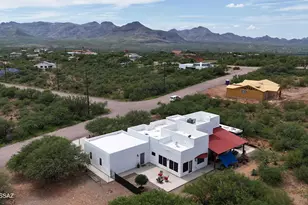
- Single Family
- Active
- 2Beds
- 2Total Baths
- 1,850Sq. Ft.
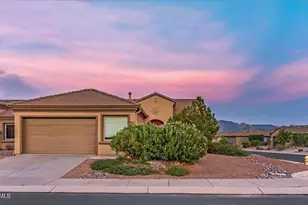

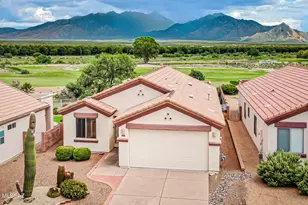

This is a carousel with tiles that activate property listing cards. Use the previous and next buttons to navigate.
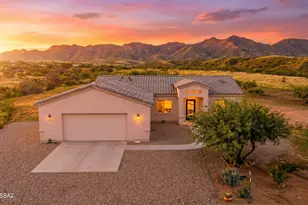
- Single Family
- Active
- 3Beds
- 2Total Baths
- 1,593Sq. Ft.


- Single Family
- Active
- 6Beds
- 6Total Baths
- 6,869Sq. Ft.

- Land Residential
- Active
- 1.05Acres

- Single Family
- Active
- 3Beds
- 2Total Baths
- 1,456Sq. Ft.
This is a carousel with tiles that activate property listing cards. Use the previous and next buttons to navigate.

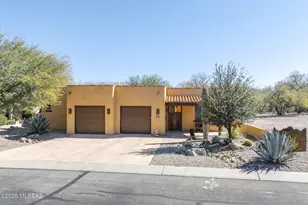
- Single Family
- Active
- 3Beds
- 4Total Baths
- 2,954Sq. Ft.

- Townhouse
- Active
- 2Beds
- 2Total Baths
- 1,103Sq. Ft.

- Single Family
- Active
- 3Beds
- 3Total Baths
- 2,521Sq. Ft.
This is a carousel with tiles that activate property listing cards. Use the previous and next buttons to navigate.
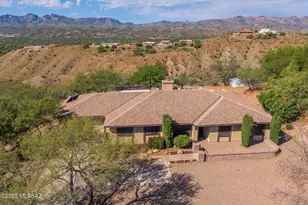
- Single Family
- Closed
- 4Beds
- 3Total Baths
- 2,603Sq. Ft.
Sold by Tierra Antigua Realty
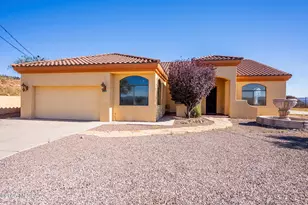
- Single Family
- Closed
- 4Beds
- 3Total Baths
- 2,419Sq. Ft.

Sold by Tierra Antigua Realty
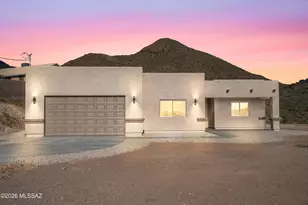
- Single Family
- Closed
- 3Beds
- 2Total Baths
- 1,897Sq. Ft.
Sold by Tierra Antigua Realty

- Duplex
- Closed
- 2,103Sq. Ft.
Sold by Non-Member Office
1242 Vista Court, Rio Rico, AZ 85648 (MLS# 22621189) is a Single Family property with 4 bedrooms and 3 full bathrooms. 1242 Vista Court is currently listed for $400,000 and was received on October 02, 2026. Want to learn more about 1242 Vista Court? Do you have questions about finding other Single Family real estate for sale in Rio Rico? You can browse all Rio Rico real estate or contact a Coldwell Banker agent to request more information.