
This is a carousel with tiles that activate property listing cards. Use the previous and next buttons to navigate.




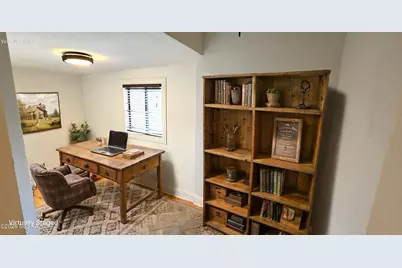

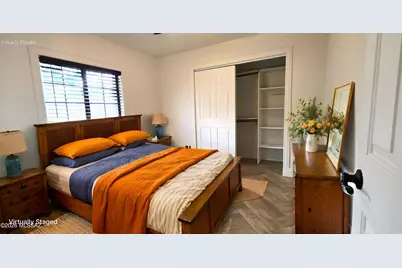
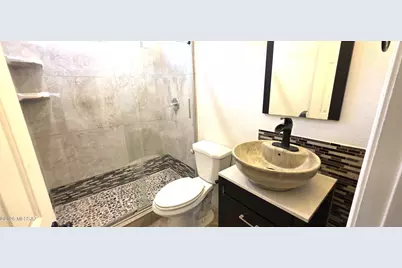


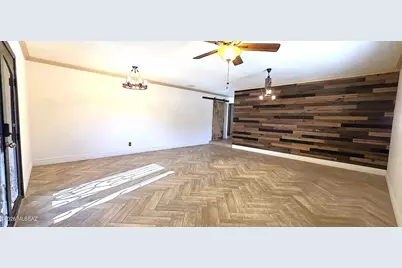




$459,900
This is a carousel with tiles that activate property listing cards. Use the previous and next buttons to navigate.


Full Property Details for 1251 Pendleton Dr
General
- Price: $459,900
- Taxes: $2,312 (2026)
- Status: Active
- Type: Single Family
- Source: MLSSAZ
- MLS ID: 22626865
Interior
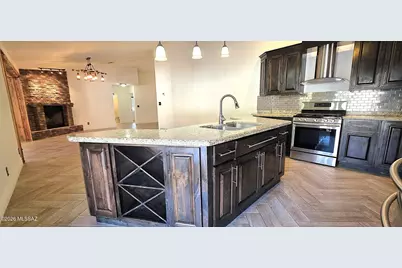
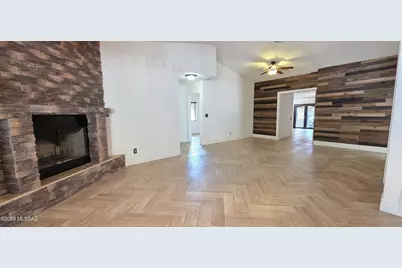
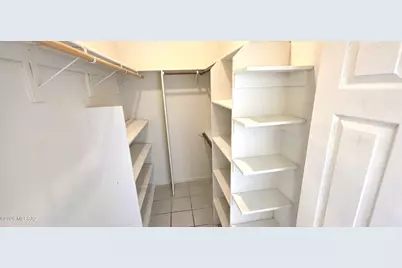
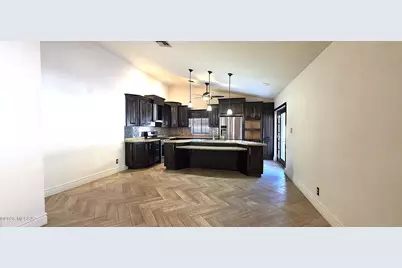
- Interior Features: Walk-In Closet(s), Vaulted Ceiling(s), Kitchen Island
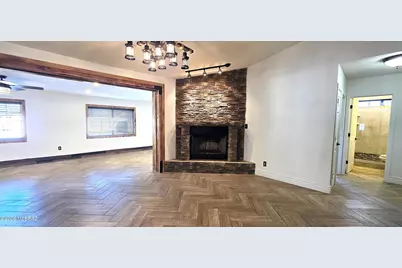
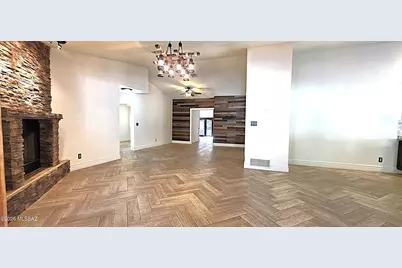
- Fireplace: Yes
- Number of Fireplaces: 1
- Fireplace(s): Wood Burning, Great Room
- Appliances: Disposal, Exhaust Fan, Gas Range
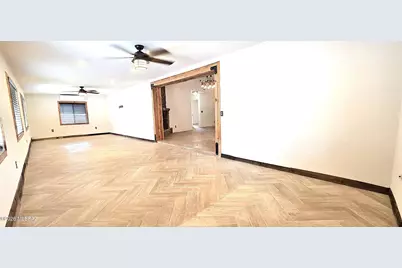
- Flooring: Ceramic Tile
Rooms
Bathrooms
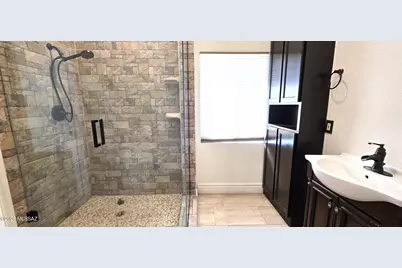
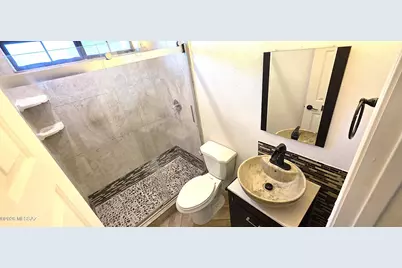
- Total Bathrooms: 2
- Full Bathrooms: 2
Bedrooms
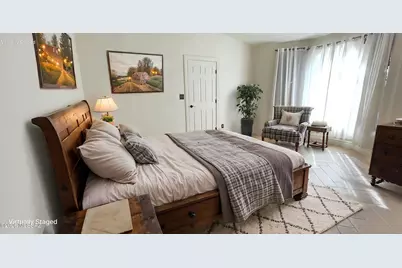
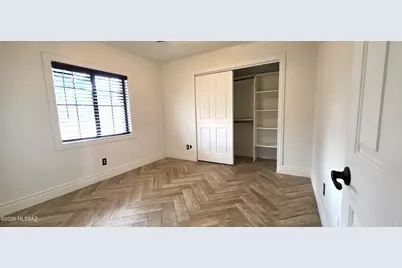
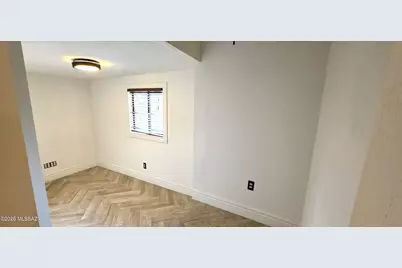
- Total Bedrooms: 3
Other Rooms
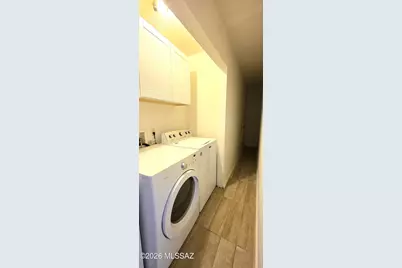
- Laundry: Laundry Room, Laundry Room
Additional Information
- Pool Description: None
- Security/Safety: None
Exterior
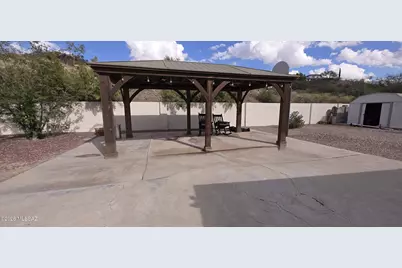
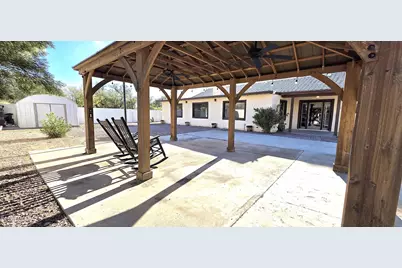
- Deck/Patio: Other, Covered
- Porch/Patio/Deck: Other, Covered
Parking
- Parking Features: Other, None
Location
- Area: SCC-Rio Rico East
- County: Santa Cruz
- Subdivision: Rio Rico Estates 3
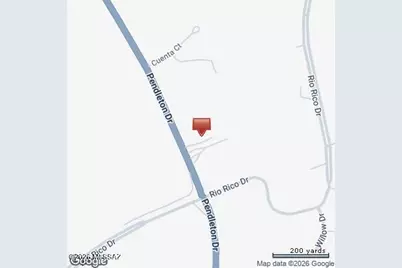
- Driving Directions: Exit 17 (Rio Rico Dr.), East towards Pendleton Dr., Left on Pendleton Dr. to address on your Right hand side.
School Information
- School District: Santa Cruz Valley United School District #35
- High School District: Santa Cruz Valley United School District #35
- Elementary School: San Cayetano Elementary
- Middle School: Coatimundi Middle School
- High School: Rio Rico High School
Community
- Community Name: Rio Rico Estates East
Heating & Cooling
- Central air: Yes
- Air Conditioning: Yes
- Cooling Type: Central Air
- Heating Type: Forced Air, Natural Gas, Propane
Utilities
- Sewer: Septic Tank
- Water: Other, Water Company
Structural Information
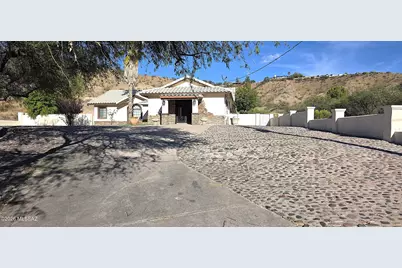
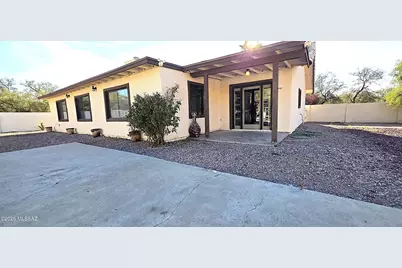
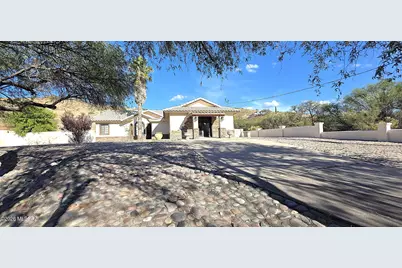
- Architectural Style: Mediterranean
- Construction Status: Existing
- Construction: Stucco Finish
- Roof: Tile
- Square Feet: 2,719
- Sq. Ft. Source: Other
- Living Area: 2,719 Sq. Ft.
- Year Built: 1997
Lot Features
- Property View: Residential, Sunrise, Sunset
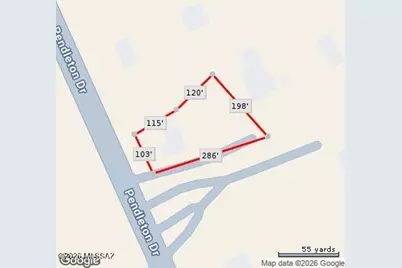
- Lot Size (Acres): 0.88
- Lot Size (Sq. Ft.): 38,333
- Lot Size Source: Assessor
- Lot Dimensions: Irregular
- Street/Road Desc.: Paved
- Road Maintenance: County
- Fence: Yes
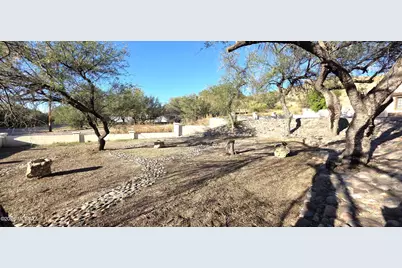
- Lot Features: East/West Exposure, Shrubs, Decorative Gravel
- Zoning: SCC - R-2
- Fencing (Description): Stucco Finish, Block
Financial Considerations
- Tax Amount: $2,312
- Tax Year: 2026
- Terms: FHA, Conventional, Cash, USDA Loan
Disclosures and Reports
- Ownership: Fee (Simple)
- Special Conditions: None
- Legal Description: SUB RIO RICO ESTATES UNIT NO.3 A PORTION OF LOT 9 OF BLK 2 AKA: T RACT A
- Disclosures/Reports: Seller Prop Disclosure
- APN: 11501017A
Listed by Century 21 Success Realty
Listing agent
Century 21 Success Realty

 NMLS#: 1598647
Schools serving 1251 Pendleton Dr
| Name | Grades | Distance |
|---|---|---|
San Cayetano Elementary School 1412 West Frontage Road, Rio Rico, AZ 85648 | PK-5 | 2.8 mi |
Coatimundi Middle School 490 Avenida Coatimundi, Rio Rico, AZ 85648 | 6-8 | 1.2 mi |
Rio Rico High School 590 Camino Lito Galindo, Rio Rico, AZ 85648 | 9-12 | 2.9 mi |
Estimate the Cost for 1251 Pendleton Dr
1251 Pendleton Drive, Rio Rico, AZ 85648 (MLS# 22626865) is a Single Family property with 3 bedrooms and 2 full bathrooms. 1251 Pendleton Drive is currently listed for $459,900 and was received on November 04, 2026. Want to learn more about 1251 Pendleton Drive? Do you have questions about finding other Single Family real estate for sale in Rio Rico? You can browse all Rio Rico real estate or contact a Coldwell Banker agent to request more information.