This is a carousel with tiles that activate property listing cards. Use the previous and next buttons to navigate.
1/1
$1,190,000
This is a carousel with tiles that activate property listing cards. Use the previous and next buttons to navigate.
1/1
Property Description
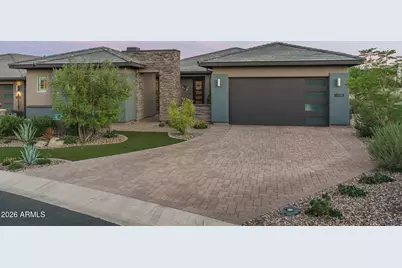
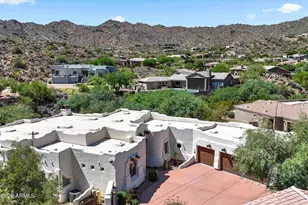
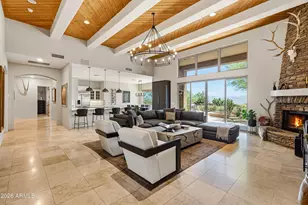
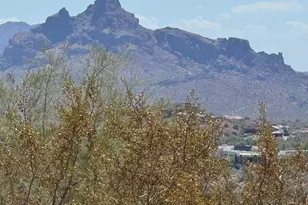
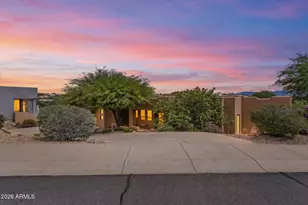
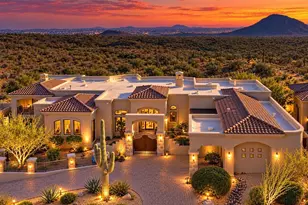
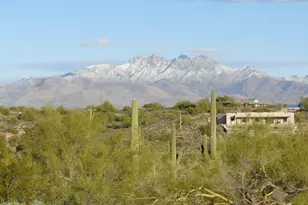
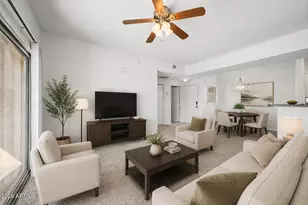
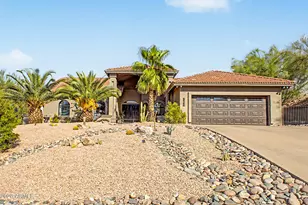
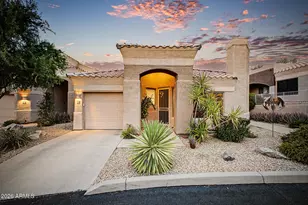
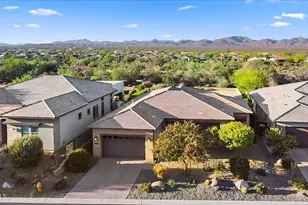
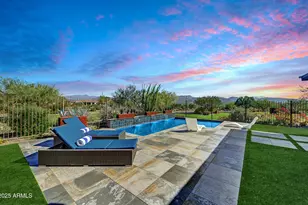
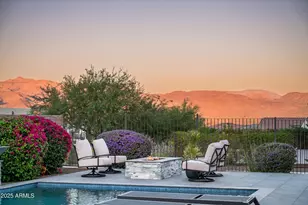
Set within the prestigious guard-gated resort community of Trilogy at Verde River, this exceptional home makes a striking first impression with its beautiful landscaping, stone exterior elevation, paver driveway and courtyard, and a welcoming front courtyard anchored by a dramatic outdoor fireplace. From here, a private entrance leads to the beautifully appointed casita, complete with a built-in Murphy bed, walk-in closet, and en-suite bath-perfect for guests seeking comfort and privacy. Inside, the heart of the home unfolds in a spacious great room anchored by gorgeous wood floors and a gourmet kitchen designed for both style and function, featuring upgraded soft-close cabinetry with crown molding, pull-out shelves, and glass fronts; subway tile backsplash, granite countertops, JennAir stainless appliances, and an island with breakfast bar and pendant lighting. The luxurious primary suite offers a serene retreat with two walk-in closets and a spa-inspired bath showcasing a dual sink vanity, separate soaking tub, and tiled shower with bench seating, while the secondary guest bedroom also provides impressive comfort with its own walk-in closet and en-suite bath. A den/office with double doors creates an elegant space for work or relaxation, and the versatile smart space laundry/hobby room adds convenience with built-in cabinets, a desk, and a sink. The oversized 3-car tandem garage features a 4-foot extension, mini-split A/C, epoxy floors, and a service door. Outside, the backyard transforms into a private resort with a heated pool and spa, mountain views, gas firepit, refreshing patio misters, and an outdoor kitchen with built-in BBQ, flat-top grill, and refrigerator--an entertainer's dream. Other features include plantation shutters, designer lighting fixtures and ceiling fans, custom draperies and wall treatments, a whole house water softener, and much more! Residents enjoy access to the Verde River Golf & Social Club offering a restaurant, coffee bar and market, resort pool with poolside bar & grill, private dining room, day spa, culinary studio, fitness facility, and more, all just moments from McDowell Mountain Park and the Tonto National Forest.
Full Property Details
Full Property Details for 18119 E Paria Canyon Dr
General
- Sold For: $1,190,000
- HOA FEE: $542/month
- HOA FEE FREQ.: Quarterly
- Taxes: $3,184 (2025)
- Status: Closed
- Type: Single Family
- Source: ARMLS_Arizona_MLS_Phoenix_Area
- MLS ID: 7061409
- Added to Site: 62 day(s) ago
Interior
- Interior Features: High Speed Internet, Granite Counters, Double Vanity, Breakfast Bar, No Interior Steps, Kitchen Island, 2 Master Baths, Full Bth Master Bdrm, Separate Shwr & Tub
- Fireplace: Yes
- Number of Fireplaces: 1
- Fireplace(s): Fire Pit, Exterior Fireplace, Gas
- Appliances: Water Softener Owned, Reverse Osmosis, Built-in Microwave, Dishwasher, Disposal, Gas Cooktop
- Flooring: Carpet, Wood
Rooms
Bathrooms
- Total Bathrooms: 4
- Full Bathrooms: 3
- Half Bathrooms: 1
Bedrooms
- Total Bedrooms: 3
Other Rooms
- Laundry: Inside
Additional Information
- Pool: Yes
- Pool Description: Outdoor, Heated
- Security/Safety: Fire Sprinkler System
Exterior
- Exterior Features: Misting System, Built-in Barbecue
Parking
- Garage: Yes
- Garage Spaces: 3
- Parking Features: Tandem, Garage Door Opener, Extended Length Garage, Direct Access
Location
- County: Maricopa
- Township: 5N
- Subdivision: VERDE RIVER UNIT 7A
- Cross Streets: Rio Verde Dr. & Verde River Way
Community
- Association: Yes
- Assoc. Name: Verde River
- Assoc. Fees Include: Maintenance Grounds
Heating & Cooling
- Central air: Yes
- Air Conditioning: Yes
- Cooling Type: Central Air, Ceiling Fan(s)
- Heating Type: Electric
Utilities
- Water: Pvt Water Company
- Utility Description: Propane
Structural Information
- Builder: Shea Homes
- Exterior Const.: Stucco, Wood Frame, Painted, Stone
- Roof: Tile
- Windows: Low-Emissivity Windows, Dual Pane, Vinyl Frame
- Year Built: 2024
Manufactured Home
- Model: Latigo
Lot Features
- Property View: Desert, Mountain(s)
- Mountain views: Yes
- Lot Size (Acres): 0.21
- Lot Size (Sq. Ft.): 8,979
- Lot Size Source: Assessor
- Lot Features: Borders Common Area, Adjacent to Wash, Sprinklers In Rear, Sprinklers In Front, Corner Lot, Desert Front, Synthetic Grass Frnt, Synthetic Grass Back, Auto Timer H2O Front, Auto Timer H2O Back
- Fencing (Description): Wrought Iron
Financial Considerations
- Association Fee: $1,625
- Assoc Fee Freq.: Quarterly
- Tax Amount: $3,184
- Tax Year: 2025
- Terms: Cash, Conventional, 1031 Exchange, FHA, VA Loan
Disclosures and Reports
- Ownership: Fee Simple
- Special Conditions: Age Restricted (See Remarks)
- Legal Description: LOT 1083 VERDE RIVER UNIT 7A MCR 150436
- Property ID: 219-41-222
- Range: 6E
- Section: 25
- Lot Number: 1083
Listed by Keller Williams Arizona Realty
Sold by Retsy

Get Pre-Approved Today
Price & Sales History for 18119 E Paria Canyon Dr
Date
Details
Price
Change
Source
9/21/2026
Sold
$1,190,000
—
MLS
8/01/2026
Listed
$1,190,000
—
MLS
Disclaimer: Historical sales information is derived from public records provided by the county offices. Information is not guaranteed and should be independently verified.
18119 E Paria Canyon Drive, Rio Verde, AZ 85263 (MLS# 7061409) is a Single Family property that was sold at $1,190,000 on September 21, 2026. Want to learn more about 18119 E Paria Canyon Drive? Do you have questions about finding other Single Family real estate for sale in Rio Verde? You can browse all Rio Verde real estate or contact a Coldwell Banker agent to request more information.