
This is a carousel with tiles that activate property listing cards. Use the previous and next buttons to navigate.
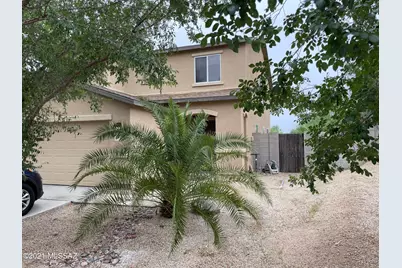
$1,950
This is a carousel with tiles that activate property listing cards. Use the previous and next buttons to navigate.
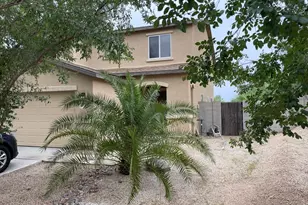

Full Property Details for 1041 W Calle Vista De Suenos
General
- Rent: $1,950
- Status: Closed
- Type: Single Family
- Source: MLSSAZ
- MLS ID: 22616861
Interior
- Interior Features: Walk-In Closet(s), High Ceilings, Entrance Foyer
- Appliances: Dishwasher, Electric Range, Microwave, Refrigerator
- Furnishings: Unfurnished
- Flooring: Carpet, Ceramic Tile
Rooms
Bathrooms
- Total Bathrooms: 3
- Full Bathrooms: 2
- Half Bathrooms: 1
Bedrooms
- Total Bedrooms: 3
Other Rooms
- Laundry: Dryer Included, Washer Included, Laundry Room, Dryer Included, Washer Included, Laundry Room
Additional Information
- Pool Description: Conventional
Exterior
- Exterior Features: Balcony
- Deck/Patio: Covered, Patio
- Porch/Patio/Deck: Covered, Patio
Parking
- Garage: Yes
- Garage Spaces: 2
Location
- Area: Green Valley North
- County: Pima
- Subdivision: Santo Tomas Villas (1-354)
- Driving Directions: 1-19 exit Duval Mine Road, East to La Canada-N to Camino Suenos De Sahuarita-W to Avenida Santos Tomas-W Calle Vista De Suenos to address
School Information
- School District: Sahuarita
- High School District: Sahuarita
- Elementary School: Sahuarita
- Middle School: Sahuarita
- High School: Sahuarita
Community
- Community Name: Santo Tomas Villas
Heating & Cooling
- Central air: Yes
- Air Conditioning: Yes
- Cooling Type: Central Air
- Heating Type: Forced Air, Natural Gas
Utilities
- Water: Public
- Utility Description: Sewer Connected
Structural Information
- Construction: Frame - Stucco
- Roof: Tile
- Square Feet: 2,010
- Sq. Ft. Source: Assessor
- Living Area: 2,010 Sq. Ft.
- Year Built: 2007
Lot Features
- Lot Size (Acres): 0.14
- Lot Size (Sq. Ft.): 5,968
- Lot Size Source: Assessor
- Lot Dimensions: 36 x 102 x 83 x 99
Financial Considerations
- Security Deposit: $2,200
Disclosures and Reports
- APN: 303-71-5350
Listed by Vista Point Properties
Sold by Vista Point Properties
Schools serving 1041 W Calle Vista De Suenos
| Name | Grades | Distance |
|---|---|---|
Wrightson Ridge K-8 School 16325 South Rancho Sahuarita Boulevard, Sahuarita, AZ 85629 | K-8 | 3.3 mi |
Sahuarita Middle School 350 West Sahuarita Road, Sahuarita, AZ 85629 | 6-8 | 3.3 mi |
Sahuarita High School 350 West Sahuarita Road, Sahuarita, AZ 85629 | 9-12 | 3.3 mi |
This is a carousel with tiles that activate property listing cards. Use the previous and next buttons to navigate.
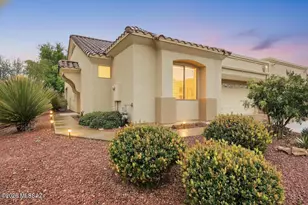

- Single Family
- Active
- 2Beds
- 2Total Baths
- 1,684Sq. Ft.


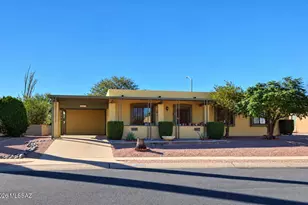
- Single Family
- Active
- 2Beds
- 2Total Baths
- 1,123Sq. Ft.

This is a carousel with tiles that activate property listing cards. Use the previous and next buttons to navigate.

This is a carousel with tiles that activate property listing cards. Use the previous and next buttons to navigate.

- Single Family
- Closed
- 3Beds
- 2Total Baths
- 1,261Sq. Ft.

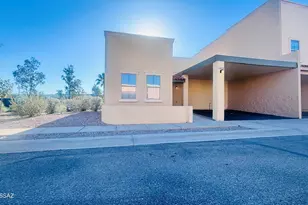
- Townhouse
- Closed
- 3Beds
- 2Total Baths
- 1,329Sq. Ft.
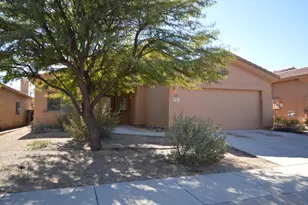
- Single Family
- Closed
- 3Beds
- 2Total Baths
- 1,406Sq. Ft.
Sold by Bancroft & Associates
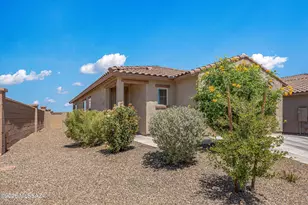
- Single Family
- Closed
- 3Beds
- 2Total Baths
- 1,467Sq. Ft.
1041 W Calle Vista De Suenos, Sahuarita, AZ 85629 (MLS# 22616861) is a Single Family property that was sold at $1,950 on September 01, 2026. Want to learn more about 1041 W Calle Vista De Suenos? Do you have questions about finding other real estate for sale or rent in Sahuarita? You can browse all Sahuarita rentals or contact a Coldwell Banker agent to request more information.