
This is a carousel with tiles that activate property listing cards. Use the previous and next buttons to navigate.

$1,800
This is a carousel with tiles that activate property listing cards. Use the previous and next buttons to navigate.


Full Property Details for 18878 S Esherton Dr
General
- Rent: $1,800
- Status: Closed
- Type: Townhouse
- Source: MLSSAZ
- MLS ID: 22612122
Interior
- Interior Features: Walk-In Closet(s)
- Appliances: Dishwasher, Electric Range
- Furnishings: Unfurnished
- Flooring: Engineered Wood
Rooms
Bathrooms
- Total Bathrooms: 2
- Full Bathrooms: 2
Bedrooms
- Total Bedrooms: 3
Other Rooms
- Laundry: Dryer Included, Washer Included, Laundry Room, Dryer Included, Washer Included, Laundry Room
Additional Information
- Shared Amenities: Pool, Recreation Room, Spa/Hot Tub
- Pool: Yes
- Pool Description: Conventional
- Security/Safety: None
Exterior
- Exterior Features: None
- Deck/Patio: Covered
- Porch/Patio/Deck: Covered
Parking
- Carport Spaces: 2
Location
- Area: Green Valley North
- County: Pima
- Subdivision: Santa Rita Villas (1-218)
- Driving Directions: From I-19 exit to Duval Mine Rd. Go west to La Canada Turn Right on La Canada to Hartley. Turn right on Hartley, Follow to Esherton turn left first house on left.
School Information
- School District: Sahuarita
- High School District: Sahuarita
- Elementary School: Sahuarita
- Middle School: Sahuarita
- High School: Sahuarita
Community
- Community Name: Santa Rita Villas
Heating & Cooling
- Central air: Yes
- Air Conditioning: Yes
- Cooling Type: Central Air
- Heating Type: Heat Pump
Utilities
- Water: Public
- Utility Description: Sewer Connected
Structural Information
- Architectural Style: Southwestern
- Construction: Wood Frame, Stucco Finish
- Windows: Double Pane Windows
- Square Feet: 1,329
- Sq. Ft. Source: Assessor
- Living Area: 1,329 Sq. Ft.
- Year Built: 2007
Lot Features
- Property View: Residential, Mountain(s)
- Lot Size (Acres): 0.05
- Lot Size (Sq. Ft.): 2,439
- Lot Size Source: Assessor
- Lot Dimensions: 38 x 64 x 38 x 64
- Street/Road Desc.: Paved
- Road Maintenance: HOA
- Fence: Yes
- Lot Features: Subdivided, Corner Lot
- Fencing (Description): Block, Wrought Iron
Financial Considerations
- Security Deposit: $1,850
Disclosures and Reports
- APN: 303-79-0300
Listed and Sold by Pima Valley Realty and Property Management
Schools serving 18878 S Esherton Dr
| Name | Grades | Distance |
|---|---|---|
Wrightson Ridge K-8 School 16325 South Rancho Sahuarita Boulevard, Sahuarita, AZ 85629 | K-8 | 3.6 mi |
Sahuarita Middle School 350 West Sahuarita Road, Sahuarita, AZ 85629 | 6-8 | 3.6 mi |
Sahuarita High School 350 West Sahuarita Road, Sahuarita, AZ 85629 | 9-12 | 3.6 mi |
This is a carousel with tiles that activate property listing cards. Use the previous and next buttons to navigate.
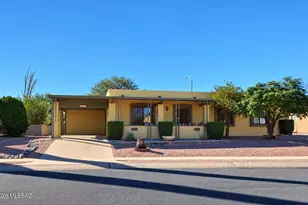

- Single Family
- Active
- 2Beds
- 2Total Baths
- 1,684Sq. Ft.


- Single Family
- Active
- 2Beds
- 2Total Baths
- 1,123Sq. Ft.
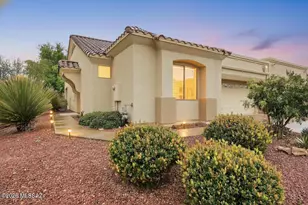

This is a carousel with tiles that activate property listing cards. Use the previous and next buttons to navigate.


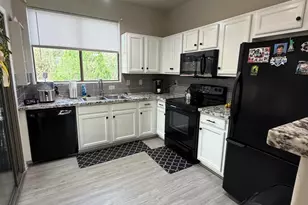
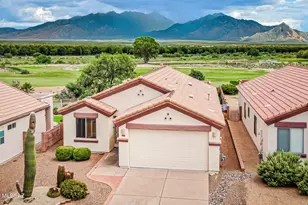

- Single Family
- Active
- 2Beds
- 2Total Baths
- 1,579Sq. Ft.

This is a carousel with tiles that activate property listing cards. Use the previous and next buttons to navigate.
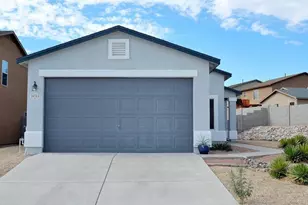
- Single Family
- Closed
- 2Beds
- 2Total Baths
- 1,261Sq. Ft.
Sold by Non-Member Office

- Single Family
- Closed
- 3Beds
- 2Total Baths
- 1,261Sq. Ft.
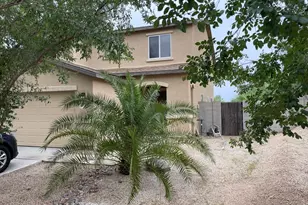
- Single Family
- Closed
- 3Beds
- 3Total Baths
- 2,010Sq. Ft.
Sold by Vista Point Properties
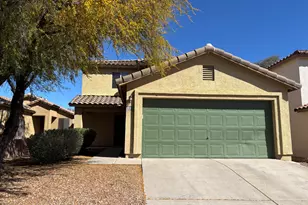
- Single Family
- Closed
- 4Beds
- 2Total Baths
- 1,844Sq. Ft.
18878 S Esherton Drive, Sahuarita, AZ 85614 (MLS# 22612122) is a Townhouse property that was sold at $1,800 on May 31, 2026. Want to learn more about 18878 S Esherton Drive? Do you have questions about finding other real estate for sale or rent in Sahuarita? You can browse all Sahuarita rentals or contact a Coldwell Banker agent to request more information.