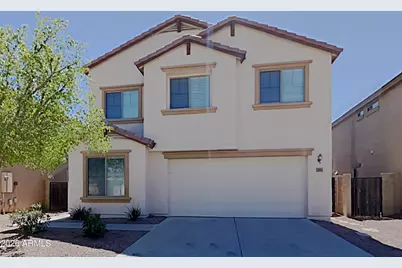
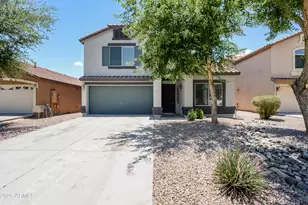
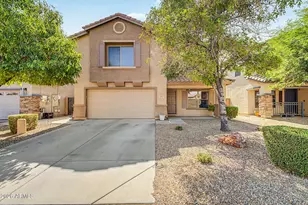
This is a carousel with tiles that activate property listing cards. Use the previous and next buttons to navigate.
1/1
$390,000
This is a carousel with tiles that activate property listing cards. Use the previous and next buttons to navigate.
1/1
Property Description
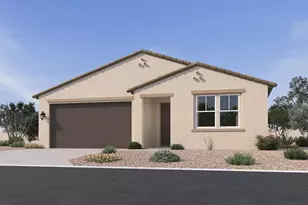
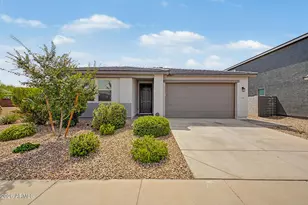
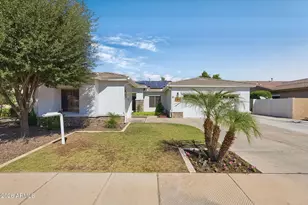
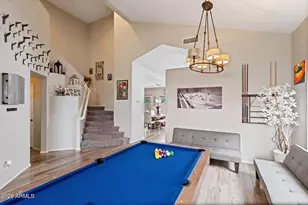
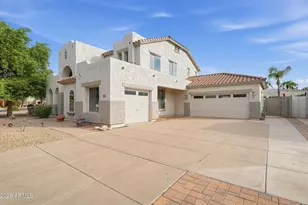
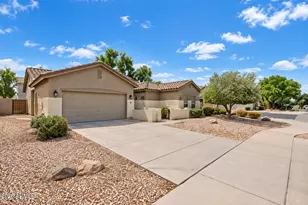
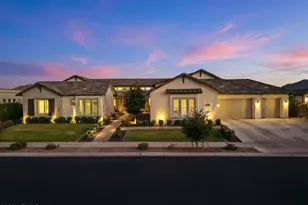
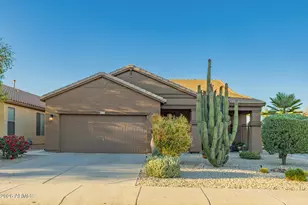
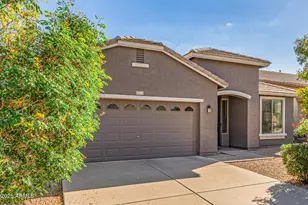
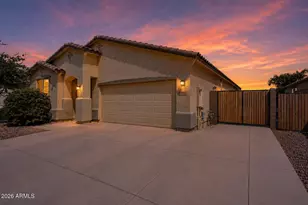
Updated, spacious, and filled with natural light--this two-story home has room for it all! Beautifully updated 3 bed, 2.5 bath home offering 2,050 sqft of living space. Designed with a modern lifestyle in mind, the home features a bright great-room floor plan with soaring ceilings. The kitchen offers ample cabinet and counter space, a convenient center island, and a large walk-in pantry. The open-concept layout flows seamlessly into the main living areas, creating a welcoming environment for gatherings and everyday living. Step outside to a covered patio overlooking a large backyard. With generous living spaces, an open layout, and plenty of natural light, this home offers comfort, style, and versatility all in one!
Full Property Details
Full Property Details for 1083 W Desert Basin Dr
General
- Sold For: $390,000
- Taxes: $1,418 (2025)
- Status: Closed
- Type: Single Family
- Source: ARMLS_Arizona_MLS_Phoenix_Area
- MLS ID: 6995269
- Added to Site: 125 day(s) ago
Interior
- Interior Features: Walk-in Pantry, Eat-in Kitchen, Full Bth Master Bdrm
- Flooring: Carpet, Tile
Rooms
Bathrooms
- Total Bathrooms: 3
- Full Bathrooms: 2
- Half Bathrooms: 1
Bedrooms
- Total Bedrooms: 3
Other Rooms
- Laundry: Wshr/Dry HookUp Only
Parking
- Garage: Yes
- Garage Spaces: 2
Location
- County: Pinal
- Township: 03S
- Subdivision: PARCEL G AT SKYLINE RANCH PHASE 2
- Cross Streets: Hunt Highway and Gary
Community
- Assoc. Fees Include: Maintenance Grounds
Heating & Cooling
- Central air: Yes
- Air Conditioning: Yes
- Cooling Type: Central Air
- Heating Type: Electric
Utilities
- Water: City Water
Structural Information
- Builder: SCOTT HOMES LLC
- Exterior Const.: Stucco, Wood Frame
- Roof: Tile
- Windows: Dual Pane
- Sq. Ft. Source: Assessor
- Year Built: 2005
Lot Features
- Lot Size (Acres): 0.13
- Lot Size (Sq. Ft.): 5,473
- Lot Size Source: Assessor
- Lot Features: Gravel/Stone Front, Gravel/Stone Back
- Fencing (Description): Block
Financial Considerations
- Tax Amount: $1,418
- Tax Year: 2025
- Terms: Cash, Conventional, FHA, VA Loan
Disclosures and Reports
- Ownership: Fee Simple
- Legal Description: LOT 56 PARCEL G AT SKYLINE RANCH PHASE 2 CAB E SLD 111
- Property ID: 210-78-174
- Range: 08E
- Section: 7
- Lot Number: 56
Listed by My Home Group Real Estate
Sold by Realty of America LLC

Get Pre-Approved Today
Schools
Schools serving 1083 W Desert Basin Dr
School District:Florence Unified School District
| Name | Grades | Distance |
|---|---|---|
Skyline Ranch Elementary School 1084 San Tan Hills Dr, San Tan Valley, AZ 85143 | K-8 | 0.1 mi |
San Tan Foothills High School 1255 W Silverdale Rd, Queen Creek, AZ 85142 | 9-12 | 3.3 mi |
Disclaimer:
School attendance boundaries provided by ATTOM Data Solutions and are for reference only. Contact the school directly to verify enrollment eligibility.
Price & Sales History for 1083 W Desert Basin Dr
Date
Details
Price
Change
Source
7/02/2026
Sold
$390,000
—
MLS
5/01/2026
Price Reduced
$390,000
-2.5%
MLS
3/08/2026
Listed
$400,000
—
MLS
Disclaimer: Historical sales information is derived from public records provided by the county offices. Information is not guaranteed and should be independently verified.
1083 W Desert Basin Drive, San Tan Valley, AZ 85143 (MLS# 6995269) is a Single Family property that was sold at $390,000 on July 02, 2026. Want to learn more about 1083 W Desert Basin Drive? Do you have questions about finding other Single Family real estate for sale in San Tan Valley? You can browse all San Tan Valley real estate or contact a Coldwell Banker agent to request more information.