This is a carousel with tiles that activate property listing cards. Use the previous and next buttons to navigate.
1/30
$469,000
This is a carousel with tiles that activate property listing cards. Use the previous and next buttons to navigate.
1/30
Property Description
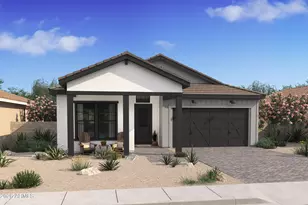
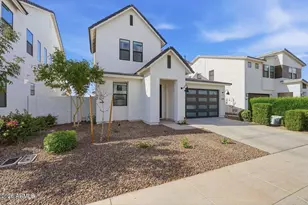
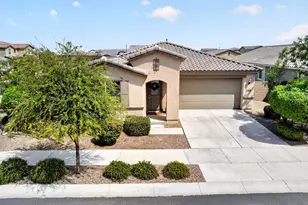
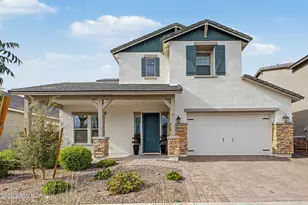
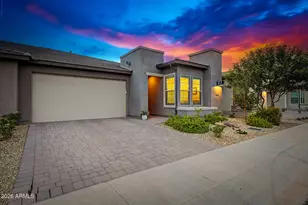
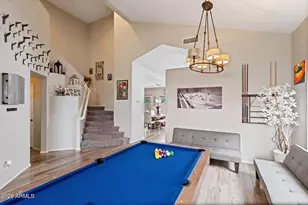
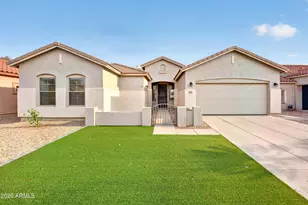
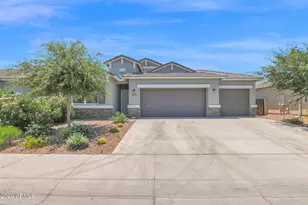
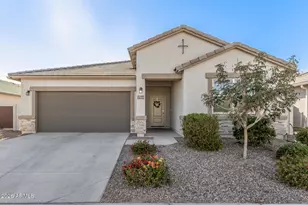
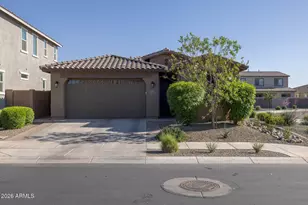
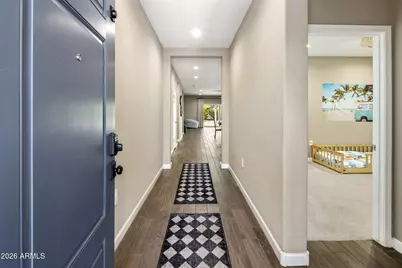
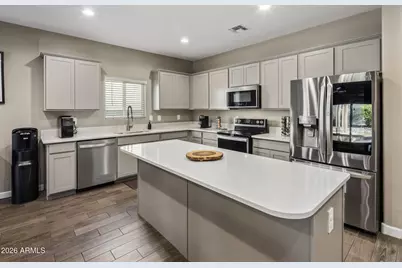
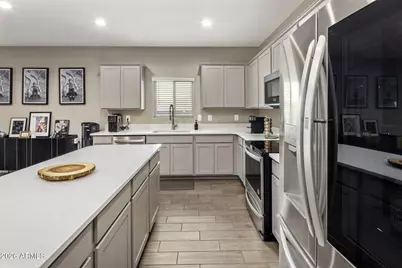
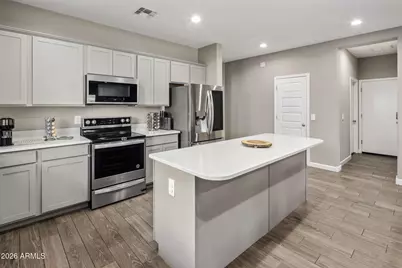
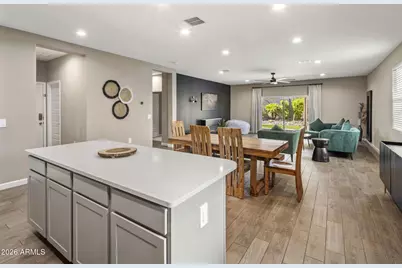
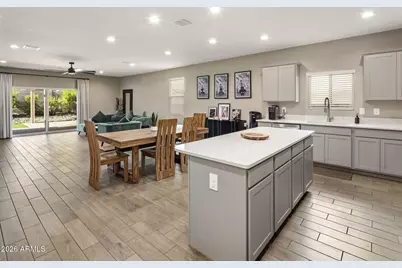
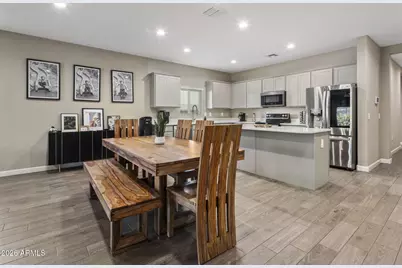
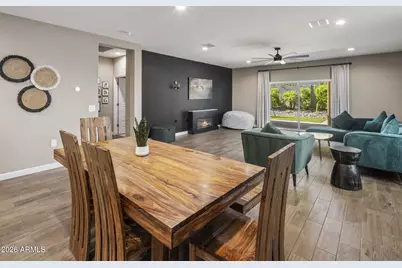
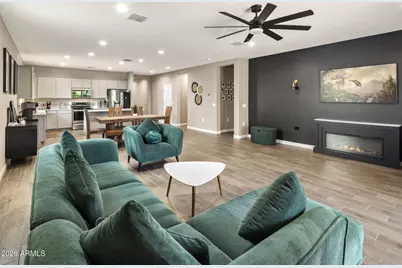
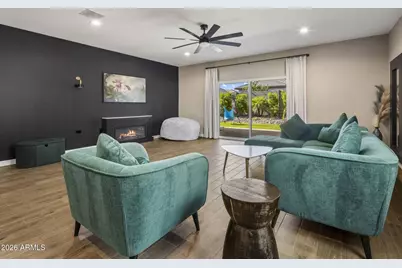
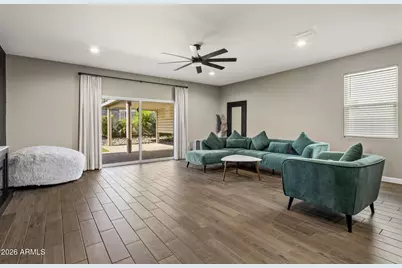
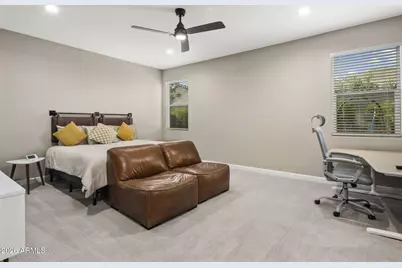
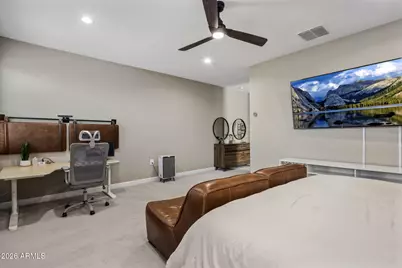
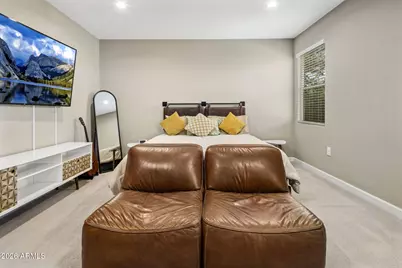
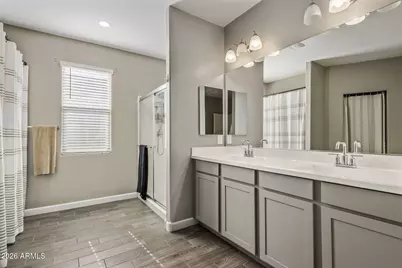
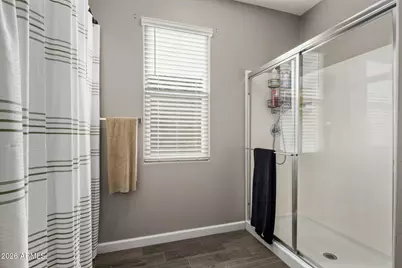
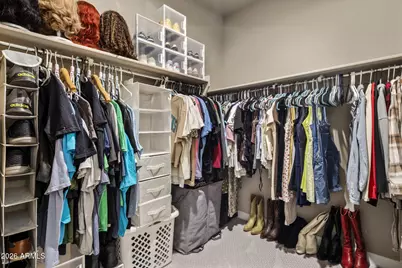
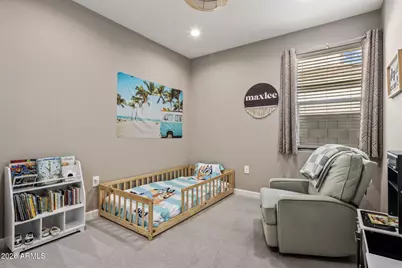
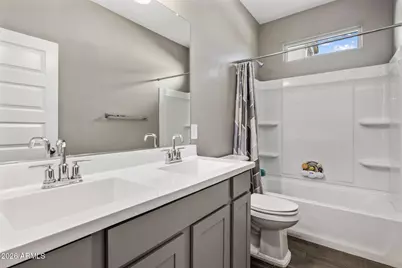
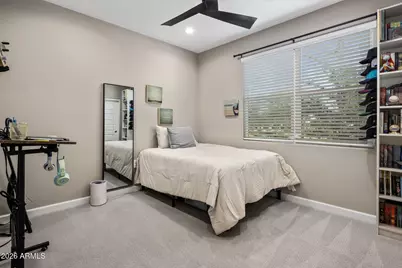
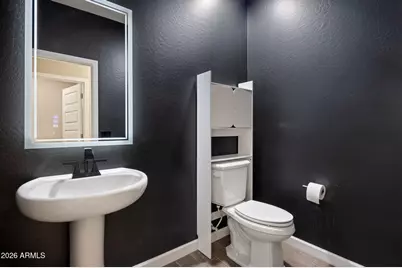
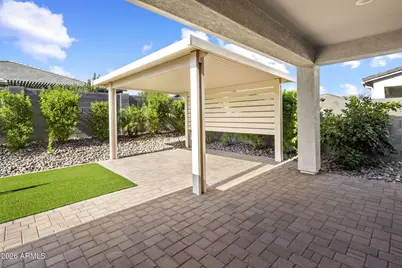
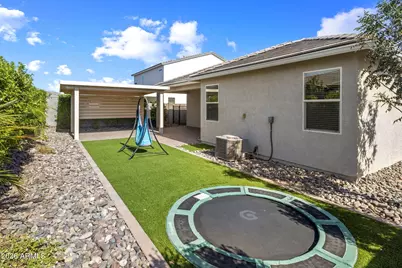
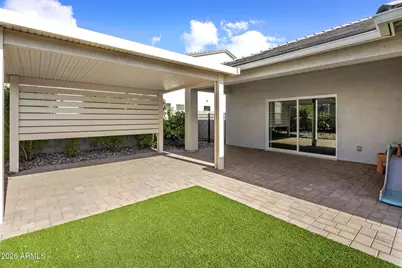
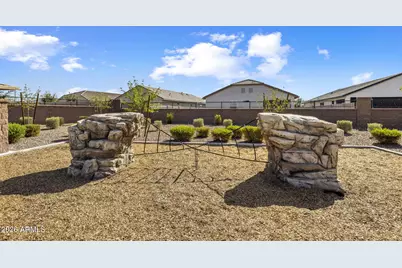
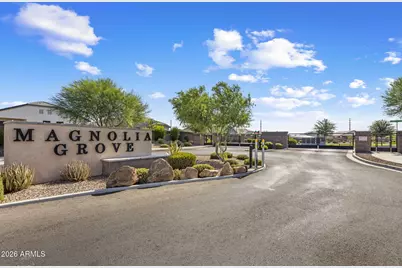
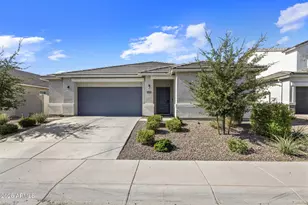
Why wait for a new build when you can move right into this beautifully upgraded, like-new home in the exclusive gated community of Magnolia Groves? Offering 3 bedrooms, 2.5 bathrooms, and a spacious 3-car tandem garage, this home combines modern design with everyday comfort. Step inside to discover stylish wood-look tile flooring throughout the main living areas, plush carpet in the bedrooms, and a neutral color palette that creates a warm and inviting atmosphere. The open-concept floor plan seamlessly connects the gourmet kitchen, dining area, and great room, making it the perfect space for entertaining family and friends or simply enjoying everyday living. The thoughtfully designed backyard is both private and low maintenance, featuring artificial turf, an in-ground trampoline, an expansive paver patio, and a pergola that creates the perfect setting for relaxing or hosting outdoor gatherings year-round. Located within the quiet, gated enclave of Magnolia Groves, this move-in-ready home offers the ideal combination of style, functionality, and convenience. This is an incredible opportunity to enjoy the benefits of newer construction without the wait.
Full Property Details
Full Property Details for 1441 W Sussex St
General
- Price: $469,000
- HOA FEE: $125/month
- Taxes: $1,592 (2025)
- Status: Active
- Type: Single Family
- Source: ARMLS_Arizona_MLS_Phoenix_Area
- MLS ID: 7054734
- Updated: 8/6/2026
- Added to Site: 47 day(s) ago
Interior
- Interior Features: Walk-in Pantry, Quartz Countertops, High Speed Internet, Double Vanity, Eat-in Kitchen, 9+ Flat Ceilings, No Interior Steps, Pantry, Full Bth Master Bdrm
- Appliances: Built-in Microwave, Dishwasher, Disposal, Electric Oven, Electric Cooktop
- Flooring: Carpet, Tile
Rooms
Bathrooms
- Total Bathrooms: 3
- Full Bathrooms: 2
- Half Bathrooms: 1
Bedrooms
- Total Bedrooms: 3
Other Rooms
- Laundry: Inside, Wshr/Dry HookUp Only
Parking
- Garage: Yes
- Garage Spaces: 3
- Parking Features: Garage Door Opener
Location
- County: Pinal
- Township: 02S
- Subdivision: MAGNOLIA CIRCLE CROSS - UNIT 1
- Cross Streets: Combs & Gary
Community
- Association: Yes
- Assoc. Name: City Property Mngt
- Assoc. Fees Include: Maintenance Grounds
Heating & Cooling
- Central air: Yes
- Air Conditioning: Yes
- Cooling Type: Central Air, Ceiling Fan(s), ENERGY STAR Qualified Equipment
- Heating Type: Electric
Utilities
- Water: City Water
Structural Information
- Builder: DR Horton
- Exterior Const.: Stucco, Wood Frame, Painted
- Roof: Tile
- Windows: Low-Emissivity Windows, Dual Pane, ENERGY STAR Qualified Windows
- Sq. Ft. Source: Assessor
- Year Built: 2021
Lot Features
- Lot Size (Acres): 0.15
- Lot Size (Sq. Ft.): 6,671
- Lot Size Source: Assessor
- Lot Features: North/South Exposure, Sprinklers In Rear, Sprinklers In Front, Desert Front, Synthetic Grass Back
Financial Considerations
- Association Fee: $125
- Assoc Fee Freq.: Monthly
- Tax Amount: $1,592
- Tax Year: 2025
- Terms: Cash, Conventional, FHA, VA Loan
Disclosures and Reports
- Ownership: Fee Simple
- Legal Description: LOT 68 MAGNOLIA CIRCLE CROSS - UNIT 1
- Property ID: 104-99-171
- Range: 08E
- Section: 31
- Lot Number: 68
Listed by Realty ONE Group
Get Pre-Approved Today
Schools
Schools serving 1441 W Sussex St
School District:J. O. Combs Unified School District
| Name | Grades | Distance |
|---|---|---|
Ellsworth Elementary School 38454 N Carolina Ave, Queen Creek, AZ 85140 | PK-6 | 1.9 mi |
J. O. Combs Middle School 37611 North Pecan Creek Drive, San Tan Valley, AZ 85140 | 7-8 | 2 mi |
Combs High School 2505 East Germann Road, San Tan Valley, AZ 85140 | 9-12 | 5.2 mi |
Disclaimer:
School attendance boundaries provided by ATTOM Data Solutions and are for reference only. Contact the school directly to verify enrollment eligibility.
Price & Sales History for 1441 W Sussex St
Date
Details
Price
Change
Source
8/06/2026
Price Reduced
$469,000
-1.24%
MLS
7/23/2026
Price Reduced
$474,900
-1.06%
MLS
7/16/2026
Listed
$480,000
3.9%
MLS
4/25/2023
Sold
$462,000
—
Public Record
Disclaimer: Historical sales information is derived from public records provided by the county offices. Information is not guaranteed and should be independently verified.
Tax History
Tax History for 1441 W Sussex St
Year
Property Taxes
Change
Tax Assessment
Change
2025
$1,613
1%
$35,061
—
2025
$1,592
2%
$35,235
-13%
2023
$1,562
637%
$40,280
739%
2022
$212
—
$4,800
—
Disclaimer: Historical tax information is derived from public records provided by the county offices. Information is not guaranteed and should be independently verified.
Estimate the Cost
Estimate the Cost for 1441 W Sussex St
1441 W Sussex Street, San Tan Valley, AZ 85143 (MLS# 7054734) is a Single Family property with 3 bedrooms and 2 full bathrooms. 1441 W Sussex Street is currently listed for $469,000 and was received on July 16, 2026. Want to learn more about 1441 W Sussex Street? Do you have questions about finding other Single Family real estate for sale in San Tan Valley? You can browse all San Tan Valley real estate or contact a Coldwell Banker agent to request more information.