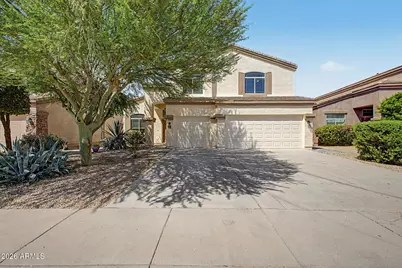
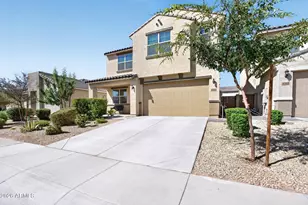
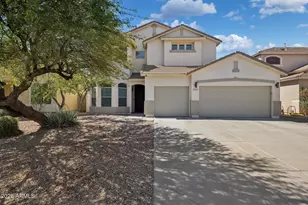
This is a carousel with tiles that activate property listing cards. Use the previous and next buttons to navigate.
1/1
$525,000
This is a carousel with tiles that activate property listing cards. Use the previous and next buttons to navigate.
1/1
Property Description
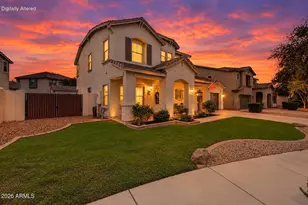
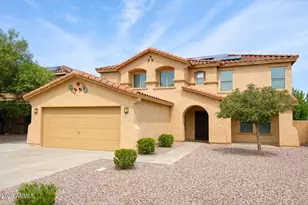
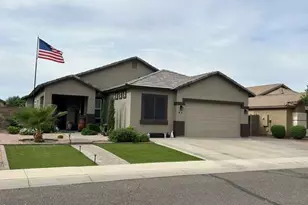
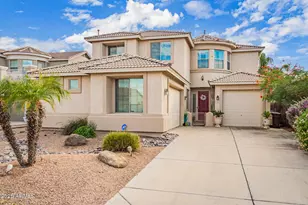
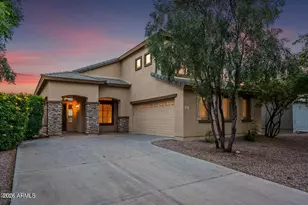
Fall in love with this fully remodeled two story home with a guest suite on the main level! The interior is thoughtfully designed, showcasing wood-look flooring, vaulted ceilings that add a feeling of openness, tons of natural light pouring in, and stylish neutral tones. The kitchen is a chef's dream, displaying shaker custom cabinets, tile backsplash, elegant quartz countertops, stainless steel essentials, and an island, perfect for entertaining. The owner's suite hosts a walk-in closet for effortless organization and a bathroom with spa-like features, including double sinks and a separate shower & tub. The loft is the perfect spot for a cozy reading nook. You won't have to worry about privacy and space for your loved ones as the guest suite includes a kitchenette and closet space for added comfort. Gather with your family and friends in the backyard for fun evenings, featuring a covered patio, a grassy area perfect for games, and plenty of space for outdoor activities. You don't want to miss this home!
Full Property Details
Full Property Details for 2530 W Allens Peak Dr
General
- Sold For: $525,000
- HOA FEE: $92/month
- HOA FEE FREQ.: Quarterly
- Taxes: $2,176 (2025)
- Status: Closed
- Type: Single Family
- Source: ARMLS_Arizona_MLS_Phoenix_Area
- MLS ID: 7072571
- Added to Site: 48 day(s) ago
Interior
- Interior Features: Walk-in Pantry, Quartz Countertops, Double Vanity, Eat-in Kitchen, Breakfast Bar, Kitchen Island, Pantry, Full Bth Master Bdrm, Separate Shwr & Tub
- Appliances: Reverse Osmosis, Refrigerator, Built-in Microwave, Dishwasher, Disposal, Electric Range
- Flooring: Carpet, Vinyl, Tile
Rooms
Bathrooms
- Total Bathrooms: 3
- Full Bathrooms: 3
Bedrooms
- Total Bedrooms: 5
Other Rooms
- Laundry: Wshr/Dry HookUp Only
Parking
- Garage: Yes
- Garage Spaces: 3
- Parking Features: Attached Garage, Garage Door Opener, Direct Access
Location
- County: Pinal
- Subdivision: VILLAGE AT SAN TAN HEIGHTS PARCEL 9
- Cross Streets: Hunt Hwy and N Village Lane
Community
- Association: Yes
- Assoc. Name: San Tan Heights
- Assoc. Fees Include: Trash
Heating & Cooling
- Central air: Yes
- Air Conditioning: Yes
- Cooling Type: Central Air, Ceiling Fan(s), Programmable Thermostat
- Heating Type: Natural Gas
Utilities
- Water: Public
Structural Information
- Architectural Style: Other,
- Builder: UNK
- Exterior Const.: Stucco, Wood Frame, Painted
- Roof: Tile
- Windows: Dual Pane
- Year Built: 2005
Lot Features
- Lot Size (Acres): 0.15
- Lot Size (Sq. Ft.): 6,501
- Lot Size Source: Assessor
- Frontage: Paved
- Lot Features: Gravel/Stone Front, Gravel/Stone Back
- Fencing (Description): Block
Financial Considerations
- Association Fee: $275
- Assoc Fee Freq.: Quarterly
- Tax Amount: $2,176
- Tax Year: 2025
- Terms: VA Loan, Cash, Conventional
Disclosures and Reports
- Ownership: Fee Simple
- Special Conditions: Owner/Agent
- Property ID: 509-02-665
- Lot Number: 109
Listed by W and Partners, LLC
Sold by HomeSmart

Get Pre-Approved Today
Schools
Schools serving 2530 W Allens Peak Dr
School District:Florence Unified School District
| Name | Grades | Distance |
|---|---|---|
San Tan Heights K-8 2500 W San Tan Heights Blvd, San Tan Valley, AZ 85142 | K-8 | 0.2 mi |
San Tan Foothills High School 1255 W Silverdale Rd, Queen Creek, AZ 85142 | 9-12 | 3 mi |
Disclaimer:
School attendance boundaries provided by ATTOM Data Solutions and are for reference only. Contact the school directly to verify enrollment eligibility.
Price & Sales History for 2530 W Allens Peak Dr
Date
Details
Price
Change
Source
9/30/2026
Sold
$525,000
—
MLS
8/29/2026
Listed
$525,000
—
MLS
Disclaimer: Historical sales information is derived from public records provided by the county offices. Information is not guaranteed and should be independently verified.
2530 W Allens Peak Drive, San Tan Valley, AZ 85144 (MLS# 7072571) is a Single Family property that was sold at $525,000 on September 30, 2026. Want to learn more about 2530 W Allens Peak Drive? Do you have questions about finding other Single Family real estate for sale in San Tan Valley? You can browse all San Tan Valley real estate or contact a Coldwell Banker agent to request more information.