This is a carousel with tiles that activate property listing cards. Use the previous and next buttons to navigate.
1/46
$2,350,000 Just Listed
This is a carousel with tiles that activate property listing cards. Use the previous and next buttons to navigate.
1/46
Property Description
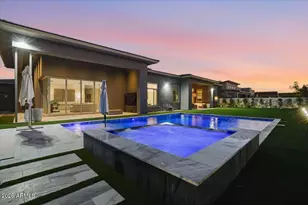
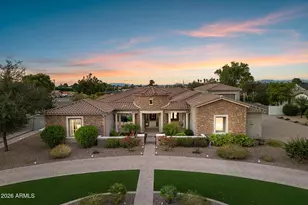
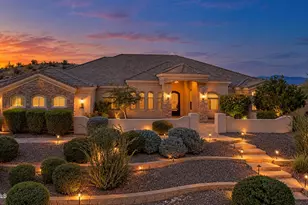
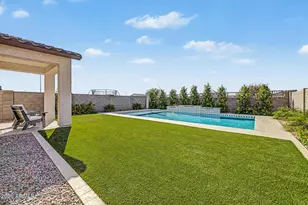
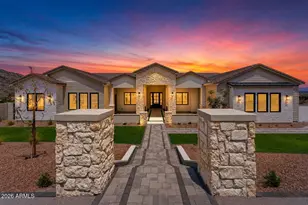
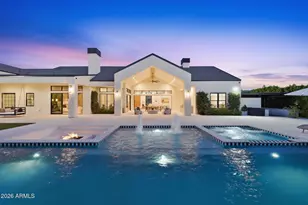
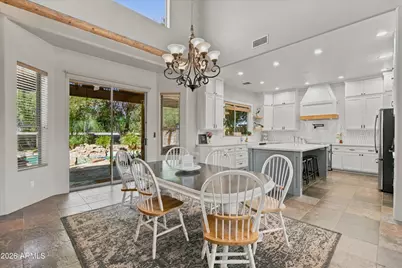
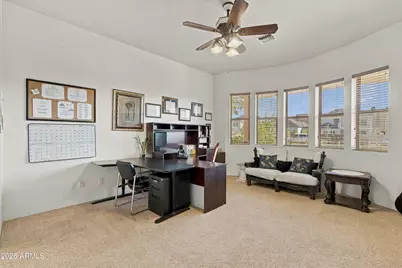
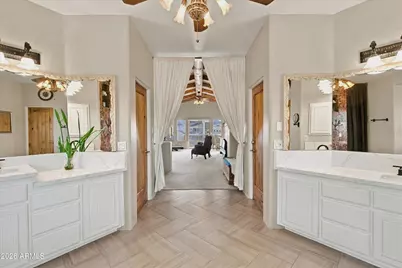
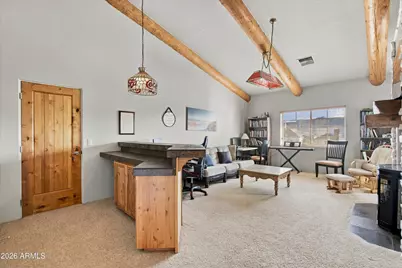
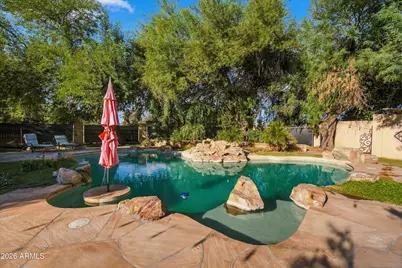
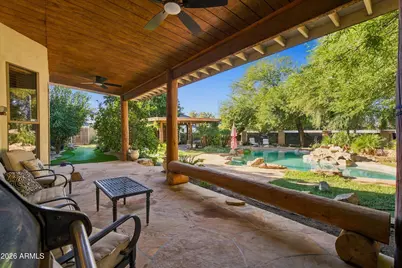
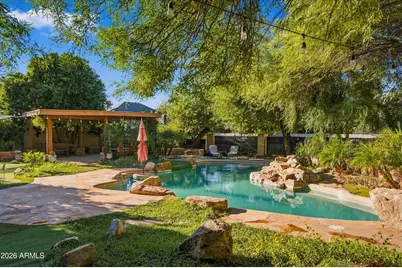
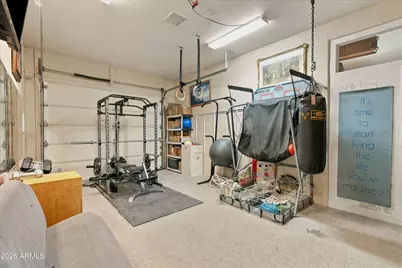
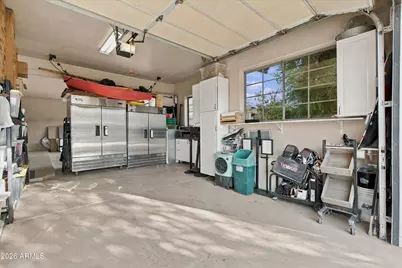
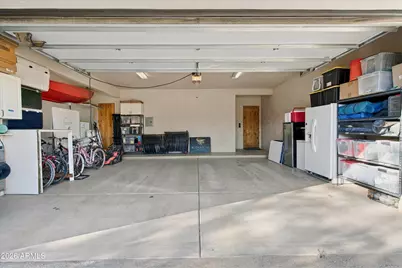
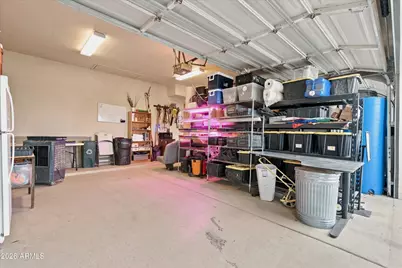
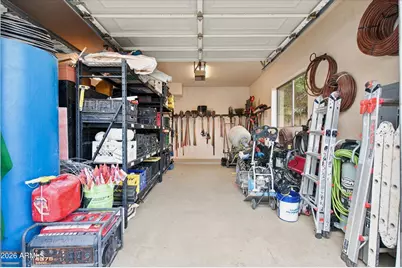
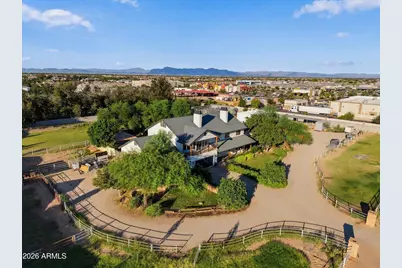
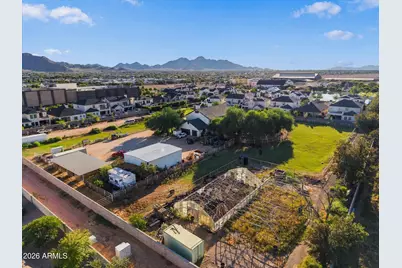
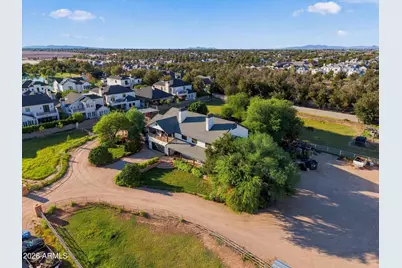
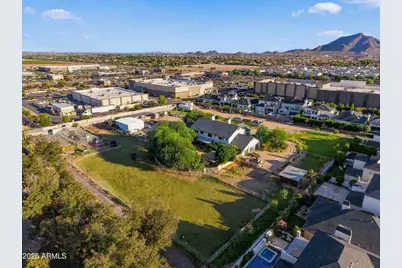
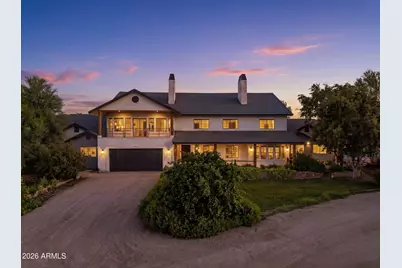
This Spectacular custom home offers everything you could ever need! From a chef's kitchen, to farm land perfect for horses, sheep, goats and more! The adjacent easement offers additional space and storage to complement your farming, animal, RV parking needs and more. The backyard is a personal oasis complete with a pebble tech pool, putting green, and covered area for grilling, entertaining or using the space to turn into a pool house! Relax on the balcony of your private primary suite while gazing out at the mountains, or treat yourself to a bubble bath in your spa-like bathroom! This home offers endless storage... cabinets and large closets throughout and two additional air-conditioned storage rooms - one off one of the two primary walk-in closets and another off the loft/bonus area. Plus, the property has 8 garages as is... seller is in process of turning 2 of them into living spaces for a home gym, studio, workshop, home office, or whatever you need! The bedrooms are spread out with 3 upstairs and 2 downstairs. One of the downstairs bedrooms has an ensuite - yet another space good for an office, in-law, teen, etc. You have to see this home to believe all it has to offer! And don't forget to check out all the entertainment and restaurants right next door just steps away at the Pecan Lake Entertainment center and the Horseshoepark Park & Equestrian Centre!
Full Property Details
Full Property Details for 24911 S 206th Pl
General
- Price: $2,350,000
- Taxes: $6,197 (2025)
- Status: Active
- Type: Single Family
- Source: ARMLS_Arizona_MLS_Phoenix_Area
- MLS ID: 7092643
- Updated: Today (10/15/2026)
- Added to Site: Today
Interior
- Interior Features: Quartz Countertops, High Speed Internet, Double Vanity, Upstairs, Eat-in Kitchen, Breakfast Bar, 9+ Flat Ceilings, Vaulted Ceiling(s), Kitchen Island, Full Bth Master Bdrm, Separate Shwr & Tub
- Fireplace: Yes
- Number of Fireplaces: 3
- Fireplace(s): Wood Burning, Other, See Remarks, Free Standing, Gas
- Appliances: Built-in Microwave, Dishwasher, Electric Cooktop, Built-In Electric Oven
- Flooring: Carpet, Tile
Rooms
Bathrooms
- Total Bathrooms: 4
- Full Bathrooms: 3
- Half Bathrooms: 1
Bedrooms
- Total Bedrooms: 5
Other Rooms
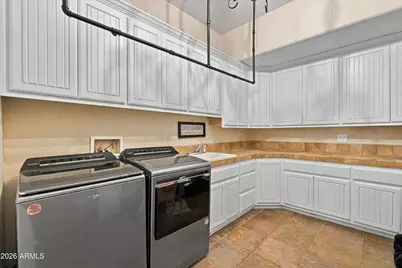
- Laundry: Inside, Wshr/Dry HookUp Only
Additional Information
- Pool: Yes
- Pool Description: Outdoor
Exterior
- Exterior Features: Balcony, Private Yard, Storage
Parking
- Garage: Yes
- Garage Spaces: 8
- Parking Features: RV Access/Parking
Location
- County: Maricopa
- Township: 2S
- Subdivision: RECORD OF SURVEY FOR A MINOR LAND DIVISION
- Cross Streets: Riggs and Ellsworth
Community
- Assoc. Fees Include: No Fees
Heating & Cooling
- Central air: Yes
- Air Conditioning: Yes
- Cooling Type: Central Air, Ceiling Fan(s)
- Heating Type: Hot Water, Electric
Utilities
- Water: Public
- Utility Description: Propane
Structural Information
- Builder: unk
- Exterior Const.: Stucco, Wood Frame, Blown Cellulose, Painted
- Roof: Tile
- Windows: Dual Pane
- Year Built: 2001
Additional Structures
- Other Structures: Shed(s), Gazebo
Lot Features
- Property View: Mountain(s)
- Mountain views: Yes
- Lot Size (Acres): 1
- Lot Size (Sq. Ft.): 43,561
- Lot Size Source: Assessor
- Lot Features: Borders Common Area, Street(s) Not Paved, North/South Exposure, Sprinklers In Rear, Sprinklers In Front, Gravel/Stone Front, Gravel/Stone Back, Grass Front, Grass Back, Irrigation Front, Irrigation Back
Horse Property
- Horse Property: Yes
Financial Considerations
- Tax Amount: $6,197
- Tax Year: 2025
- Terms: Cash, Conventional
Disclosures and Reports
- Ownership: Fee Simple
- Legal Description: LOT 1 RECORD OF SURVEY FOR A MINOR LAND DIVISION MCR 183812
- Property ID: 304-93-969-A
- Range: 7E
- Section: 28
- Lot Number: 1
Listed by eXp Realty
Get Pre-Approved Today
Schools
Schools serving 24911 S 206th Pl
School District:Queen Creek Unified District
| Name | Grades | Distance |
|---|---|---|
Queen Creek Elementary School 23636 South 204th Street, Queen Creek, AZ 85142 | PK-6 | 0.8 mi |
Crismon High School 21942 East Riggs Road, Queen Creek, AZ 85142 | 7-12 | 2.2 mi |
Disclaimer:
School attendance boundaries provided by ATTOM Data Solutions and are for reference only. Contact the school directly to verify enrollment eligibility.
Price & Sales History for 24911 S 206th Pl
Date
Details
Price
Change
Source
10/15/2026
Listed
$2,350,000
—
MLS
Disclaimer: Historical sales information is derived from public records provided by the county offices. Information is not guaranteed and should be independently verified.

Estimate the Cost
Estimate the Cost for 24911 S 206th Pl
24911 S 206th Place, Queen Creek, AZ 85142 (MLS# 7092643) is a Single Family property with 5 bedrooms and 3 full bathrooms. 24911 S 206th Place is currently listed for $2,350,000 and was received on October 15, 2026. Want to learn more about 24911 S 206th Place? Do you have questions about finding other Single Family real estate for sale in Queen Creek? You can browse all Queen Creek real estate or contact a Coldwell Banker agent to request more information.