
This is a carousel with tiles that activate property listing cards. Use the previous and next buttons to navigate.
1/53
$399,000 Just Listed
This is a carousel with tiles that activate property listing cards. Use the previous and next buttons to navigate.
1/53
Property Description
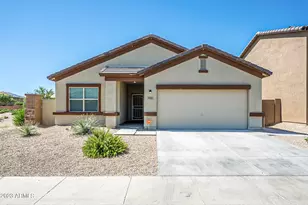
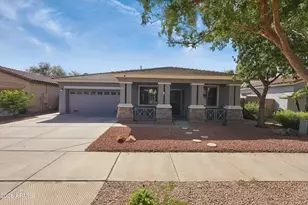
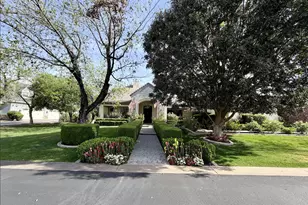
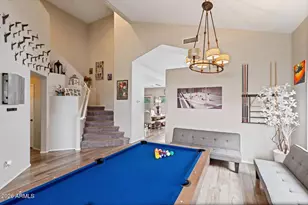
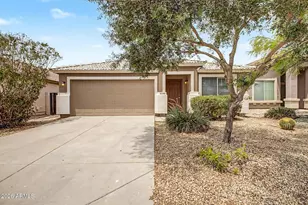
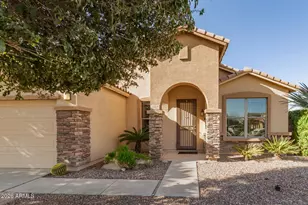
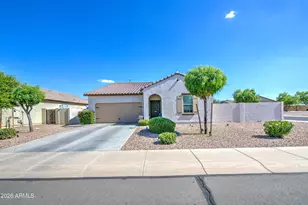
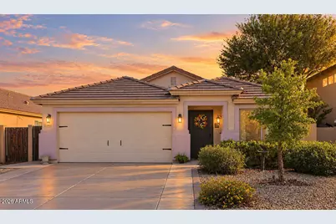
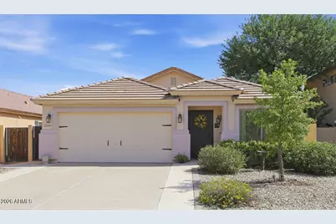
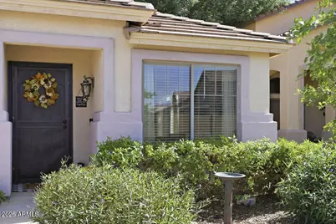
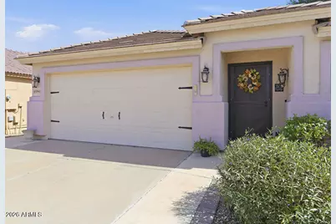
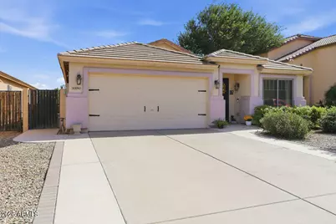
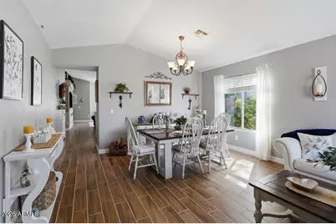
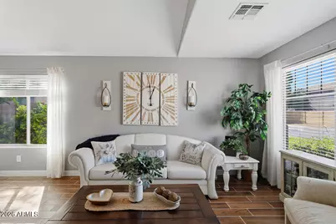
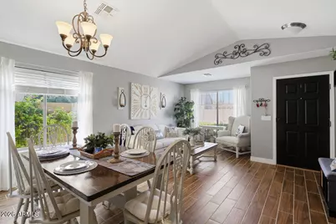
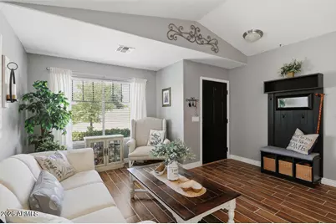
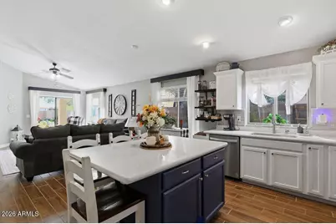
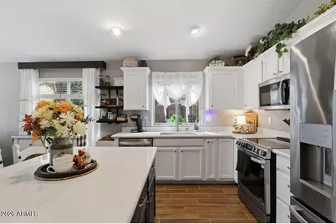
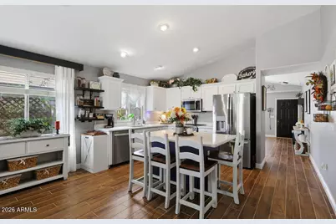
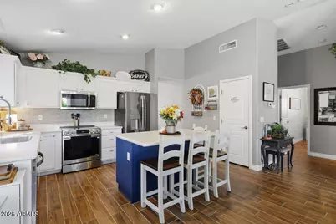
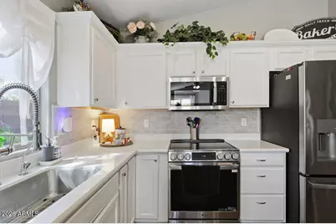
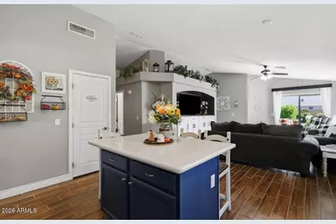
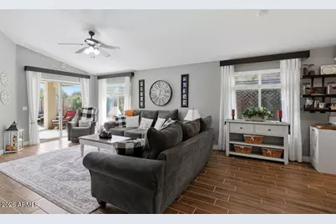
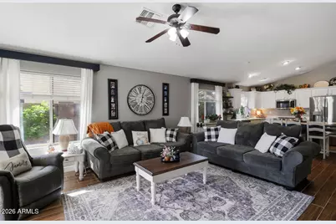
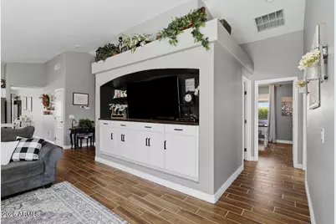
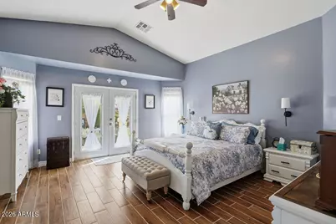
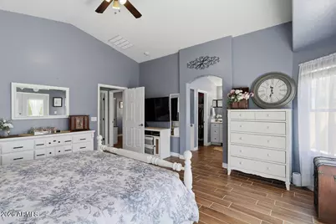
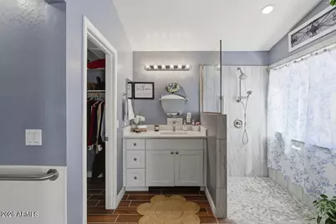
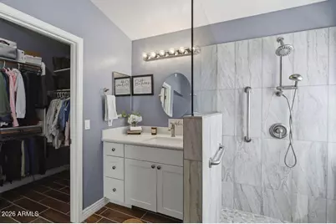
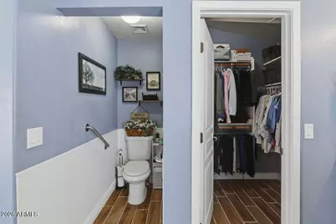
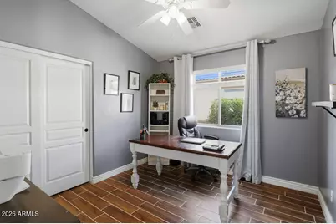
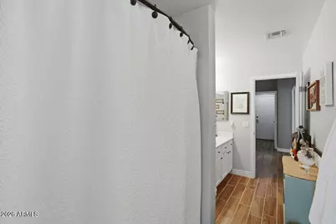
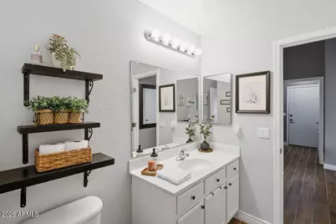
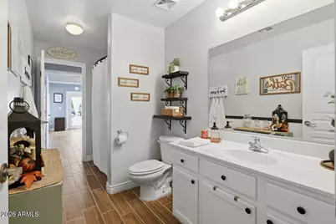
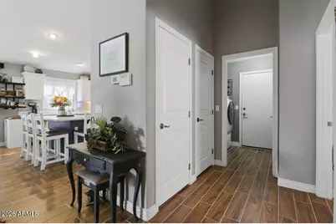
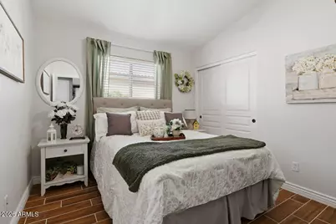
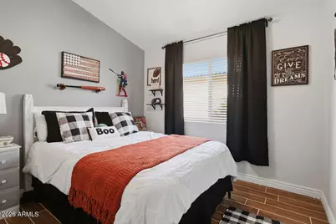
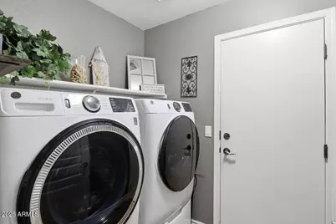
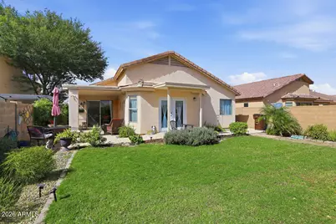
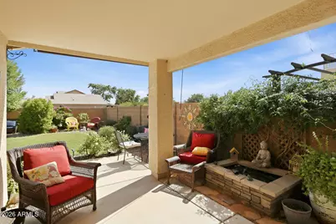
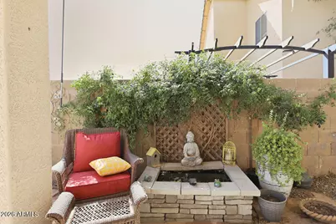
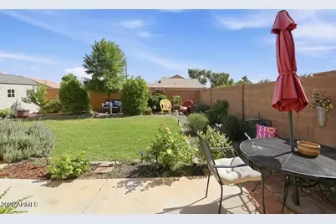
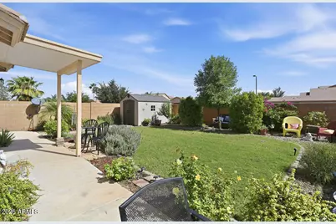
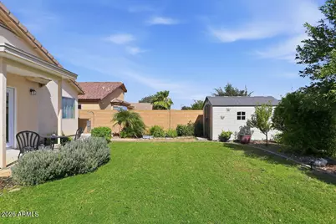
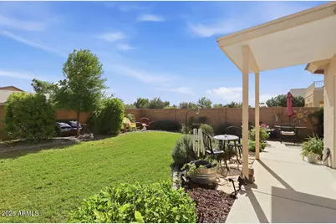
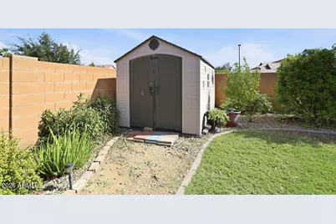
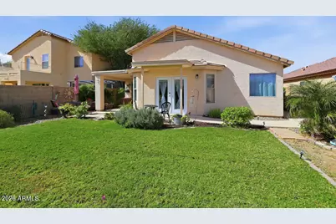
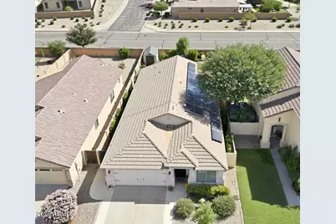
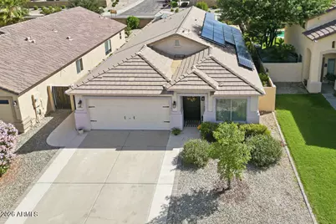
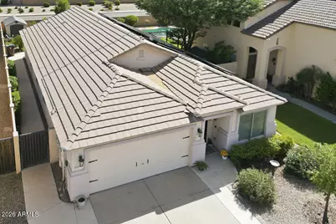
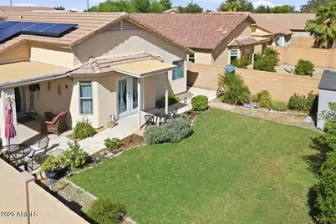
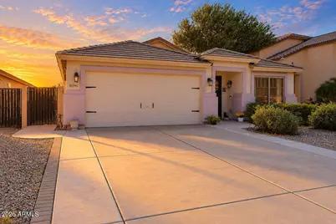
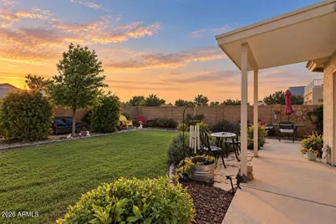
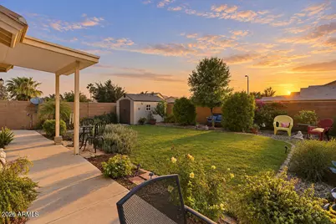
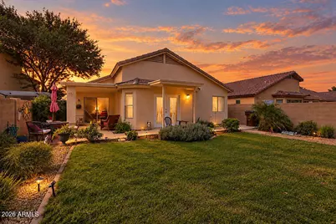
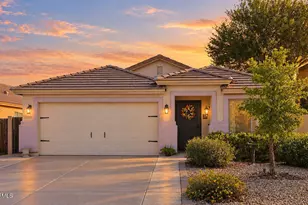
Welcome to this beautifully maintained 4-bedroom, 2-bath single-level home, where comfort, charm, and thoughtful updates come together! Step inside to discover vaulted ceilings, gorgeous wood-look tile flooring, fresh neutral tones, and an inviting floor plan designed for both everyday living and entertaining. The beautifully appointed kitchen features crisp white cabinetry, stainless steel appliances, stylish backsplash, generous counter space, and a spacious center island overlooking the breakfast nook and family room. A separate formal living and dining area provides additional space for entertaining or quiet relaxation. The spacious primary suite offers a peaceful retreat with vaulted ceilings, private backyard access, a walk-in closet, and an updated bathroom featuring a beautifully tiled walk-in shower. Three additional bedrooms provide flexibility for guests, a home office, or hobbies. Additional highlights include a custom built-in entertainment center, indoor laundry with washer and dryer included, a water softener, and leased solar panels for energy efficiency. Step outside to your own beautifully landscaped backyard oasis! Enjoy a lush green lawn, mature trees, colorful flowering plants, and thoughtfully designed garden areas that create a peaceful outdoor setting. The expansive covered patio offers multiple seating and entertaining spaces, while a charming garden water feature, decorative trellis, and inviting sitting areas add character and tranquility. A backyard storage shed provides extra space for tools and outdoor essentials. With its warm and welcoming interior, energy-conscious features, beautiful outdoor living spaces, and pride of ownership throughout, this home truly captures the charm of Arizona living. Move-in ready and waiting for its next chapter--come experience it for yourself!
Full Property Details
Full Property Details for 30963 N Opal Dr
General
- Price: $399,000
- HOA FEE: $78/month
- Taxes: $1,135 (2025)
- Status: Active
- Type: Single Family
- Source: ARMLS_Arizona_MLS_Phoenix_Area
- MLS ID: 7095774
- Updated: 10/23/2026
- Added to Site: 1 day(s) ago
Interior
- Interior Features: High Speed Internet, Granite Counters, Double Vanity, Breakfast Bar, Vaulted Ceiling(s), Kitchen Island, Pantry, Full Bth Master Bdrm, Separate Shwr & Tub
- Appliances: Dryer, Washer, Water Softener Owned, Refrigerator, Built-in Microwave, Dishwasher, Disposal
- Flooring: Tile
Rooms
Bathrooms
- Total Bathrooms: 2
- Full Bathrooms: 2
Bedrooms
- Total Bedrooms: 4
Other Rooms
- Laundry: Inside
Parking
- Garage: Yes
- Garage Spaces: 2
Location
- County: Pinal
- Township: 03S
- Subdivision: RANCHO BELLA VISTA SOUTH PHASE 1
- Cross Streets: Gantzel/Ironwood Bella Vista Road
Community
- Association: Yes
- Assoc. Name: Rancho Bella Vista
- Assoc. Fees Include: Maintenance Grounds
Heating & Cooling
- Central air: Yes
- Air Conditioning: Yes
- Cooling Type: Central Air, Ceiling Fan(s)
- Heating Type: Electric
Utilities
- Water: Pvt Water Company
Structural Information
- Architectural Style: Ranch,
- Exterior Const.: Stucco, Wood Frame, Painted
- Roof: Tile
- Windows: Solar Screens
- Year Built: 2006
Lot Features
- Lot Size (Acres): 0.13
- Lot Size (Sq. Ft.): 5,747
- Lot Size Source: Assessor
- Lot Features: Sprinklers In Front, Desert Back, Desert Front
Green Features
- Energy Efficient: Solar Panels
Financial Considerations
- Association Fee: $78
- Assoc Fee Freq.: Monthly
- Tax Amount: $1,135
- Tax Year: 2025
- Terms: VA Loan, Cash, Conventional, FHA
Disclosures and Reports
- Ownership: Fee Simple
- Legal Description: LOT 68 RANCHO BELLA VISTA SOUTH PHASE 1 CAB E SLD 142
- Property ID: 210-77-068
- Range: 08E
- Section: 21
- Lot Number: 68
Listed by HomeSmart
Get Pre-Approved Today
Schools
Schools serving 30963 N Opal Dr
School District:Florence Unified School District
| Name | Grades | Distance |
|---|---|---|
Circle Cross Ranch K8 School 35900 North Charbray Drive, San Tan Valley, AZ 85143 | K-8 | 3.6 mi |
Poston Butte High School 32375 North Gantzel Road, San Tan Valley, AZ 85143 | 9-12 | 1 mi |
Disclaimer:
School attendance boundaries provided by ATTOM Data Solutions and are for reference only. Contact the school directly to verify enrollment eligibility.
Price & Sales History for 30963 N Opal Dr
Date
Details
Price
Change
Source
10/23/2026
Listed
$399,000
3.64%
MLS
1/21/2022
Sold
$385,000
—
Public Record
Disclaimer: Historical sales information is derived from public records provided by the county offices. Information is not guaranteed and should be independently verified.
Tax History
Tax History for 30963 N Opal Dr
Year
Property Taxes
Change
Tax Assessment
Change
2025
$1,135
—
$30,485
8%
2023
$1,130
—
$28,258
-12%
2023
$1,130
2%
$32,246
34%
2022
$1,111
-10%
$24,054
30%
2021
$1,236
11%
$18,466
10%
2020
$1,112
—
$16,766
4%
2019
$1,114
5%
$16,132
6%
2018
$1,066
6%
$15,262
15%
2017
$1,002
-1%
$13,313
—
2016
$1,017
-3%
$13,280
5%
2015
$1,047
11%
$12,620
—
2013
$943
—
$12,644
—
Disclaimer: Historical tax information is derived from public records provided by the county offices. Information is not guaranteed and should be independently verified.
Estimate the Cost
Estimate the Cost for 30963 N Opal Dr
30963 N Opal Drive, San Tan Valley, AZ 85143 (MLS# 7095774) is a Single Family property with 4 bedrooms and 2 full bathrooms. 30963 N Opal Drive is currently listed for $399,000 and was received on October 23, 2026. Want to learn more about 30963 N Opal Drive? Do you have questions about finding other Single Family real estate for sale in San Tan Valley? You can browse all San Tan Valley real estate or contact a Coldwell Banker agent to request more information.